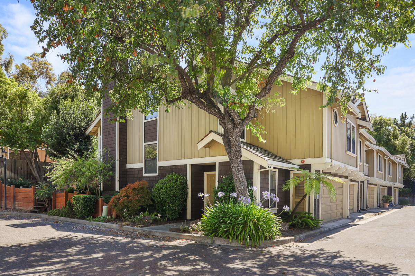
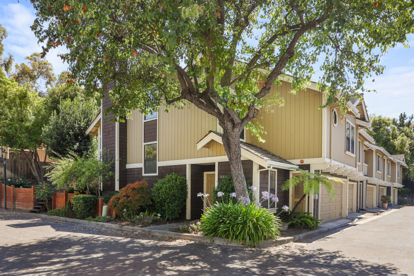
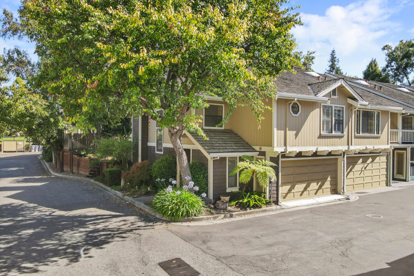
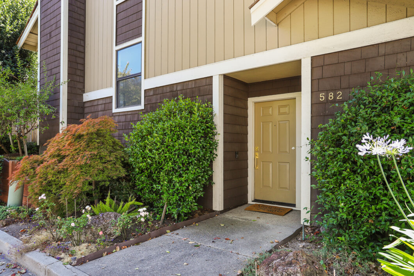
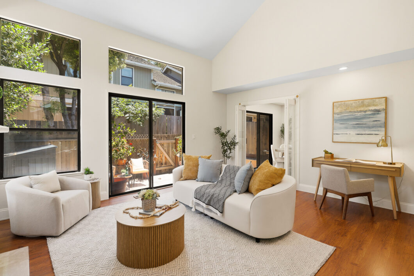
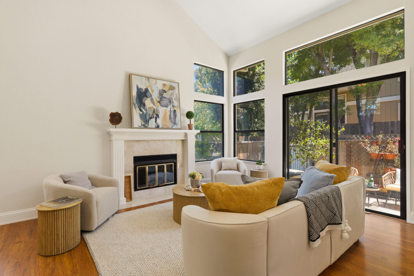
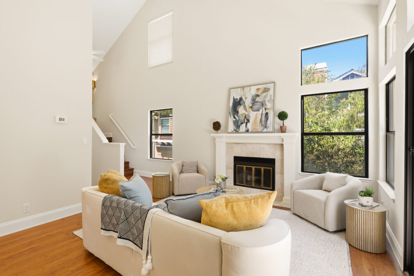
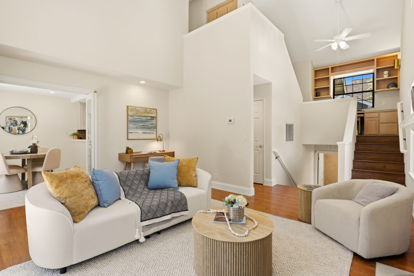
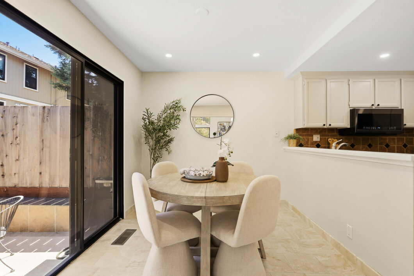
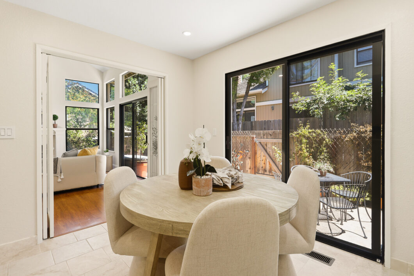
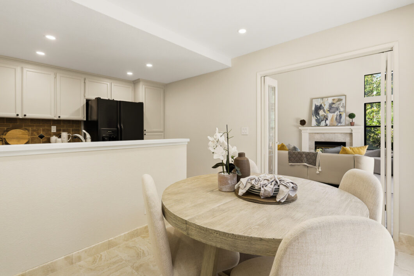
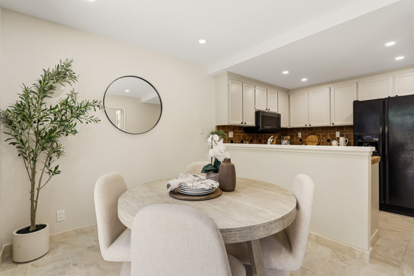
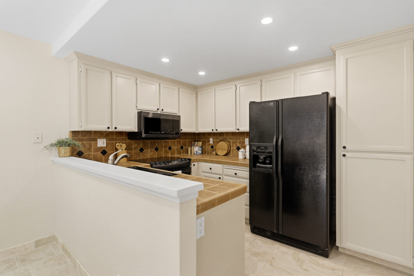
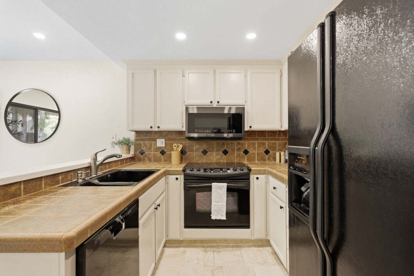
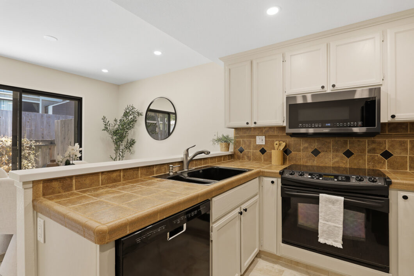
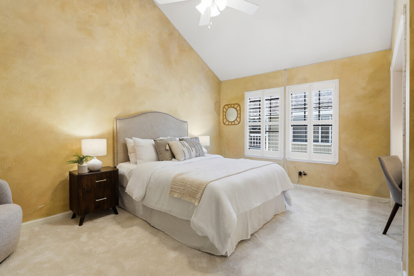
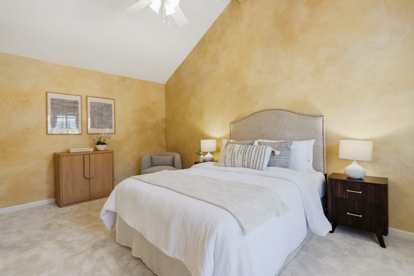
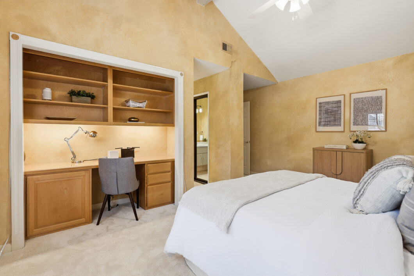
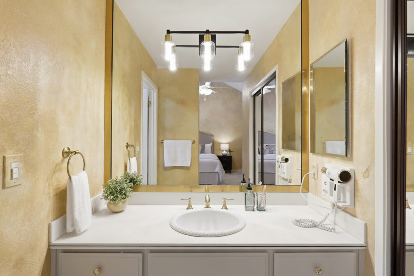
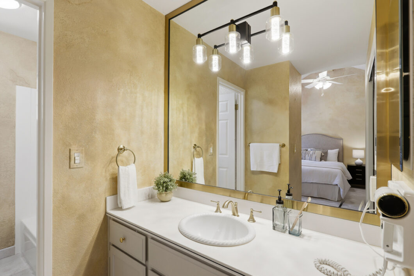
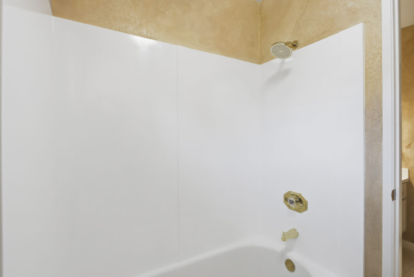
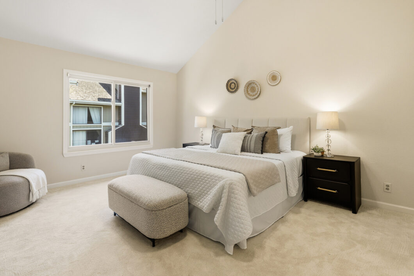
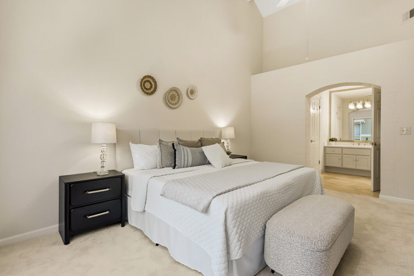
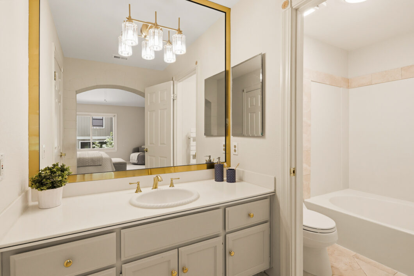
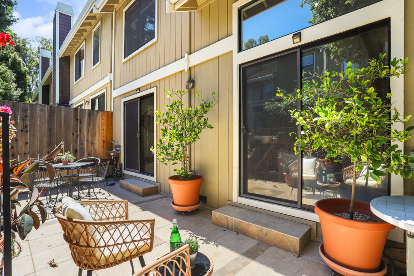
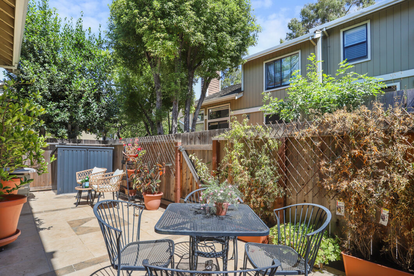
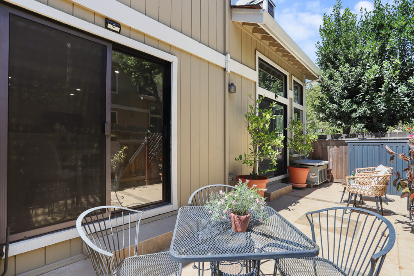
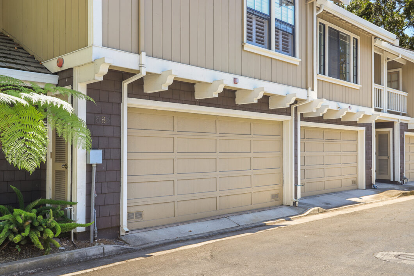
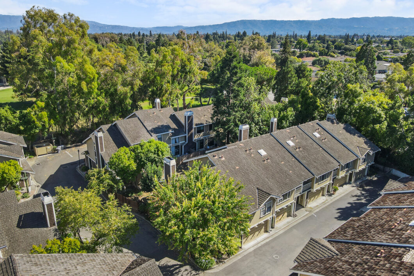
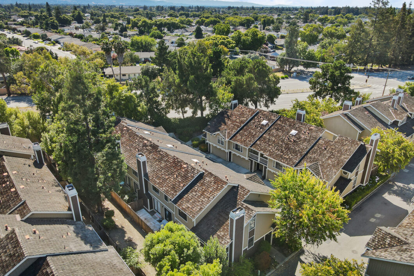
Located in a highly desirable Santa Clara community, this fantastic central end-unit, multi-level townhouse offers bright, open spaces and unmatched functionality. As you enter the home, you step into a beautiful entry hallway boasting brand-new Marazzi porcelain tiles that lead directly into the living room. This dramatic space features stunning wood floors, vaulted ceilings, a cozy gas fireplace, and an abundance of windows. The living room flows seamlessly into the dining area and kitchen, which offers an abundance of cabinet storage and is finished with matching Marazzi tile. Both rooms feature sliding glass doors that lead to a private back patio updated with outdoor porcelain tiles and a storage shed. A convenient half-bath serves the main floor. Upstairs, two incredibly spacious primary bedrooms feature airy vaulted ceilings and ceiling fans. One suite offers a built-in desk with shelving and an en-suite bath, while the top master bedroom boasts a walk-in closet, an en-suite bath, and recently installed, top-of-the-line Andersen windows. Ideal for working from home, the property provides dedicated built-in workspaces on the stair landing and in the primary bedroom. The attached 2-car garage with remote control offers tons of storage space with built-in cabinets, a dust-proof attic room, and expansive sub-floor storage. Complete with a Ring doorbell, central HVAC, a usage-triggered water softener, a brand-new water heater, and a dedicated laundry area updated with new Marazzi tile, this home has it all.
Property Features
Location & Structural Style
• Located in a highly desirable, premier Santa Clara community
• Highly coveted, fantastic central end-unit position
• Multi-level townhouse layout with bright, open living spaces
• Ample designated guest parking spaces available within the complex
Interior & Main Level Comforts
• Welcoming entryway hallway featuring brand-new Marazzi porcelain tile flooring
• Large, open living area featuring dramatic vaulted ceilings, wood flooring, a cozy gas fireplace, and a wealth of windows for abundant natural light
• Seamless open flow from the living room into the dining area and kitchen
• Packed with ample cabinet storage space and styled with matching Marazzi porcelain tile floors
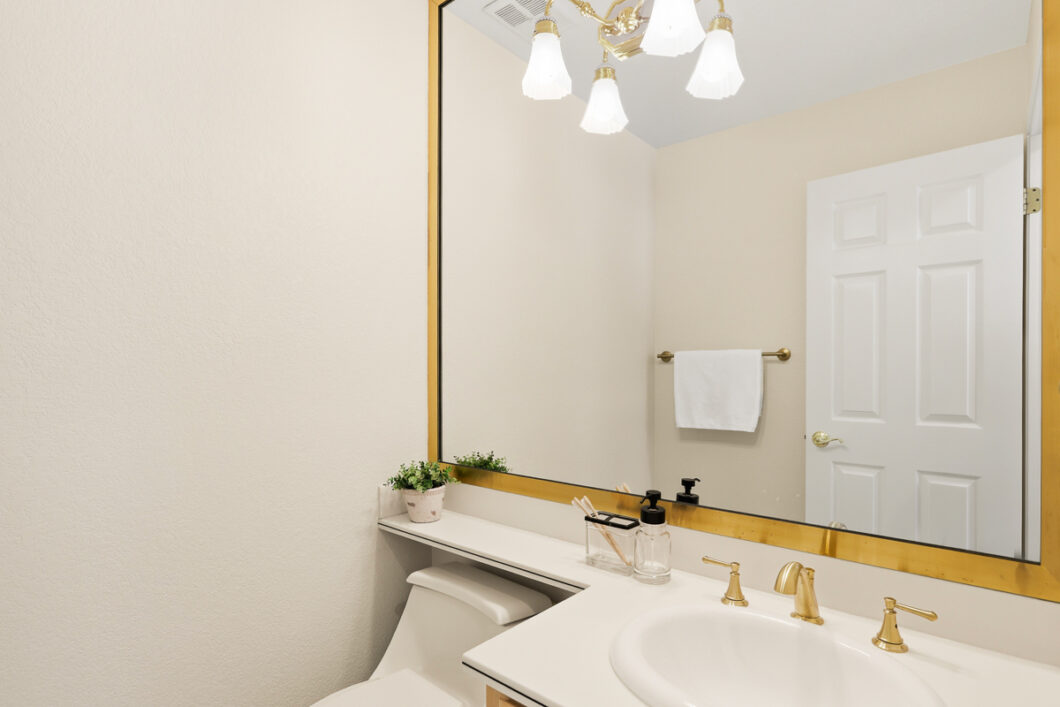
• Conveniently located main-floor half-bath for guests
Upper-Level Primary Suites
• Two incredibly spacious, private primary bedrooms
• Airy vaulted ceilings and cooling ceiling fans in both bedrooms
• Includes a built-in desk with integrated shelving and a private en-suite bathroom
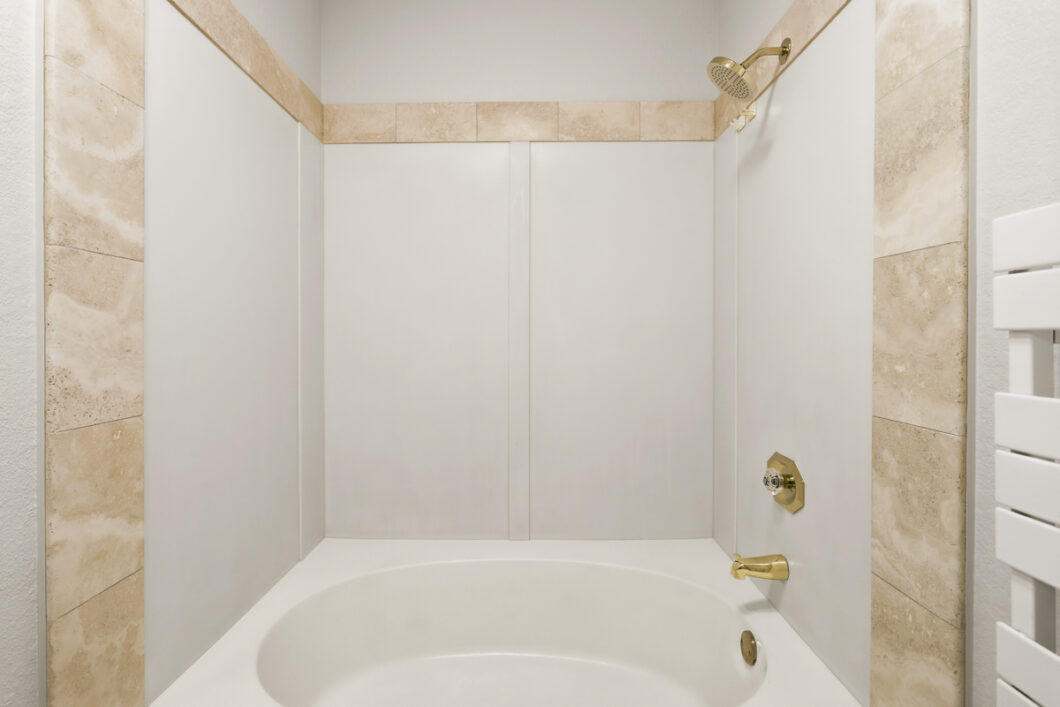
• Showcases premium, recently installed top-of-the-line Andersen windows, a large walk-in closet, and a private en-suite bathroom
Hybrid Workspace Features
• Dedicated, built-in desk and office area on the stair landing
• Built-in workspace with shelves located within the first primary bedroom
• Multiple spaces optimized specifically for remote work or studying
Garage, Storage & Mechanicals
• 2-car attached garage equipped with automatic remote control access
• Features built-in storage cabinets and an overhead, dust-proof attic-like storage room
• Expansive, hidden storage space located underneath the main living/kitchen areas
• High-efficiency, usage-triggered water softener installation and a brand-new water heater
• Central heating and air conditioning system for year-round comfort
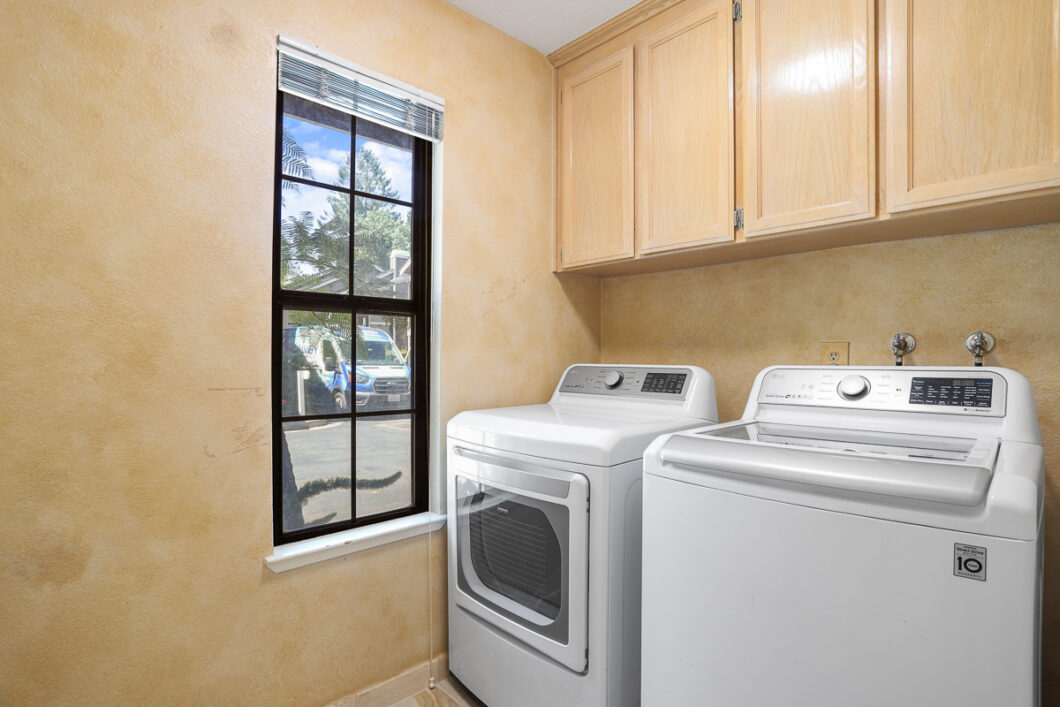
• Dedicated in-home laundry space upgraded with brand-new matching Marazzi porcelain tile
Outdoor Living & Security
• Sliding glass doors in both the kitchen and living room lead out to the rear patio
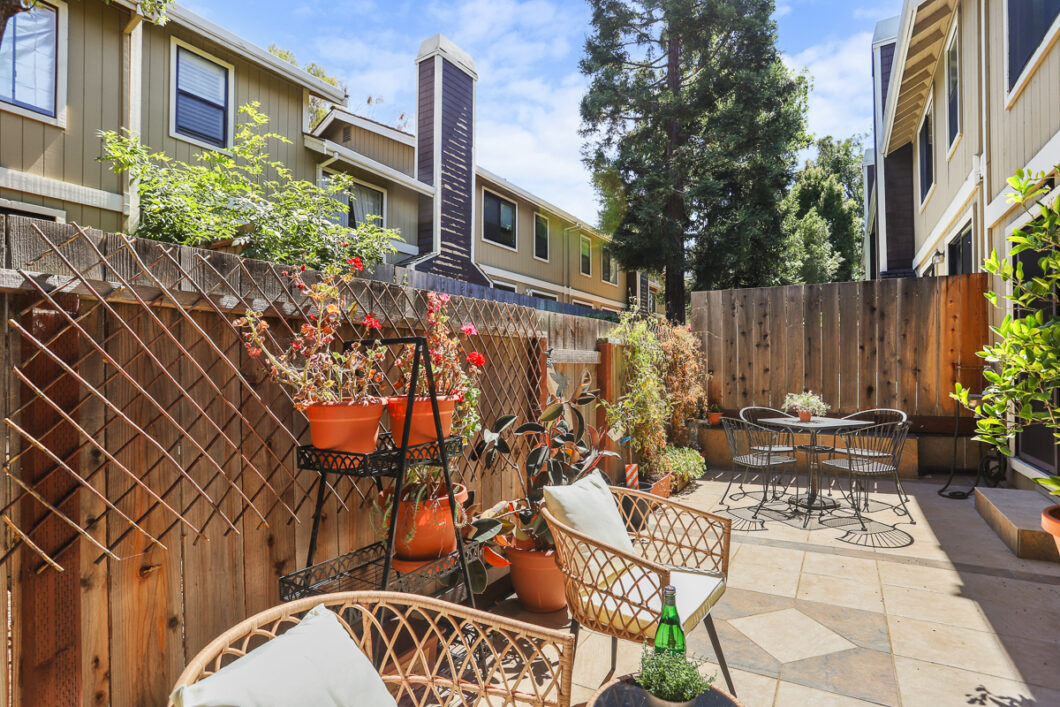
• Low-maintenance private back patio styled with durable outdoor porcelain tiles
• Detached, functional storage shed on the patio for yard tools and gear
• Integrated Ring video doorbell installed at the front entrance
HOA Amenities & Coverage
• $798 per month
• Water, sewer, garbage services, and basic Xfinity cable package including HBO
• Roof repairs and replacement, gutter cleaning, fence repair/replacement, outside building repainting, and master property insurance
• Full maintenance and access to the Redwoods’ pool and jacuzzi
• Weekly professional gardening service for community grounds, tree trimming, street light upkeep, and asphalt/road repair
• Annual fire alarm system inspections, testing, and repairs as needed
| Year Built: | 1984 |
Floorplan
Location Map
| Address: | 582 Valeri Ruth Ct |
| City: | Santa Clara |
| County: | Santa Clara |
| State: | CA |
| Zip Code: | 95050 |