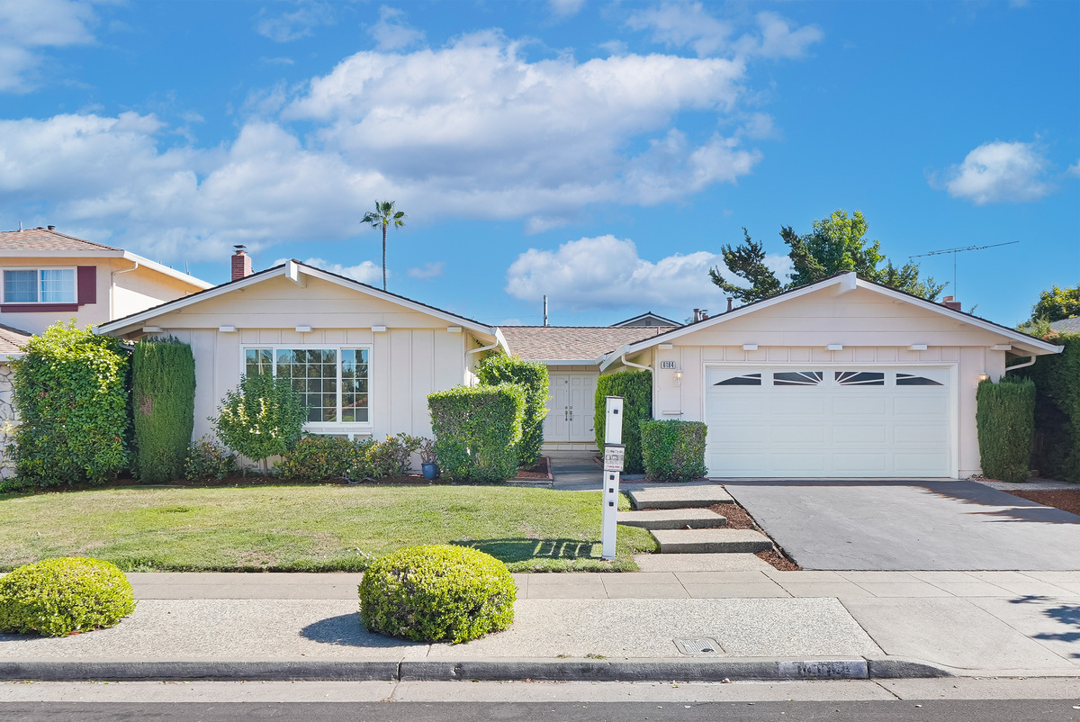
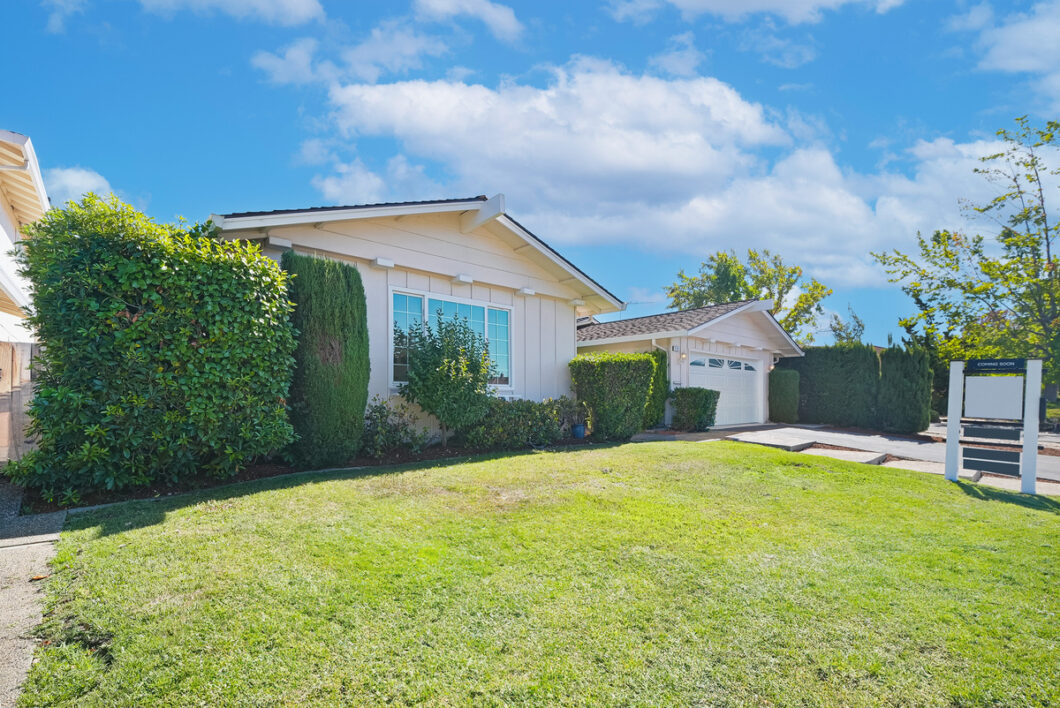
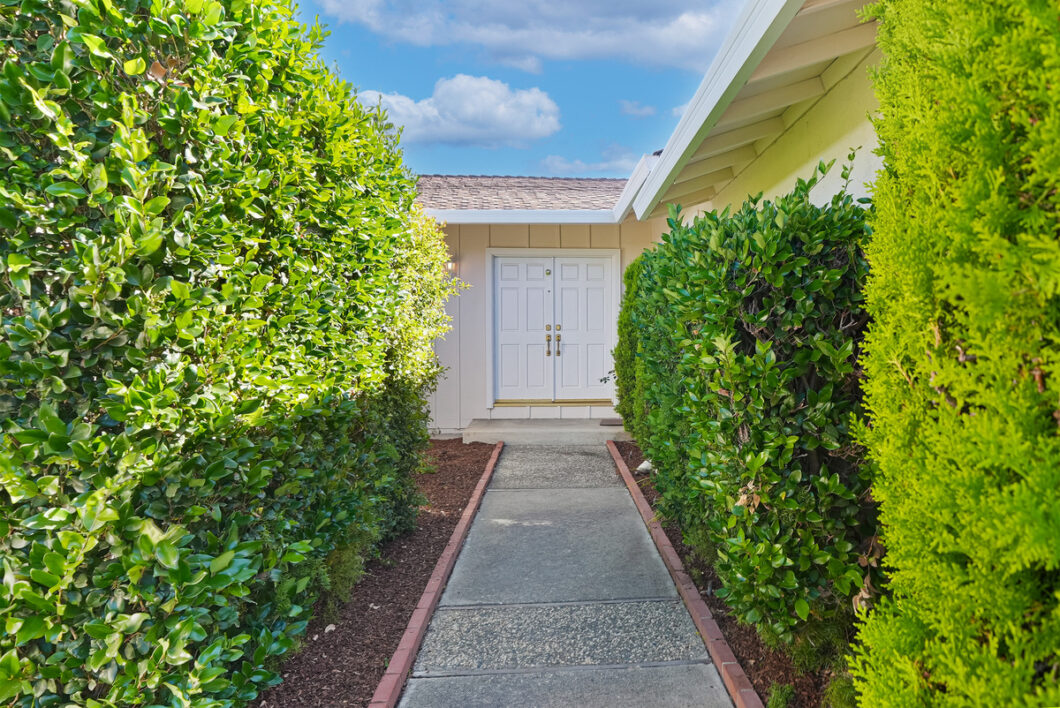
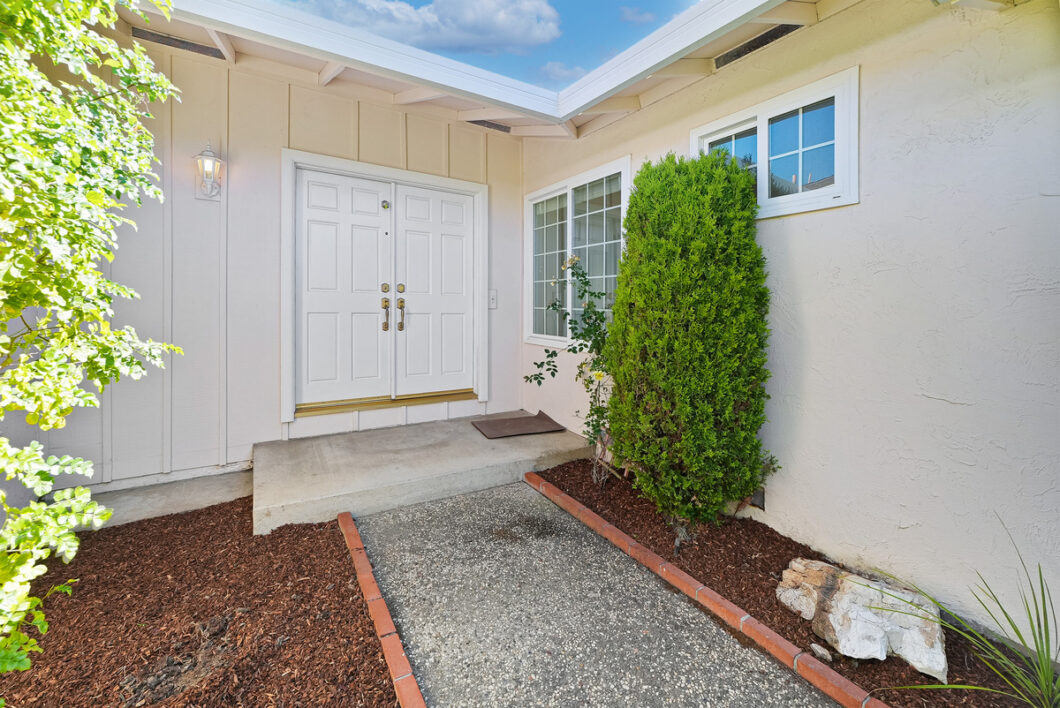
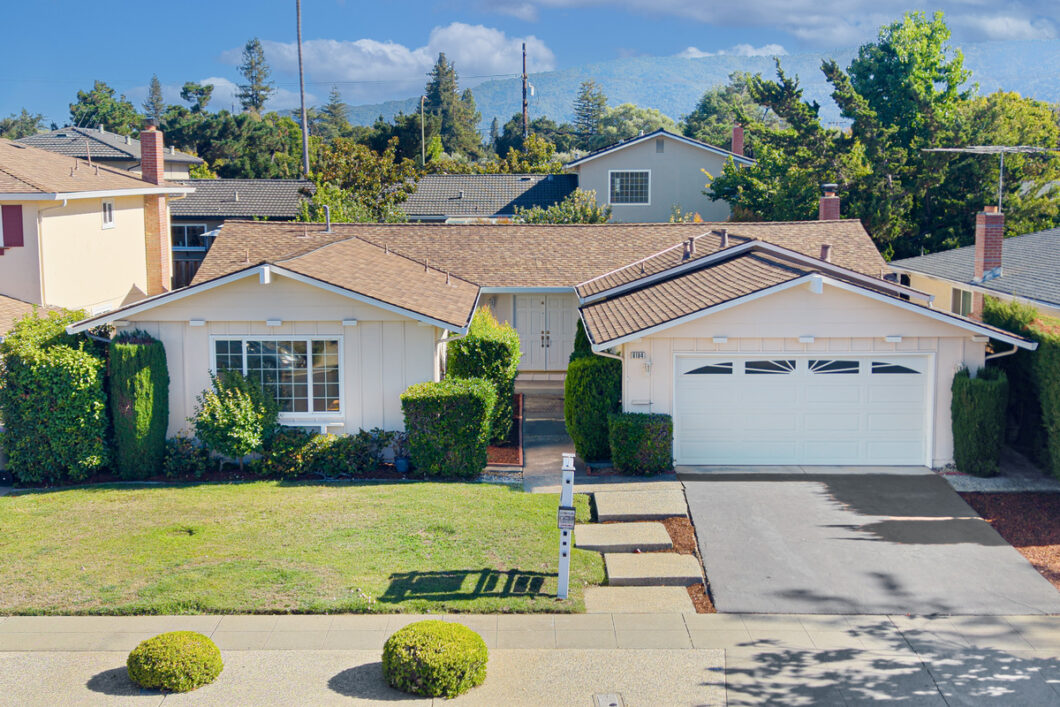
Welcome to this exceptional Lynbrook model home, where timeless elegance, thoughtful design, and top-rated schools come together in one of West San Jose’s most sought-after neighborhoods.
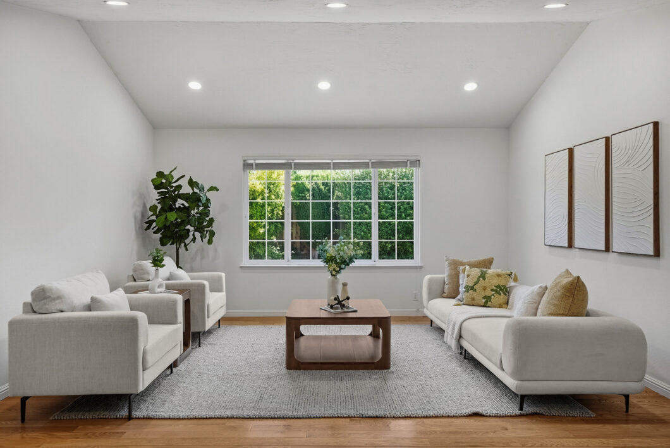
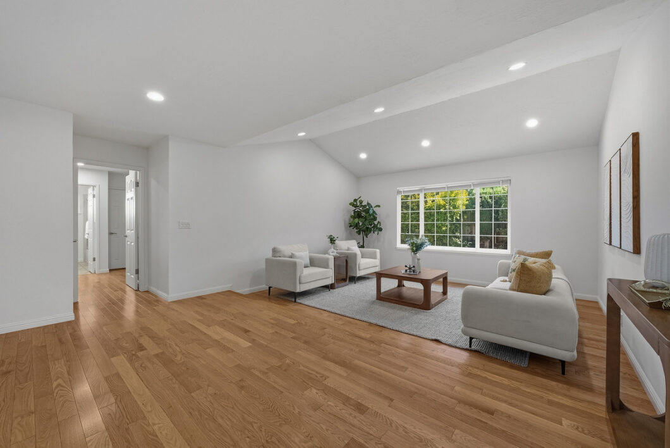
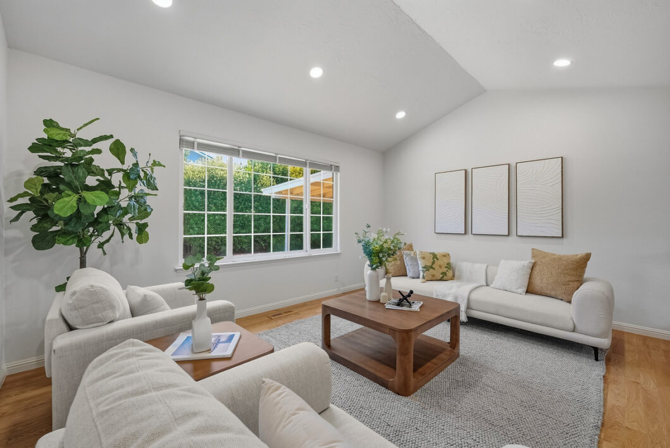
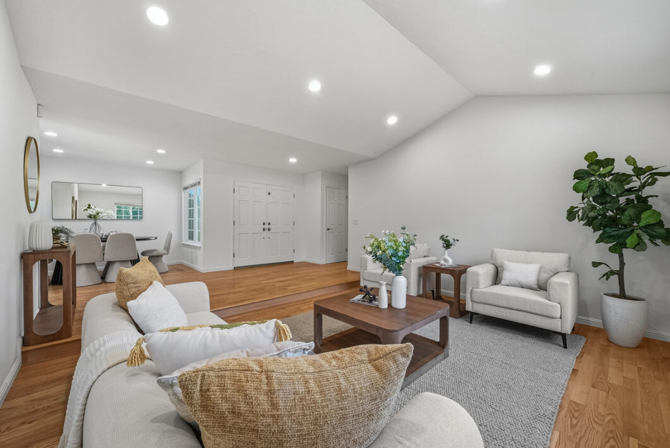
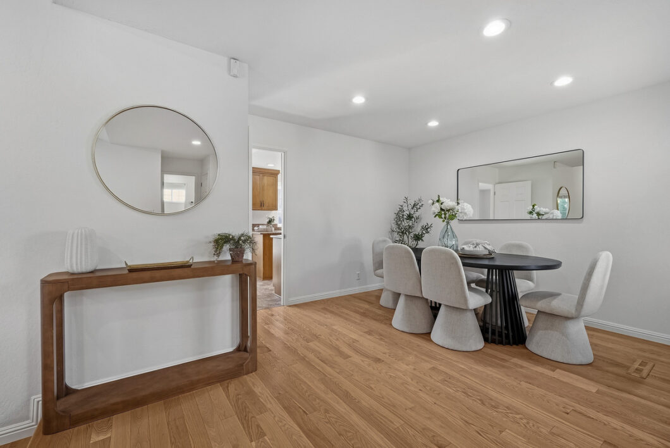
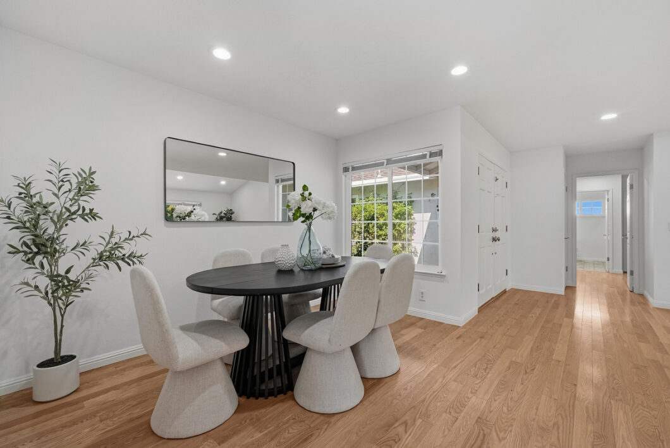
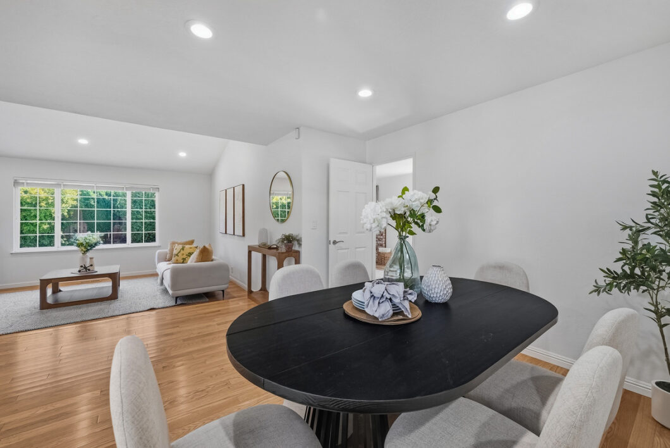
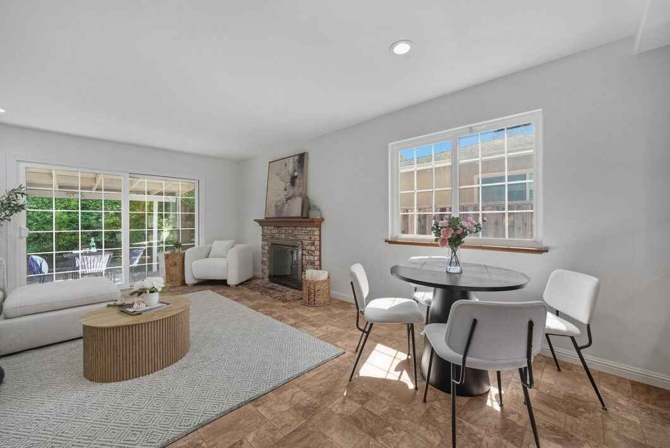
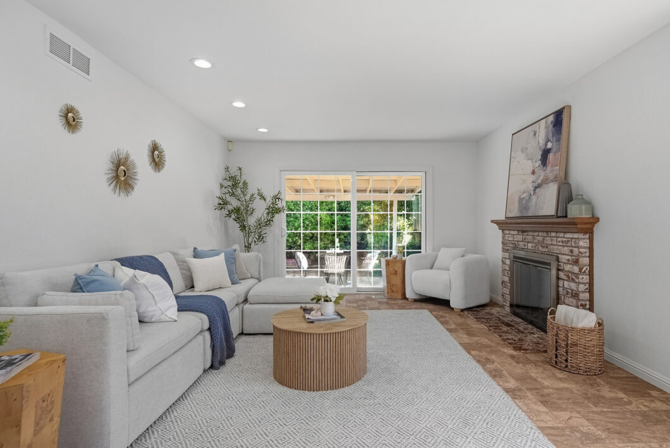
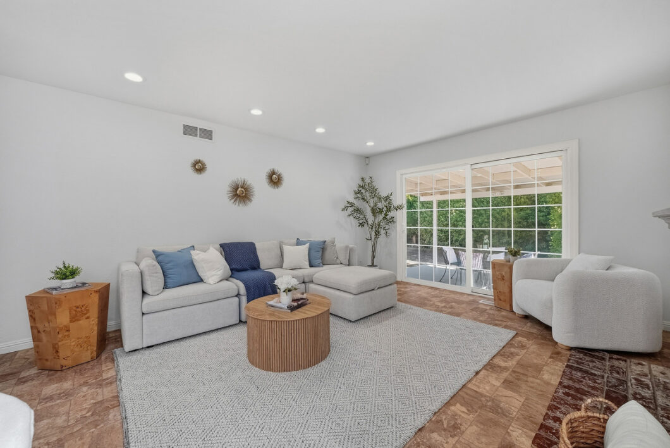
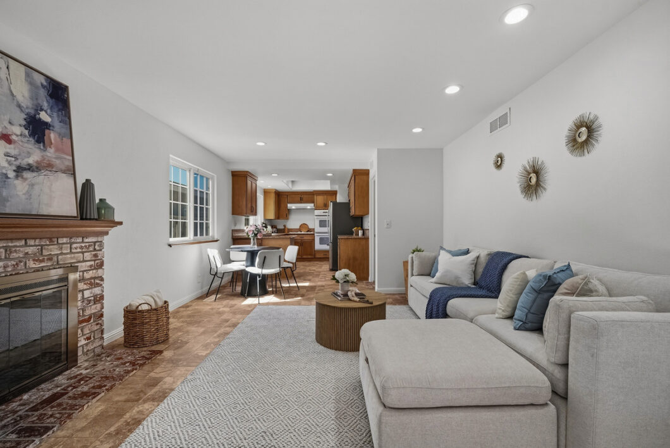
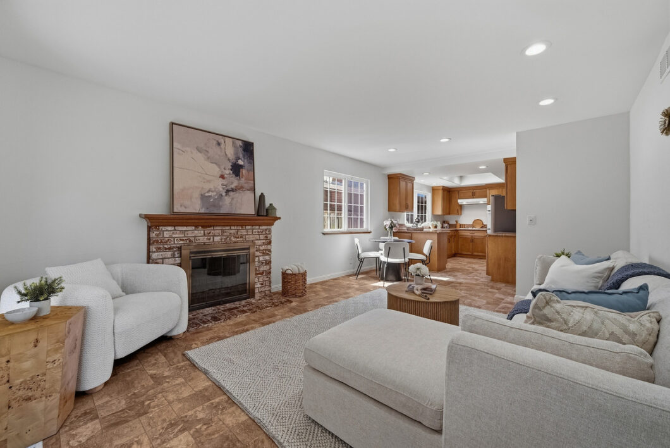
Designed for modern living and effortless entertaining, this beautifully maintained residence features elegant formal living and dining rooms, a spacious family room, and soaring vaulted ceilings that fill the home with abundant natural light and an airy sense of space. Fresh interior paint and modern recessed lighting create a bright, contemporary ambiance throughout.
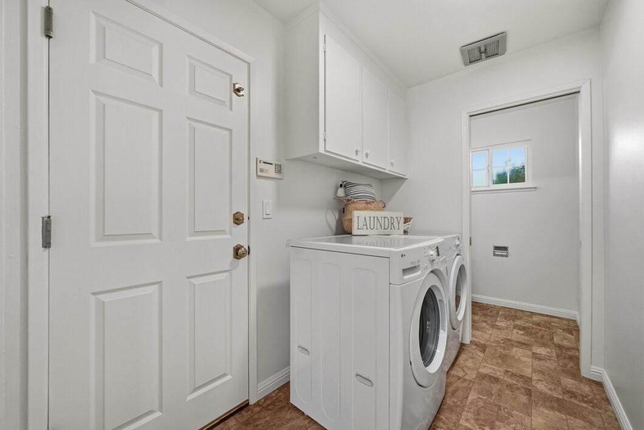
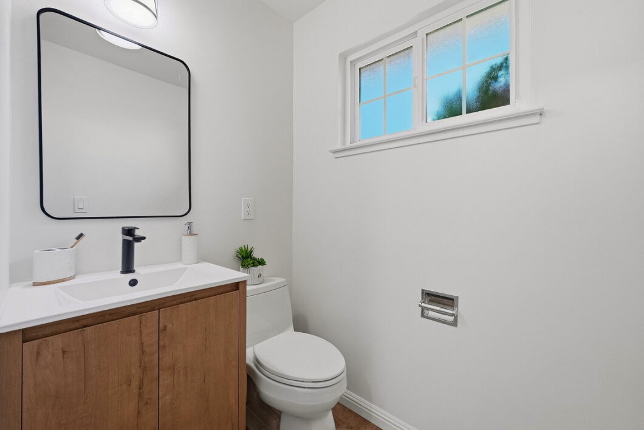
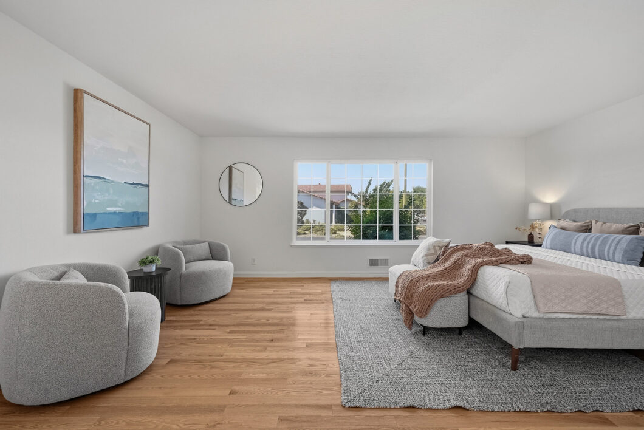
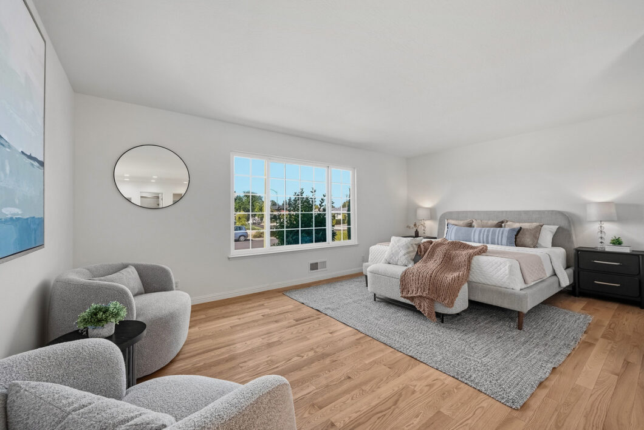
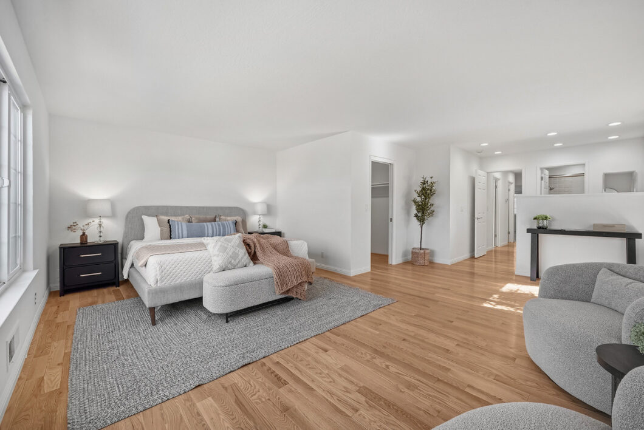
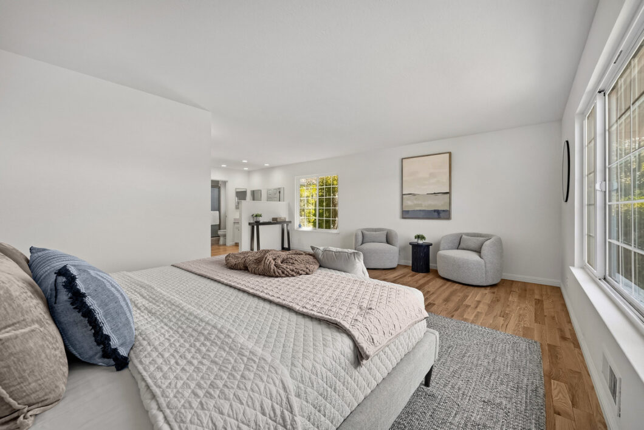
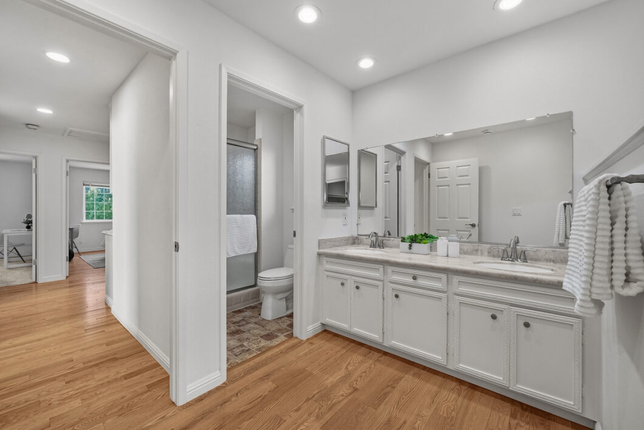
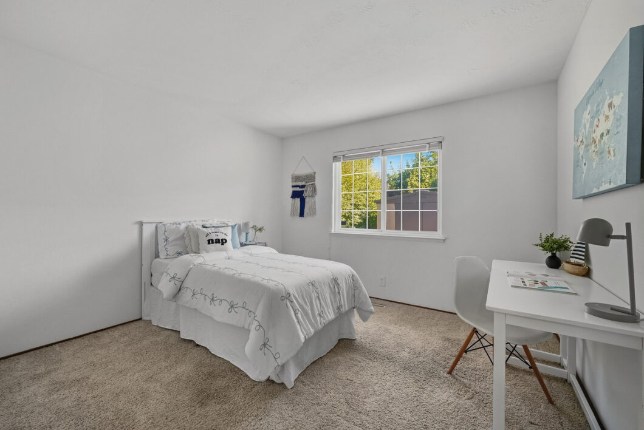
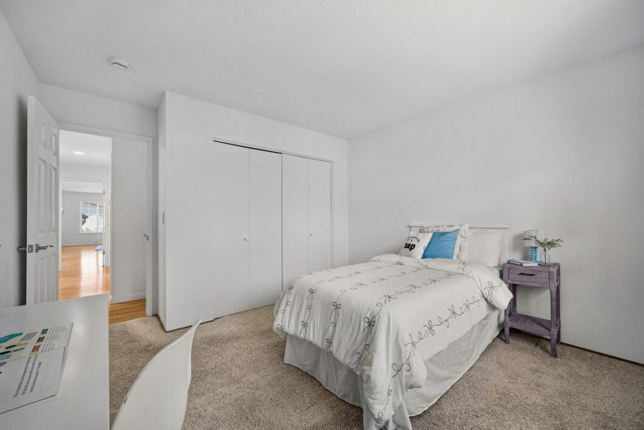
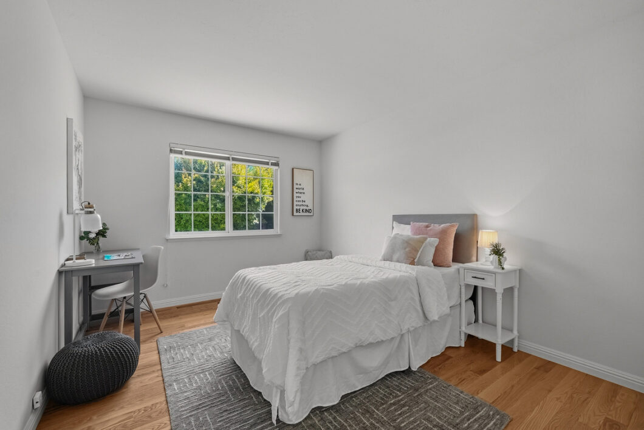
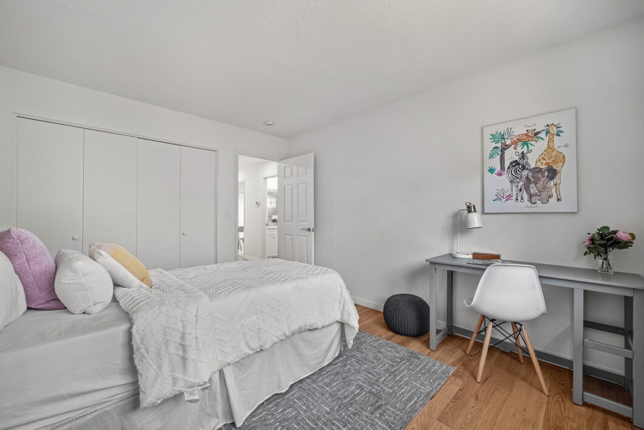
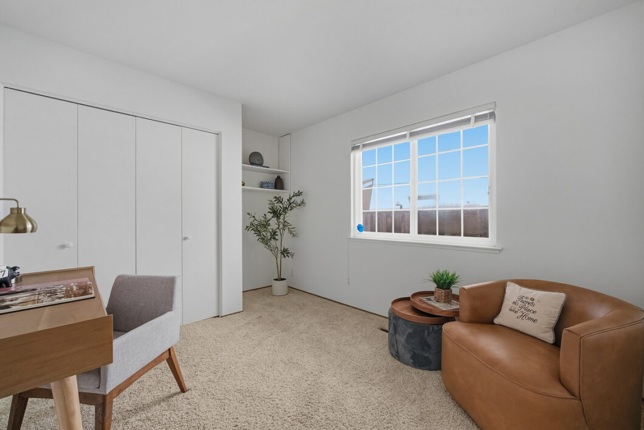
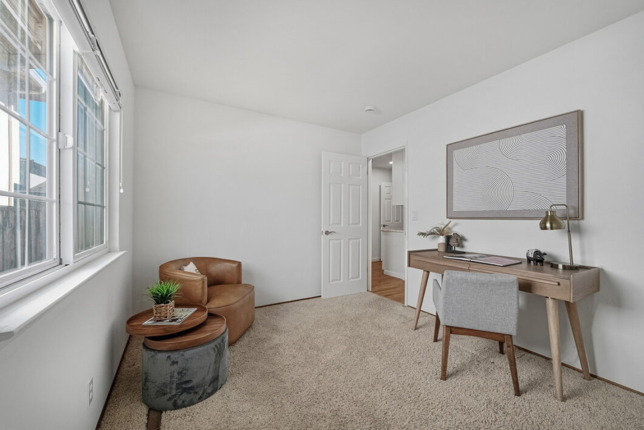
Offering 4 bedrooms, 2.5 bathrooms, and 2,021 square feet of thoughtfully designed living space on a generous lot, this home strikes the perfect balance of comfort and functionality. The expansive primary suite serves as a peaceful private retreat, while the additional bedrooms provide flexible space for family, guests, or a home office. A convenient indoor laundry room adds everyday practicality.
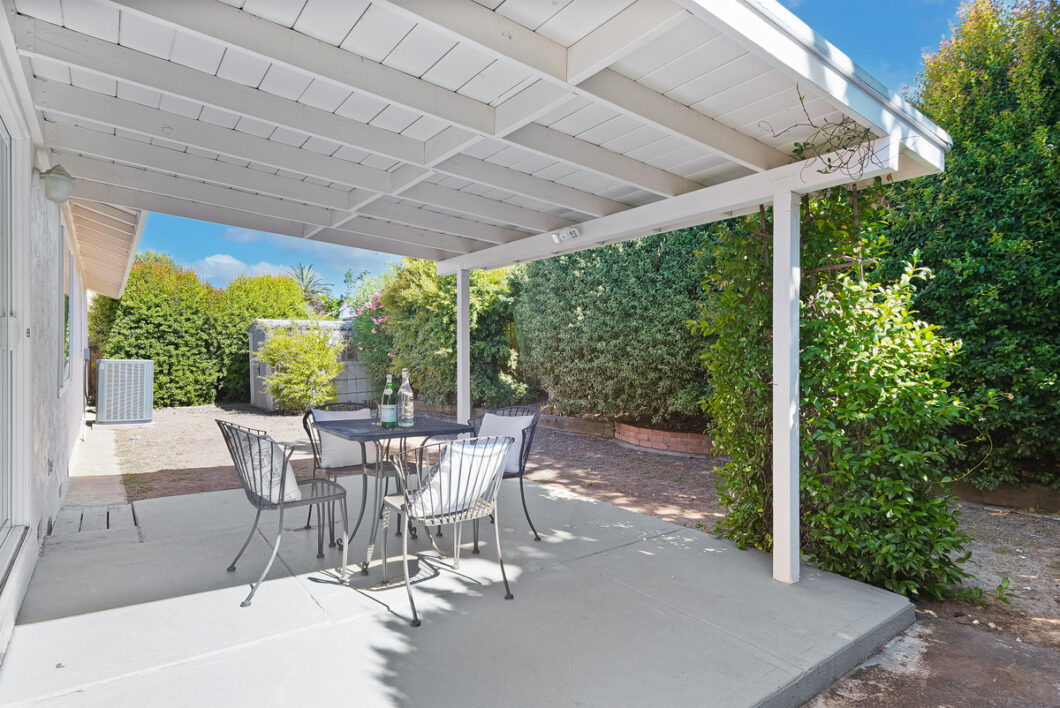
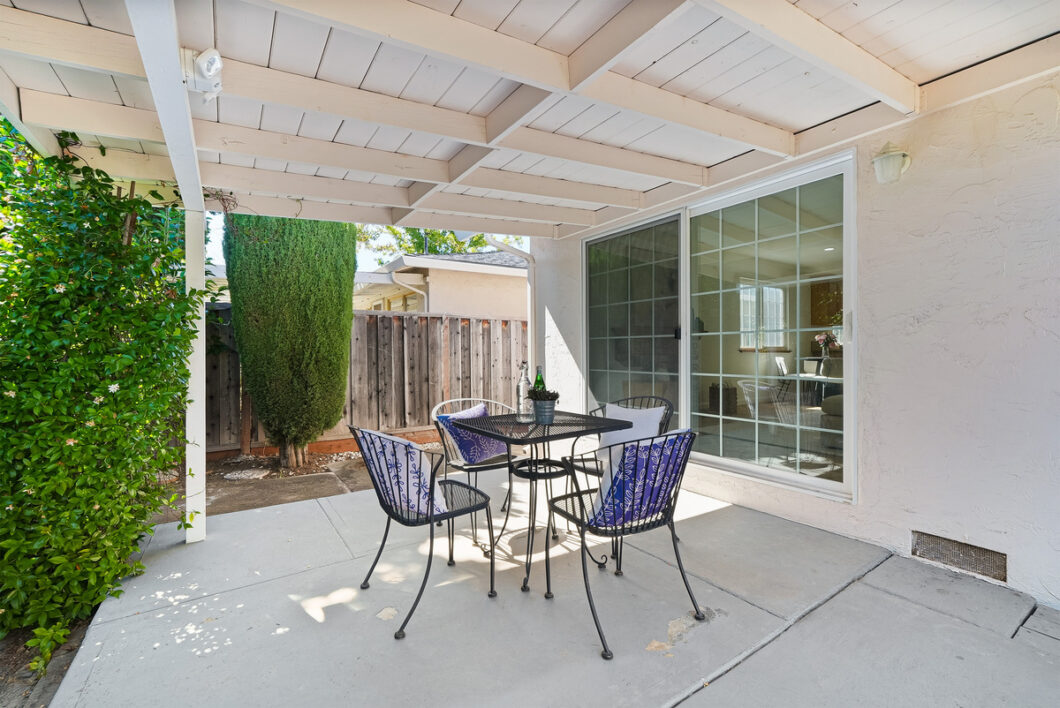
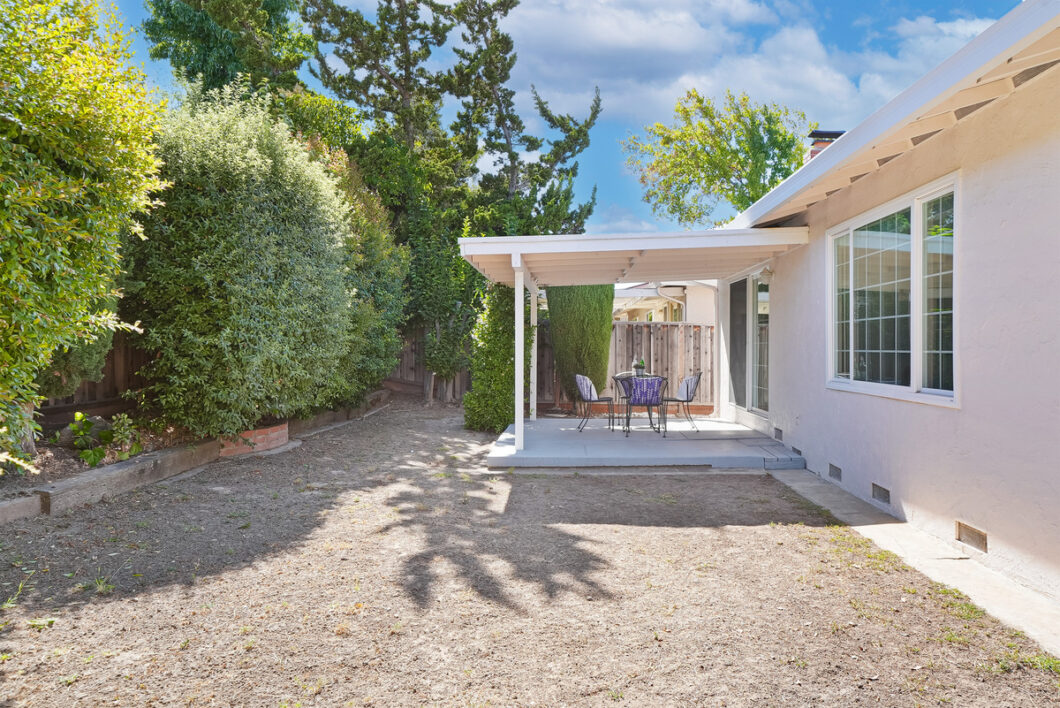
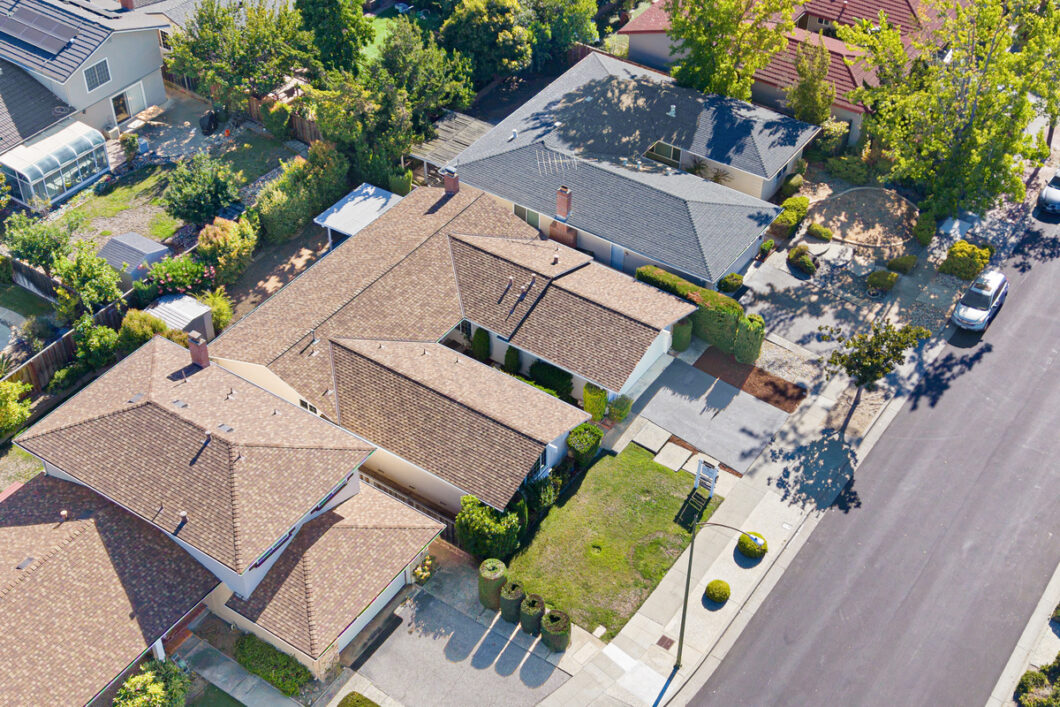
Step outside to a spacious backyard, ideal for outdoor dining, entertaining, gardening, or simply relaxing in your own private oasis.
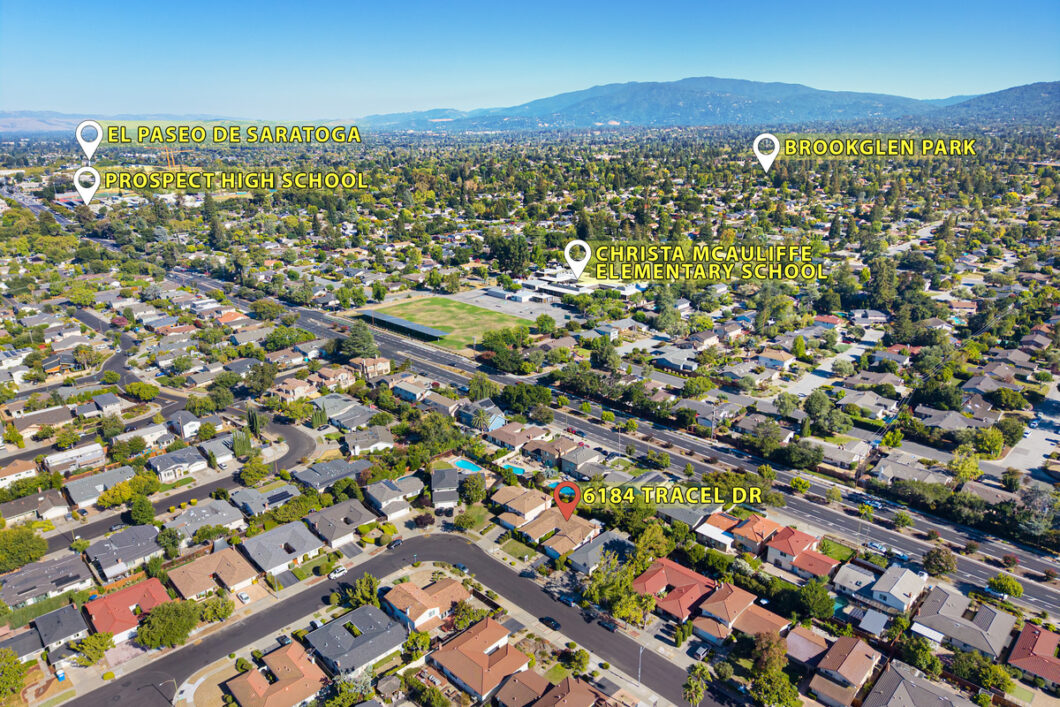
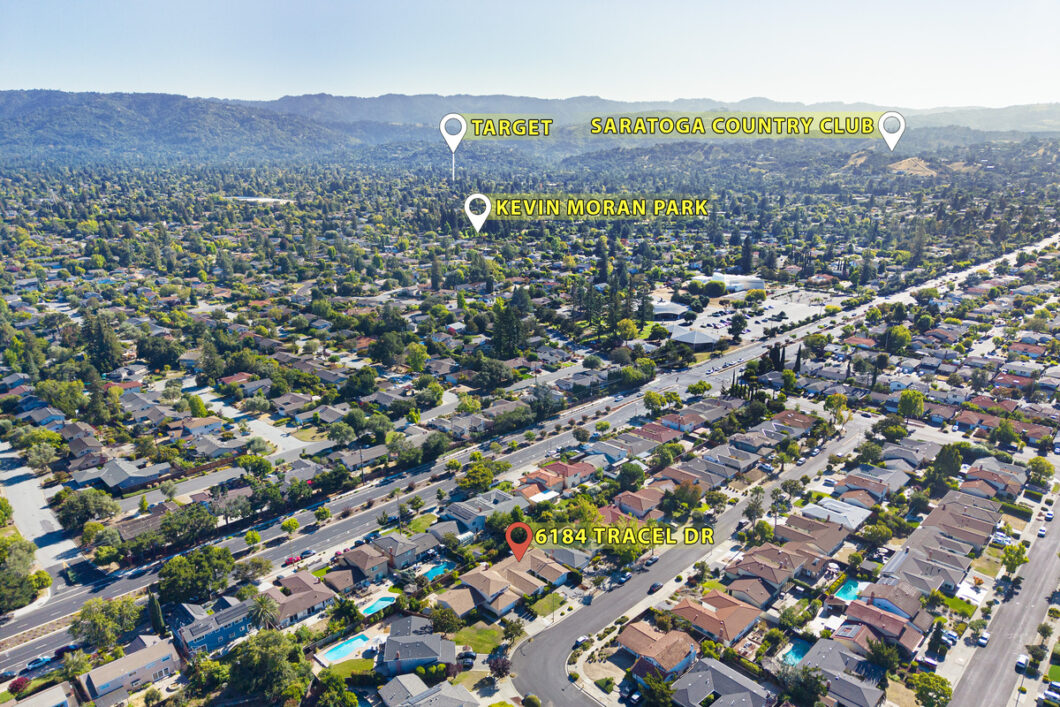
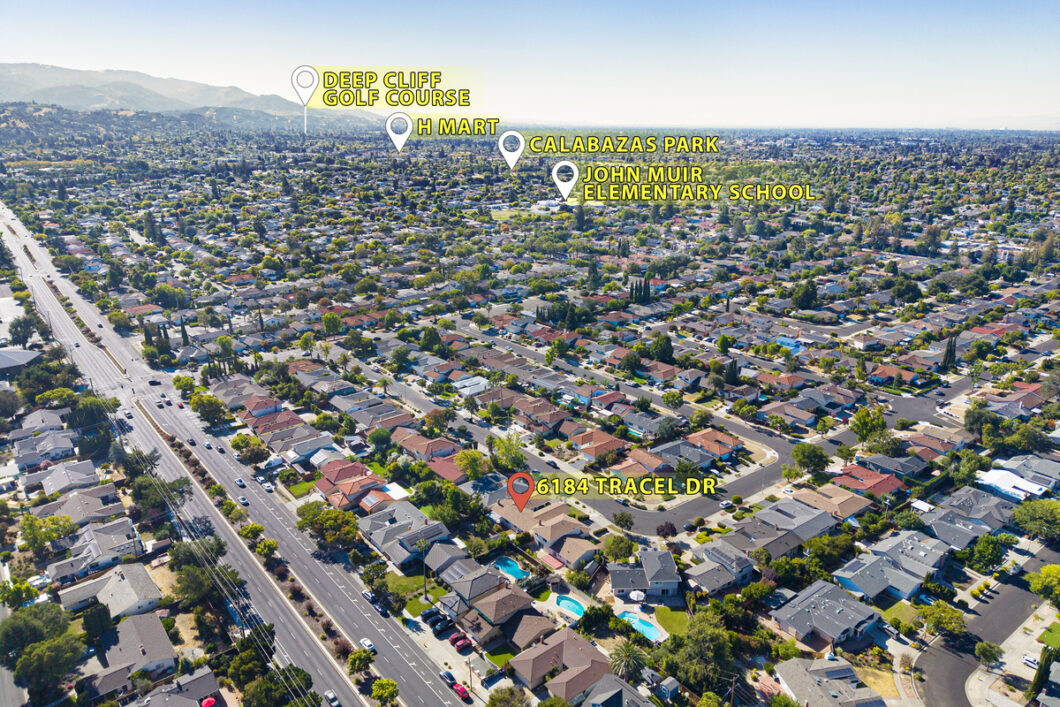
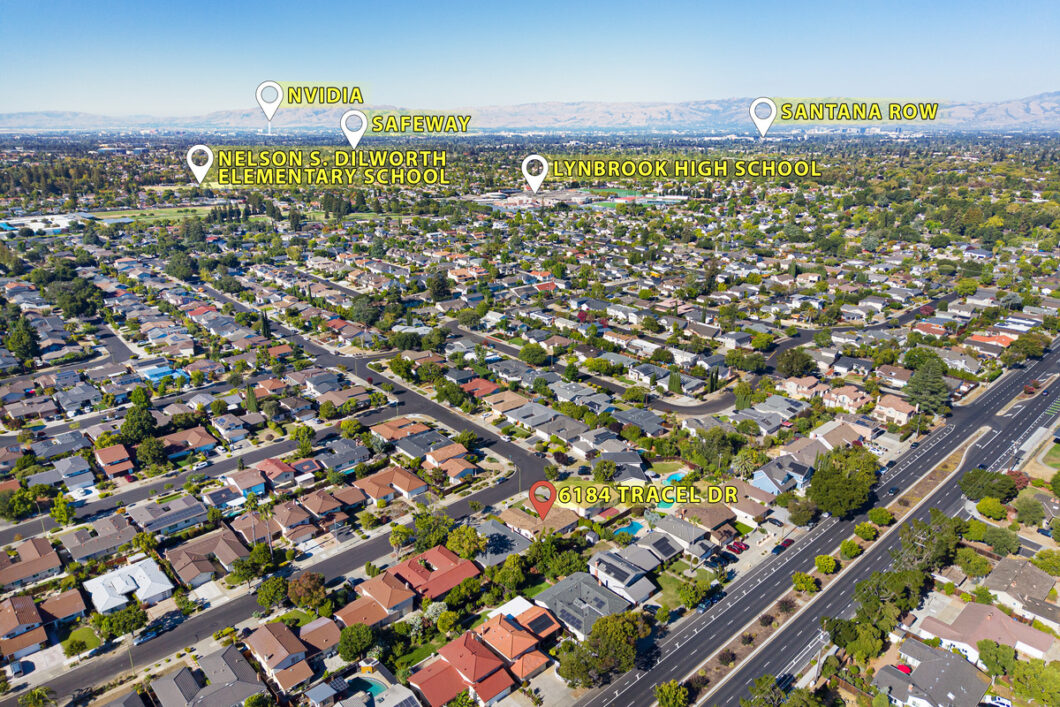
Ideally located within walking distance of award-winning Lynbrook High School and Miller Middle School, this home is also served by some of California’s most highly acclaimed schools.
Enjoy the convenience of being just minutes from Apple, NVIDIA, Google, and many of Silicon Valley’s leading employers, with quick access to Highways 85 and 280 for an easy commute.
This is a rare opportunity to own a home in one of Silicon Valley’s most desirable communities. Move right in, make it your own, and experience the very best of West San Jose living.
Property features
Inviting Living Spaces
x•xSoaring vaulted ceilings create an expansive, airy feel upon entering the spacious living room.
x•xFeatures distinct separate living and family rooms, offering versatile spaces for formal entertaining and casual relaxation.
x•xSpacious Oak hardwood flooring flows throughout the main living areas, adding timeless elegance and warmth.
Chef’s Kitchen & Dining
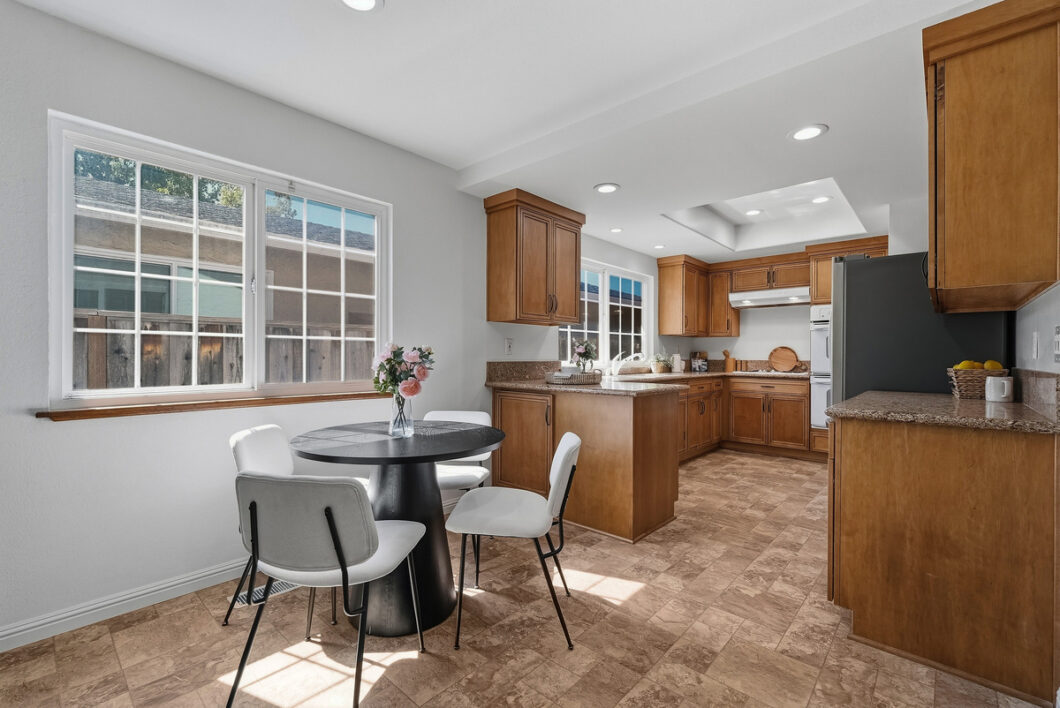
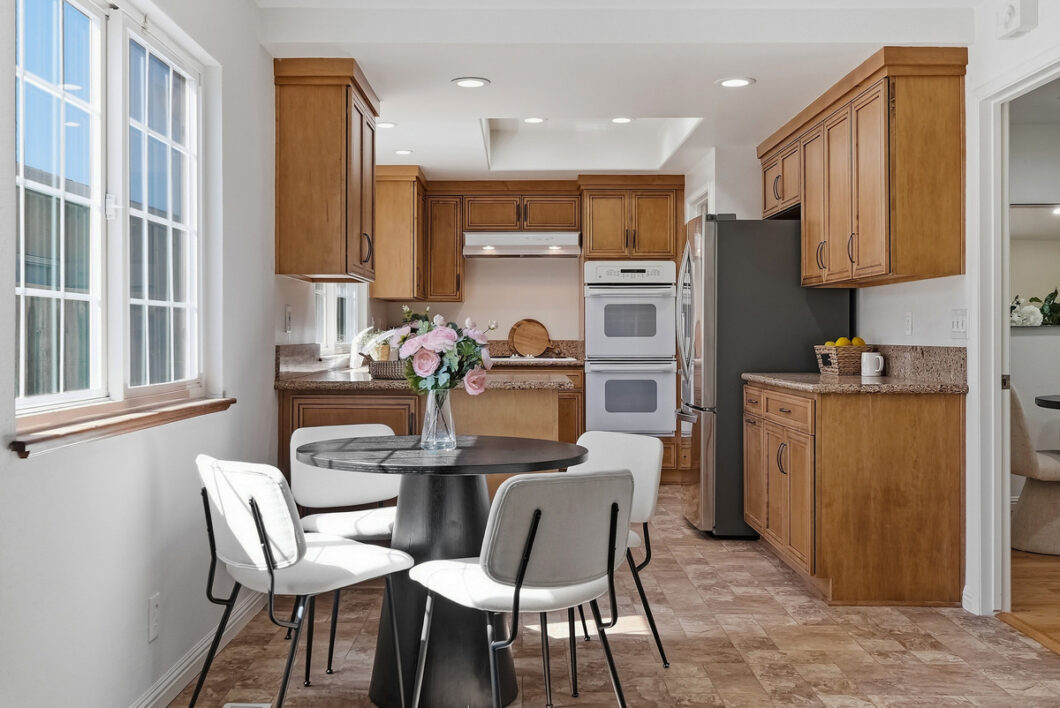
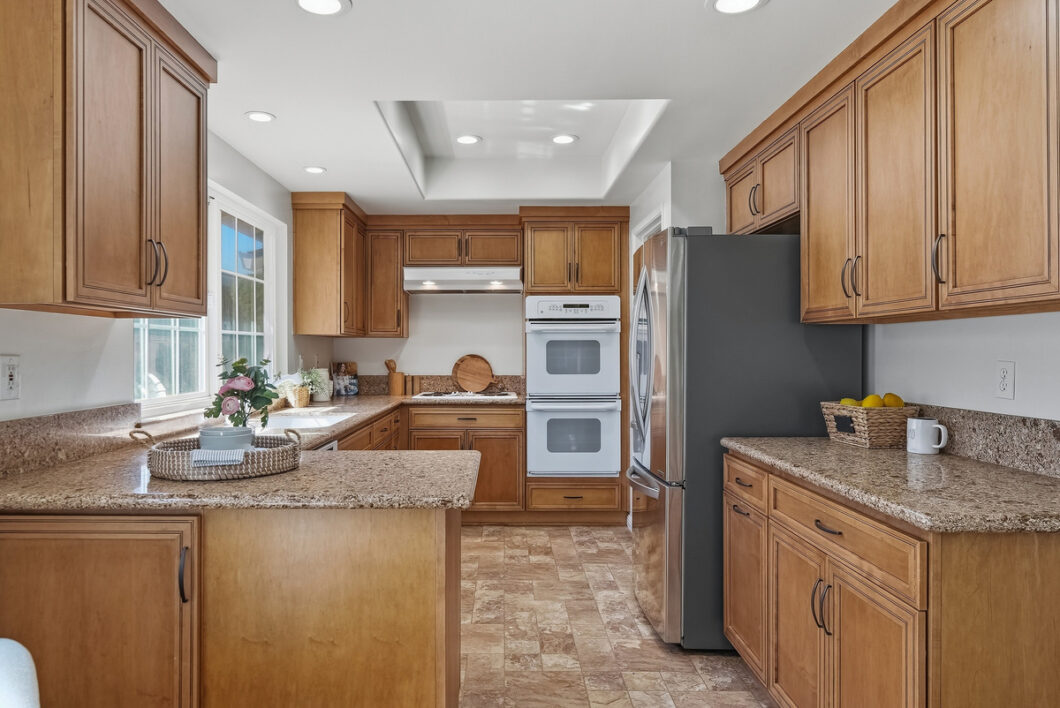
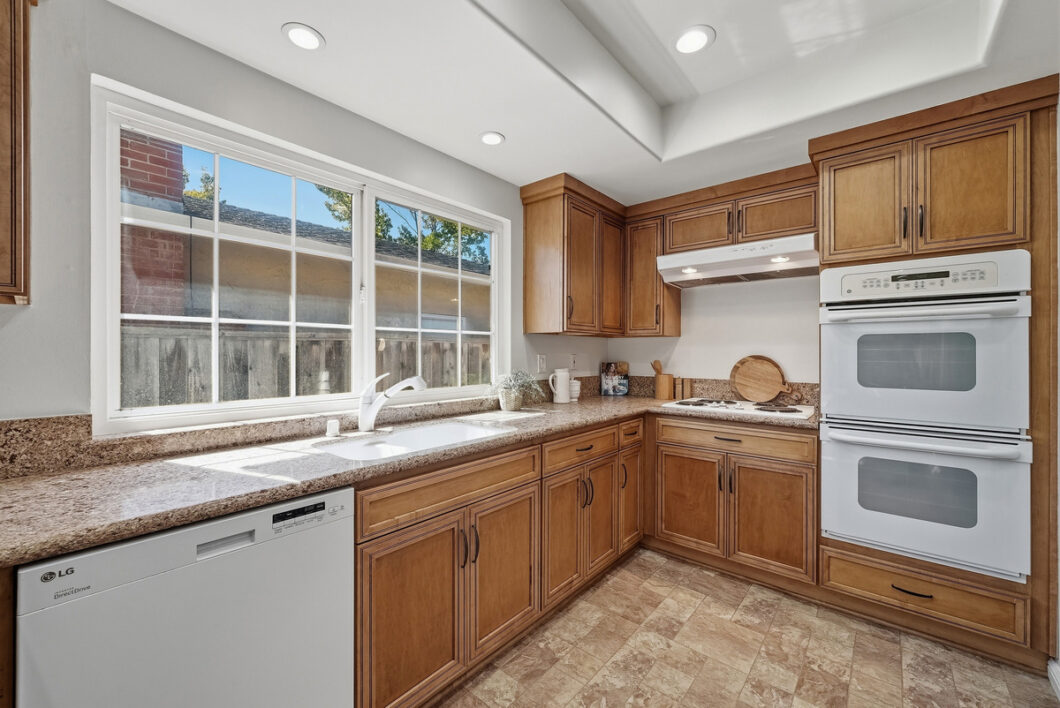
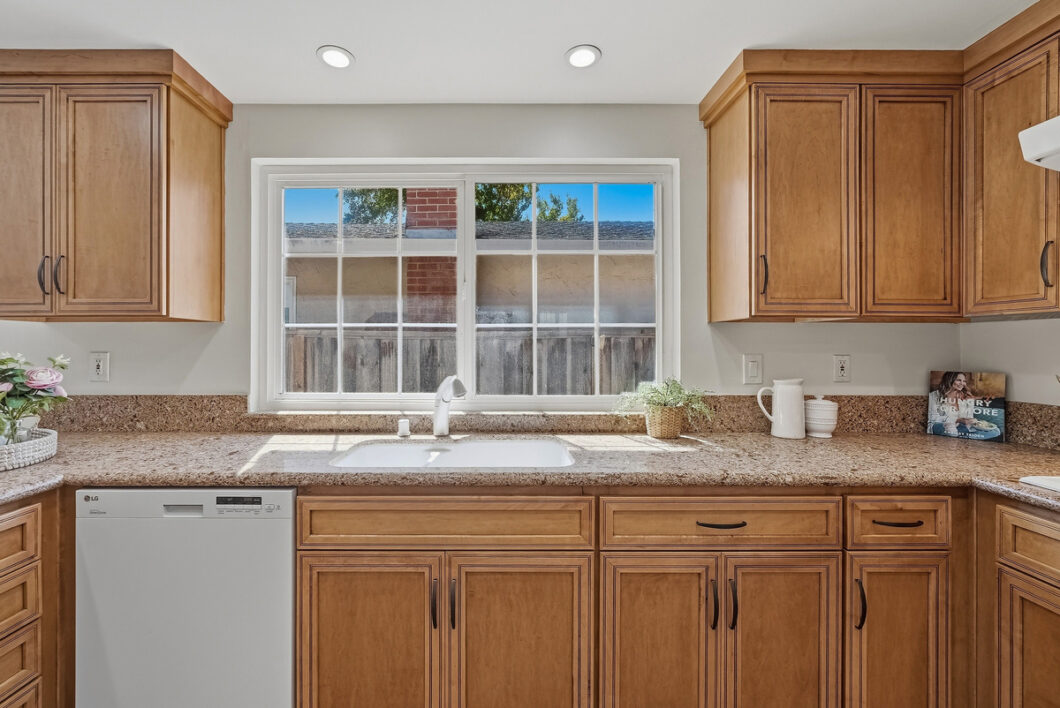
x•xA spacious, updated kitchen featuring rich wood cabinetry, premium stone slab countertops, and modern finishes.
x•xIncludes a charming breakfast nook perfect for morning coffee and everyday meals.
Private Retreats
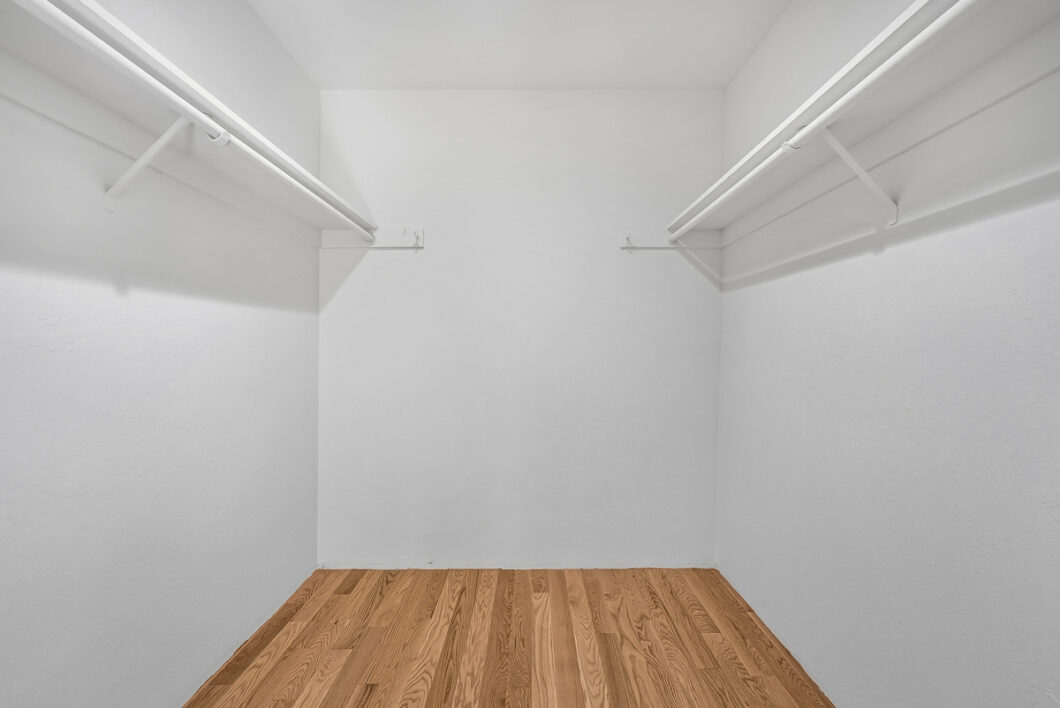
x•xA expansive master bedroom complete with a generous walk-in closet.
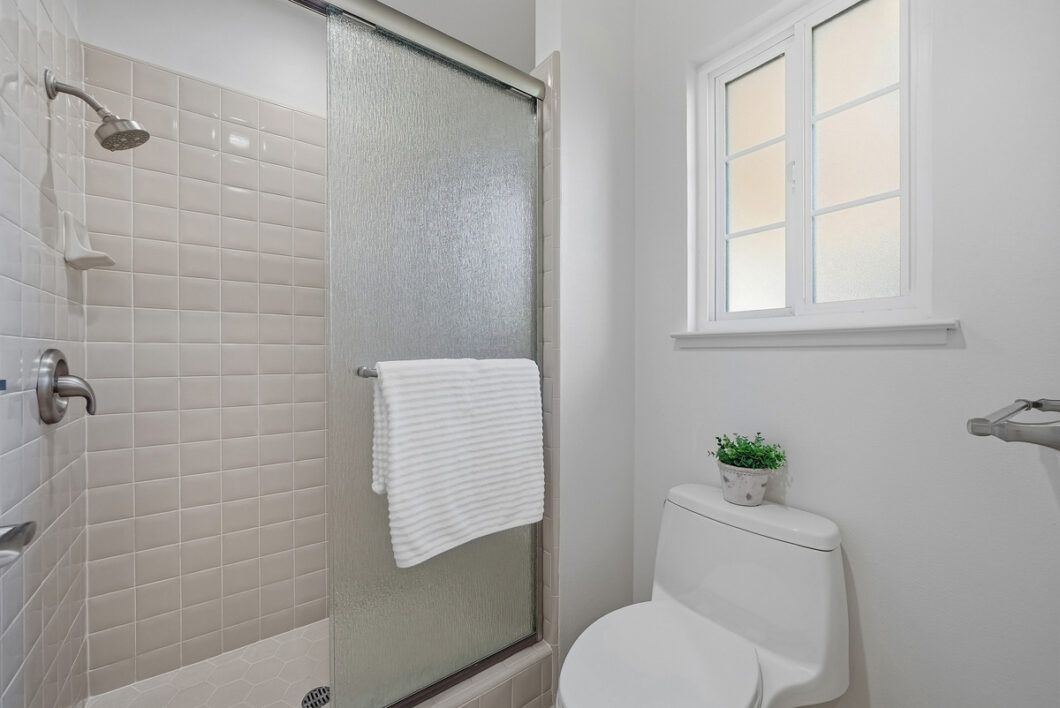
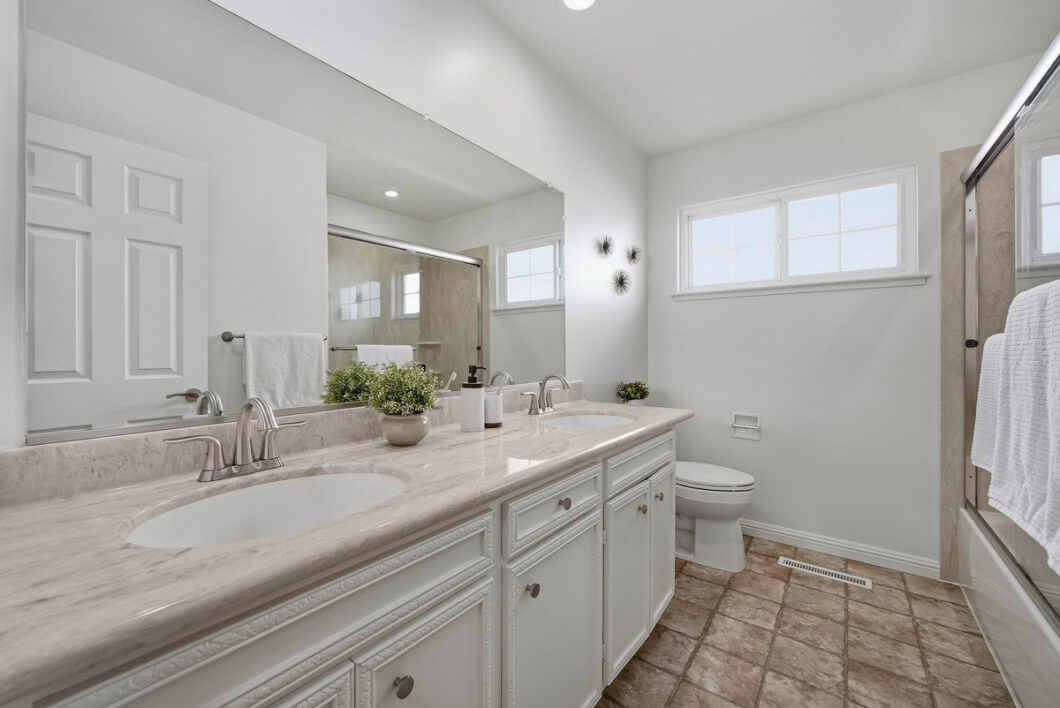
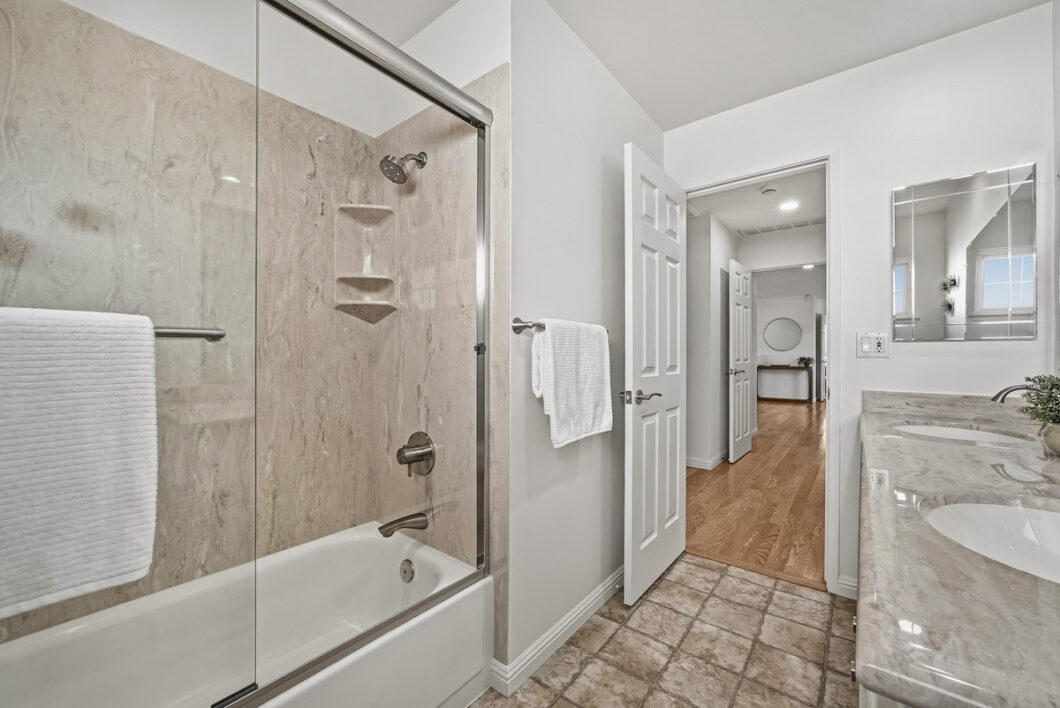
x•xUpdated bathrooms designed with stylish, contemporary fixtures.
Efficiency, Comfort & Upgrades
x•xEquipped with central heating and A/C for seasonal comfort.
x•xFeatures LED recessed lighting throughout and high-performance Milgard dual-pane windows for enhanced natural light and noise reduction.
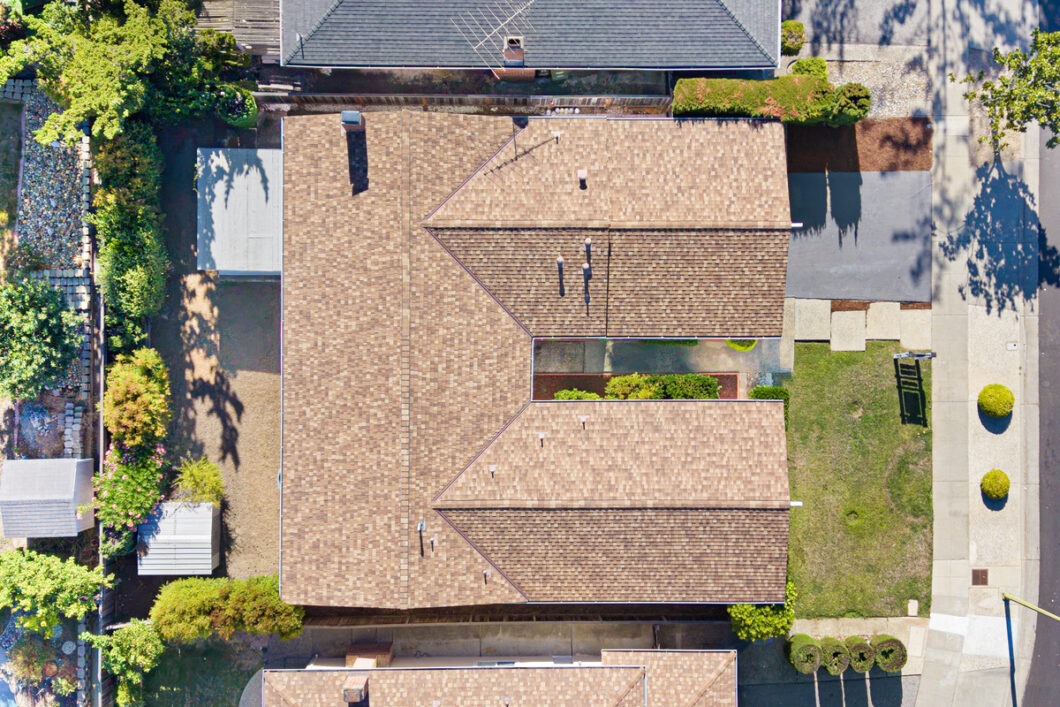
x•xRoof underlayment includes radiant barrier sheathing, keeping energy costs down and the home cooler in summer.
x•xPowered by a 50-gallon water heater complete with a recirculating pump for instant hot water access.
Storage & Convenience
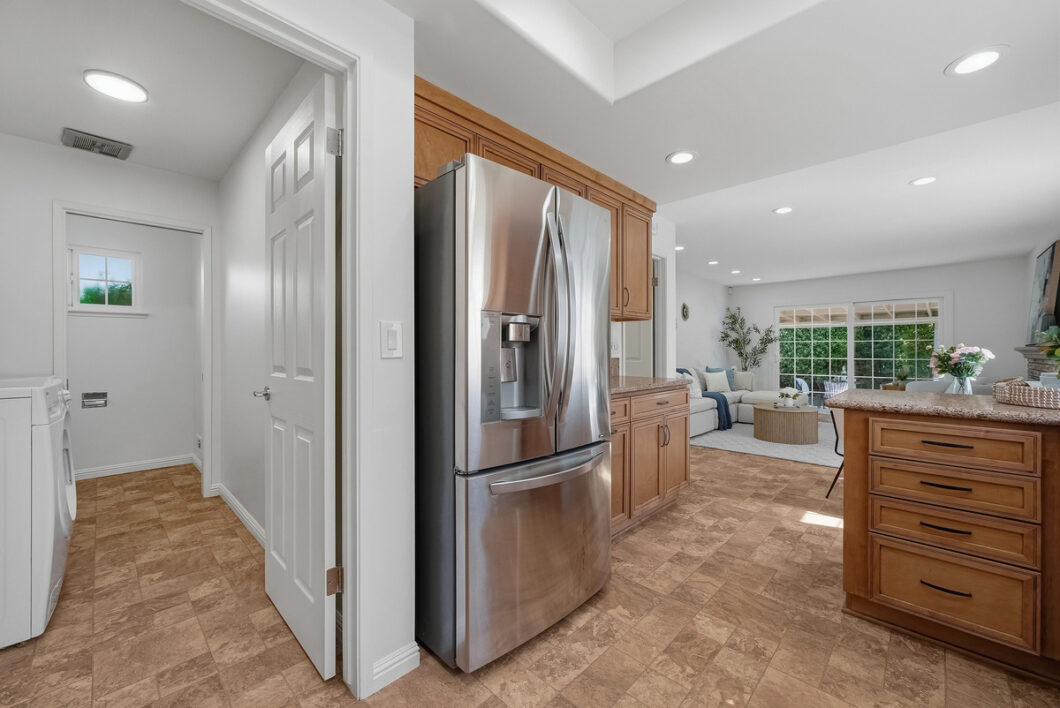
x•xConvenient inside laundry room with additional built-in storage.
x•xAbundant extra storage closets and cabinets throughout the home.
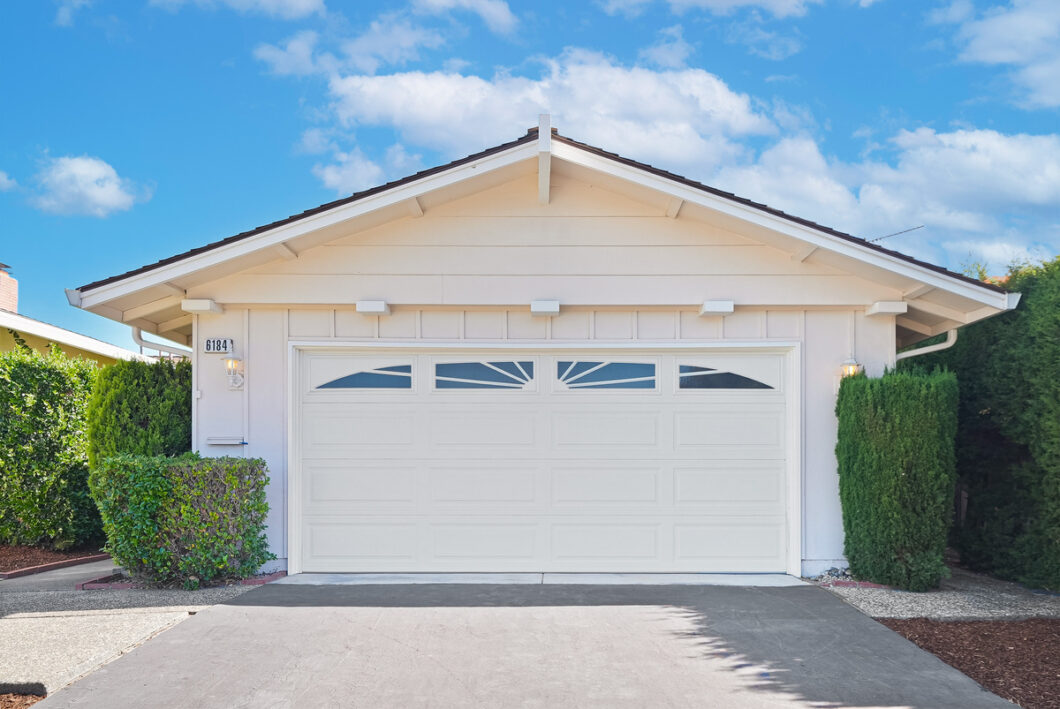
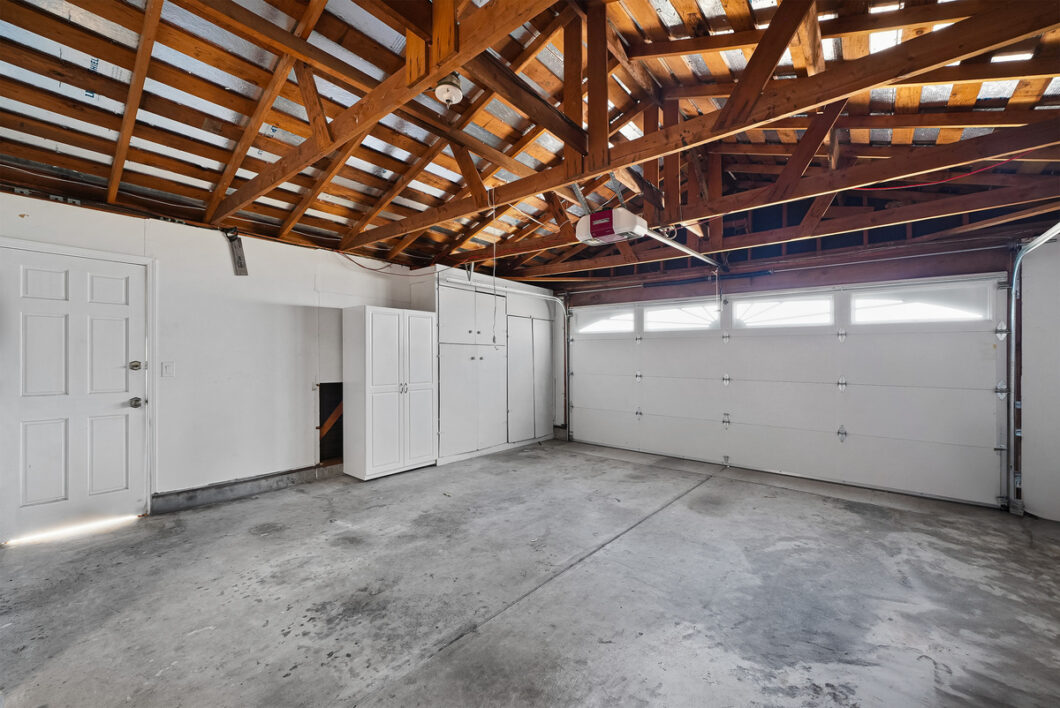
x•xAttached 2 car garage featuring a smooth roll-up garage door with an automatic opener.
Outdoor Living & Yard
x•xEnjoy year-round outdoor dining and lounging under the covered patio.
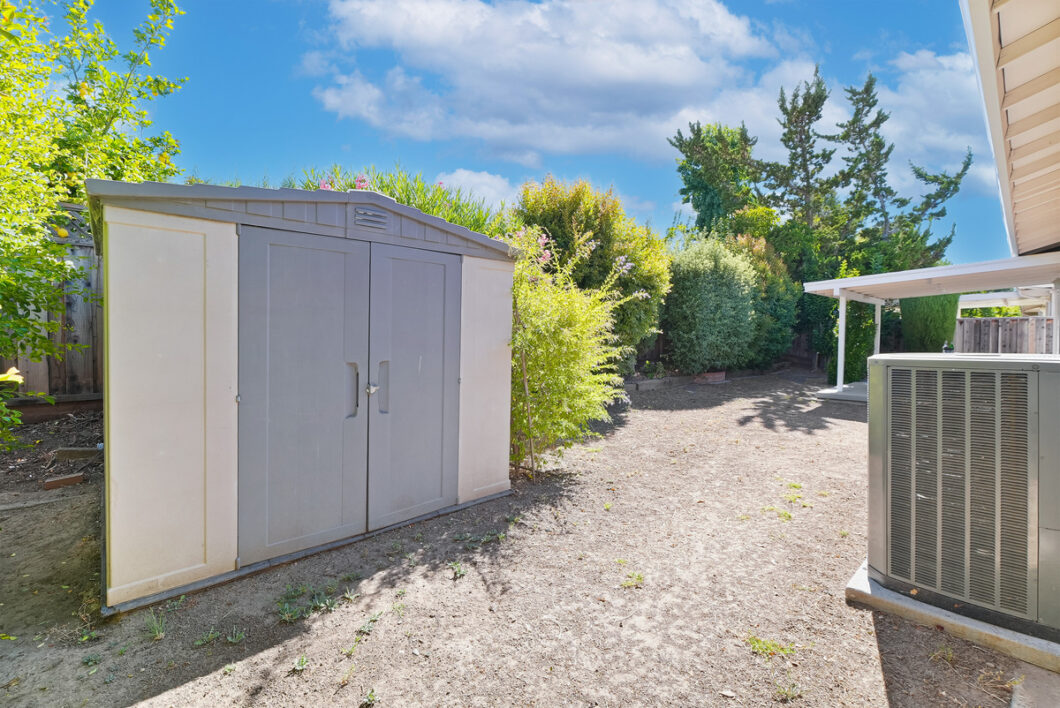
x•xIncludes an all-weather durable backyard storage shed ideal for tools, equipment, or extra outdoor gear.
| Year Built: | 1969 |
Video
Floorplan
Location Map
| Address: | 6184 Tracel Drive |
| City: | San Jose |
| County: | Santa Clara |
| State: | CA |
| Zip Code: | 95129 |