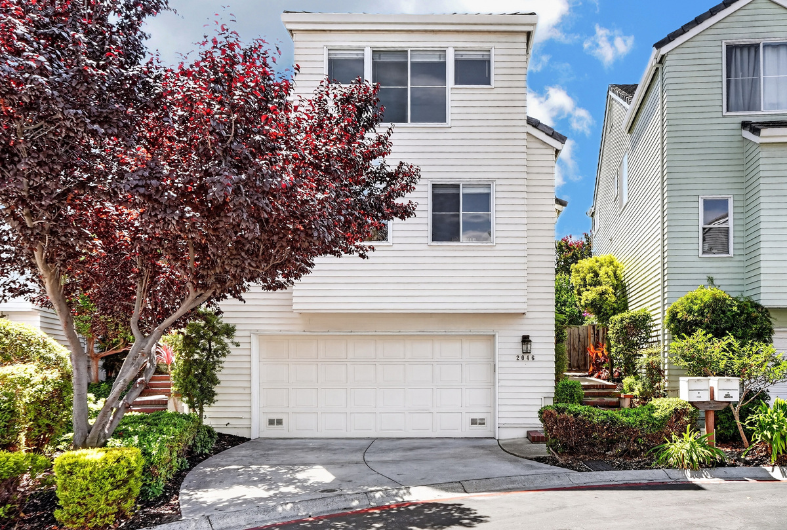
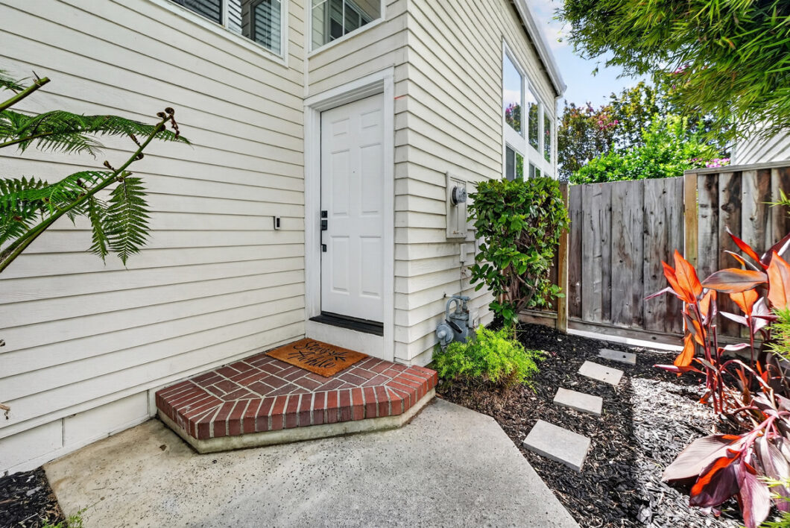
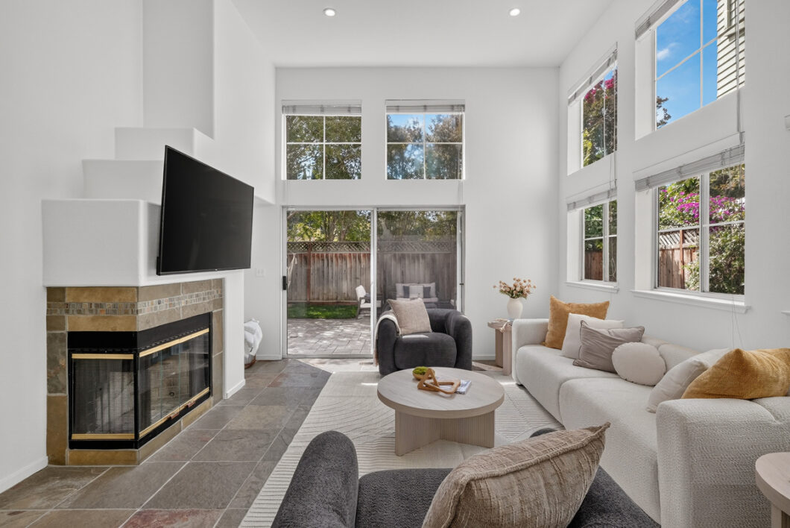
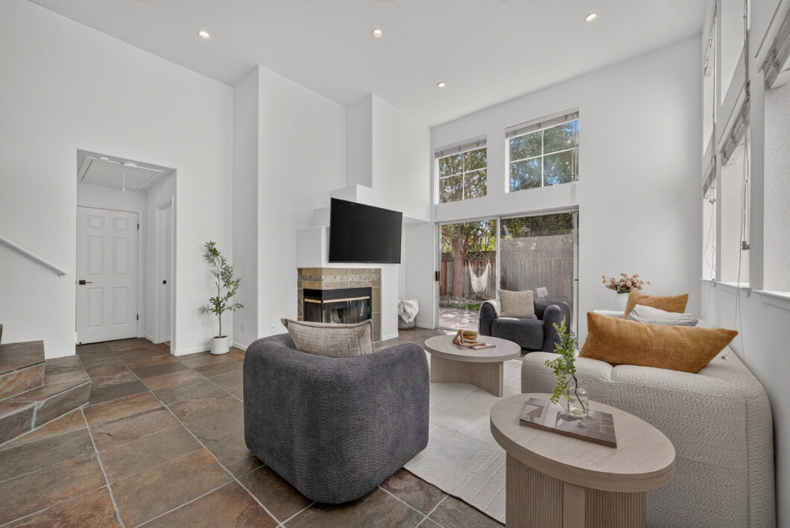
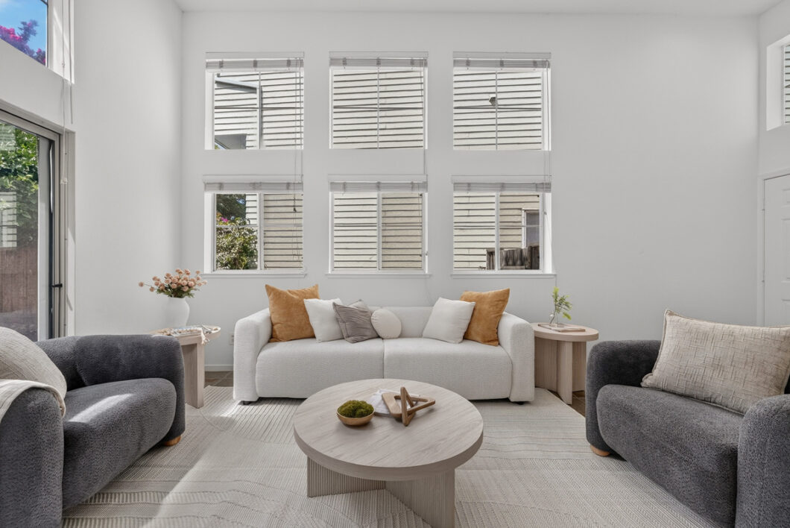
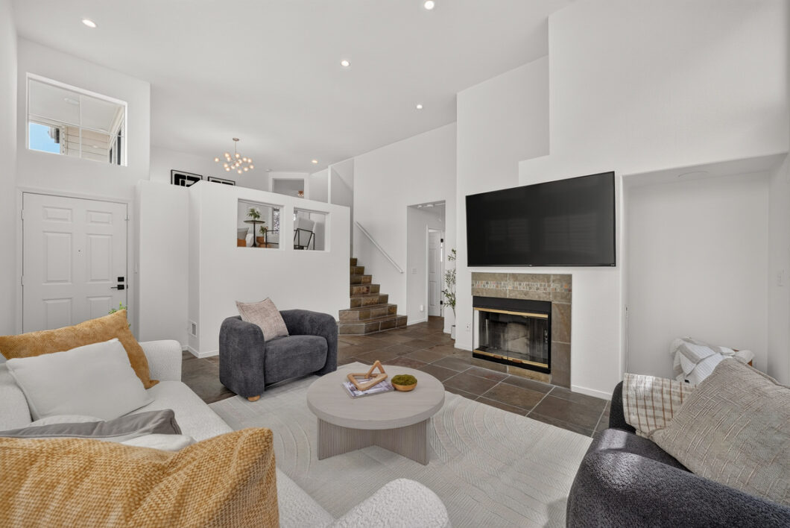
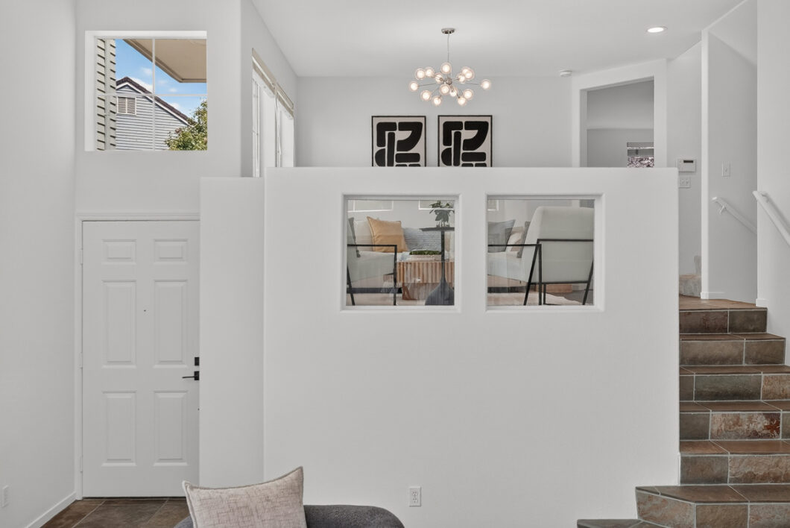
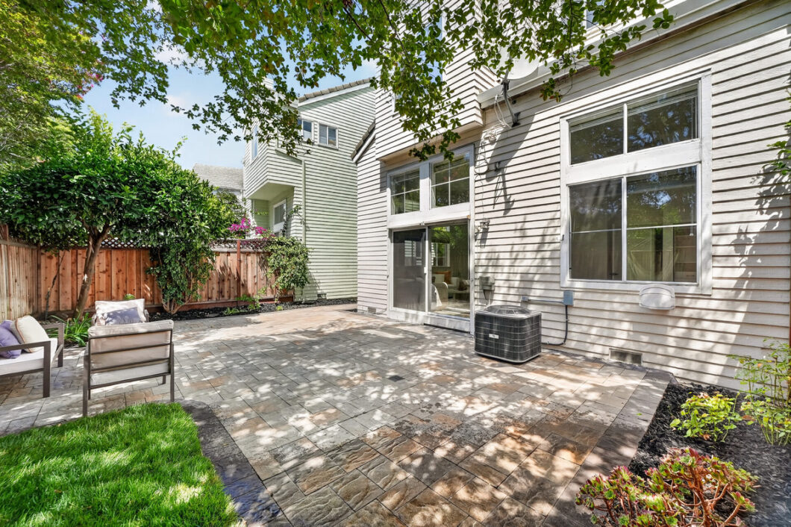
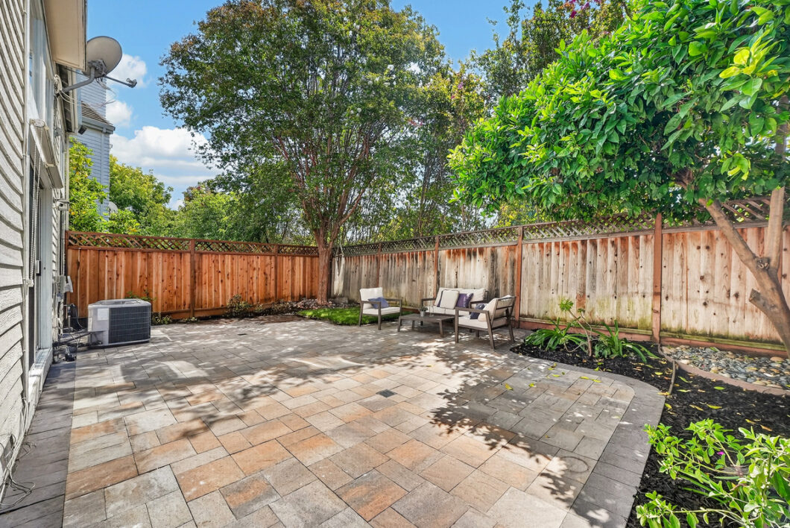
Welcome home to a bright, beautifully designed home crafted for modern living. Step inside to an impressive open-concept living room with towering ceilings, a cozy fireplace, and expansive windows that bathe the space in natural light. Glass sliders lead to a spacious and beautiful backyard featuring stylish pavered patio and serene landscaping.
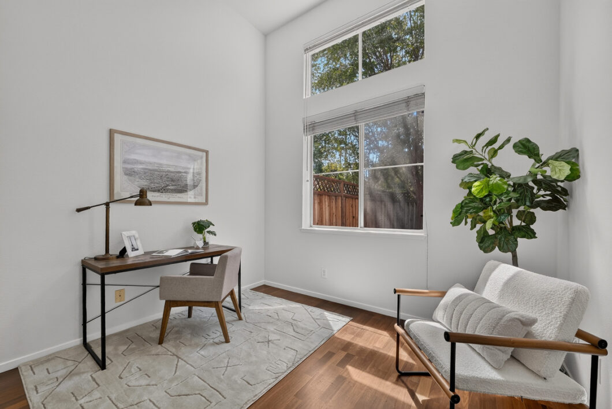
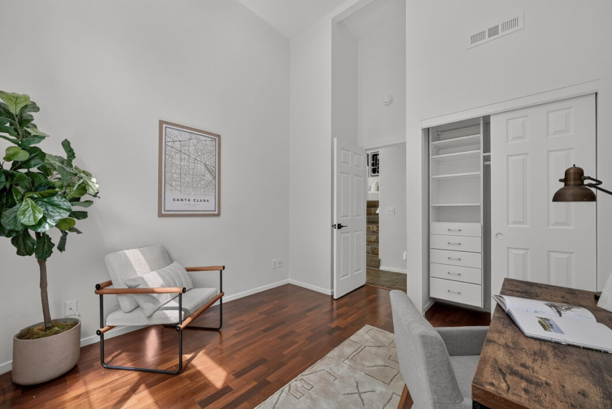
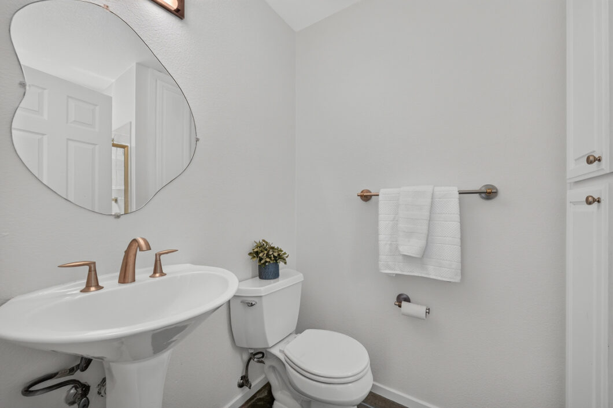
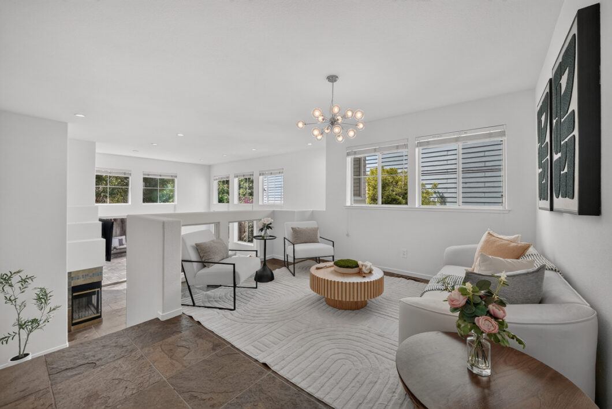
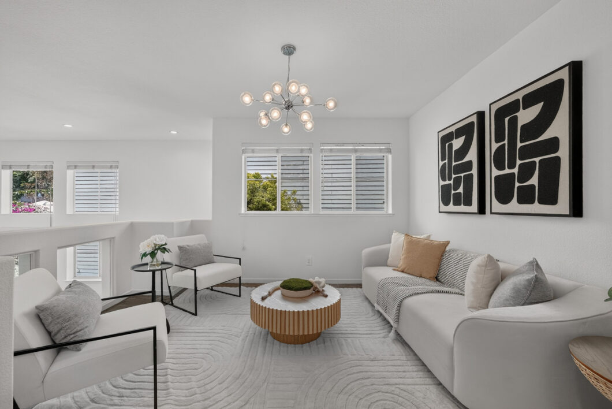
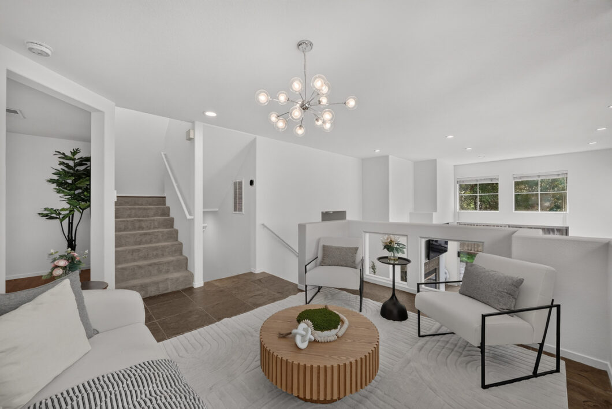
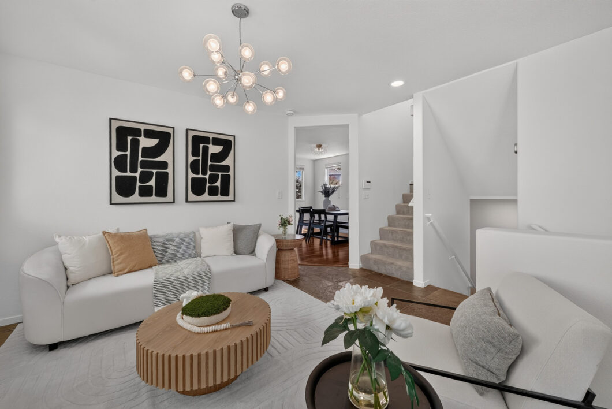
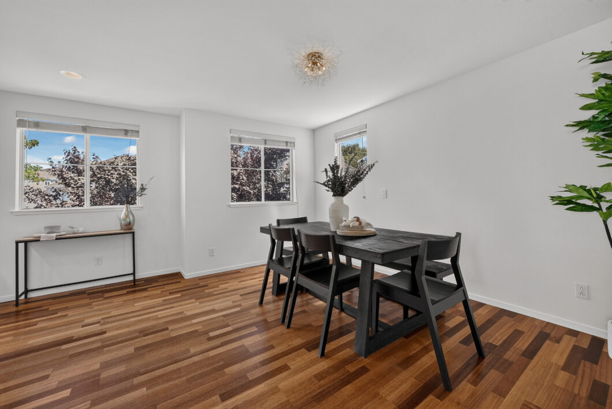
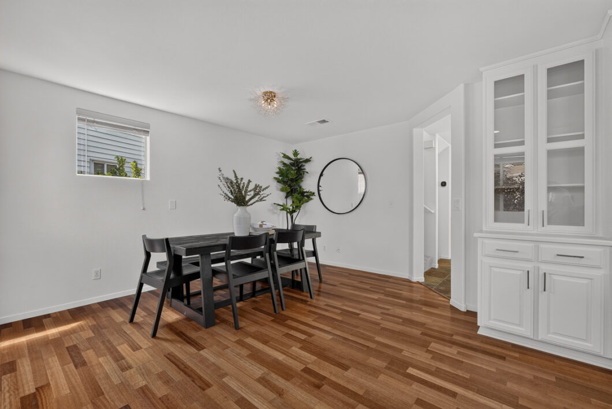
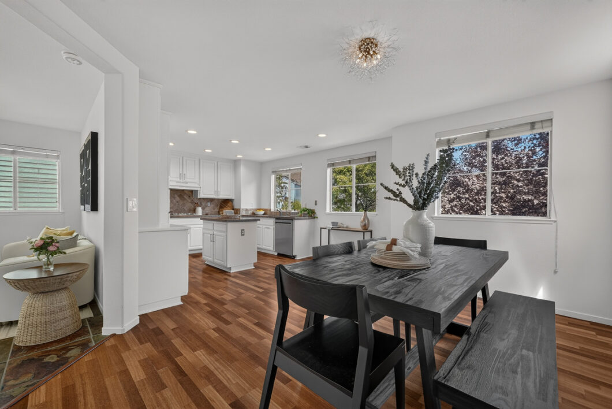
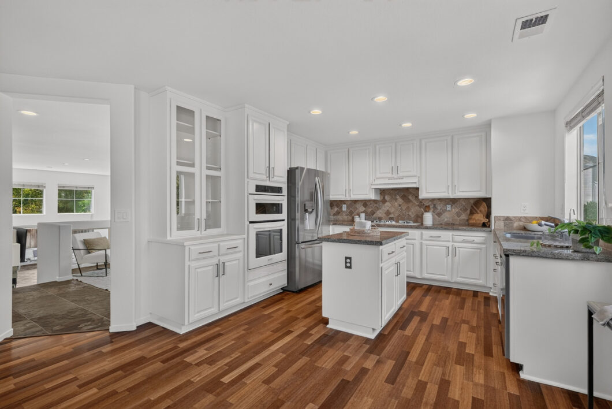
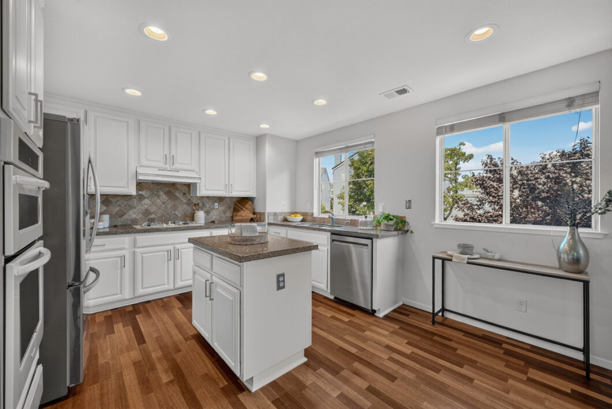
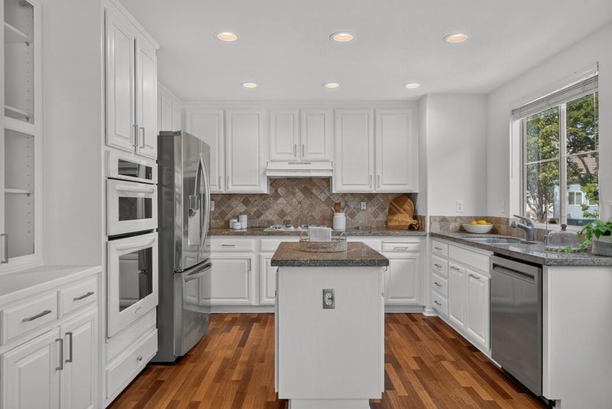
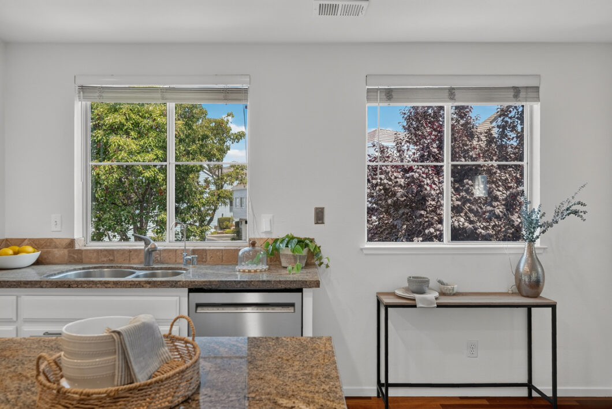
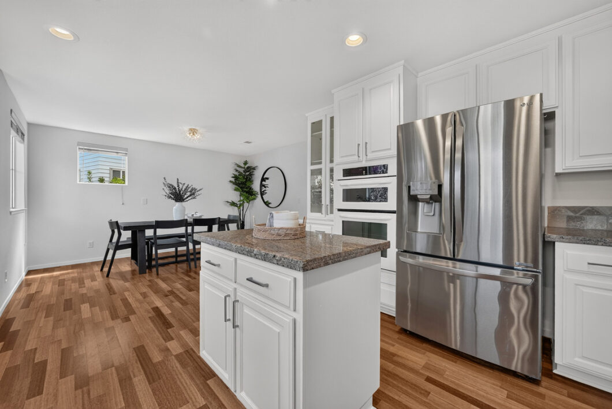
The smart layout offers a flexible main-floor bedroom and full bath—perfect for guests or a home office. Up on the second level, a light-filled family room overlooks the living area below, transitioning seamlessly into a generous dining space and gourmet kitchen. The kitchen boasts a central island, stainless steel appliances, recessed lighting, rich granite countertops with abundant cabinetry.
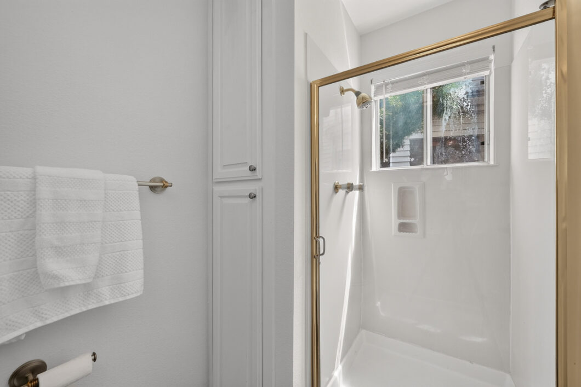
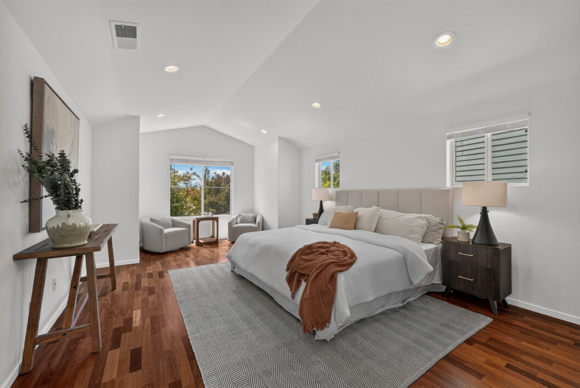
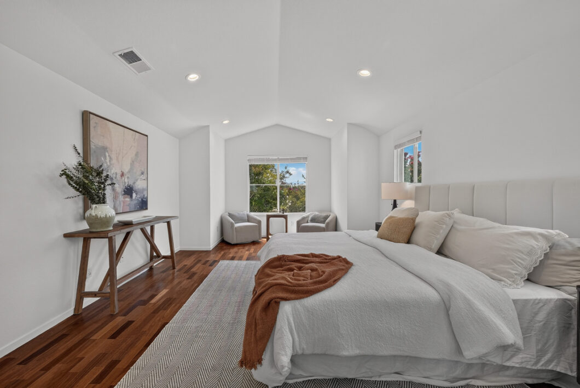
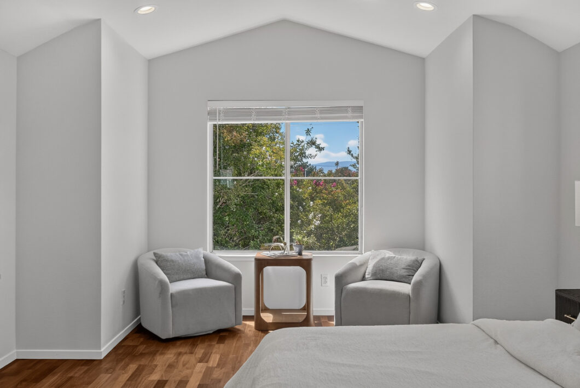
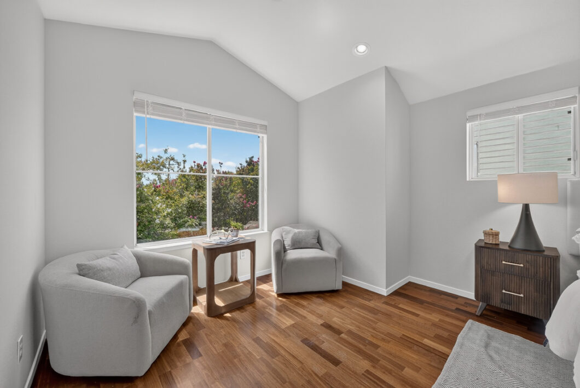
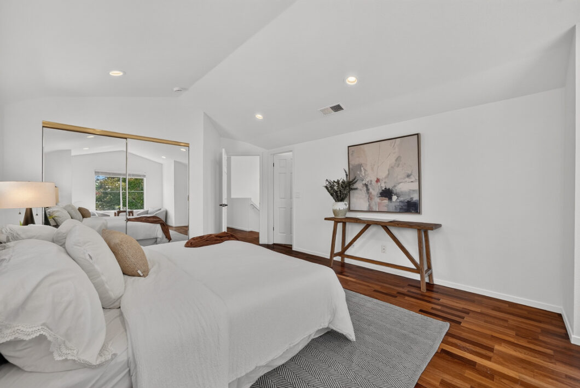
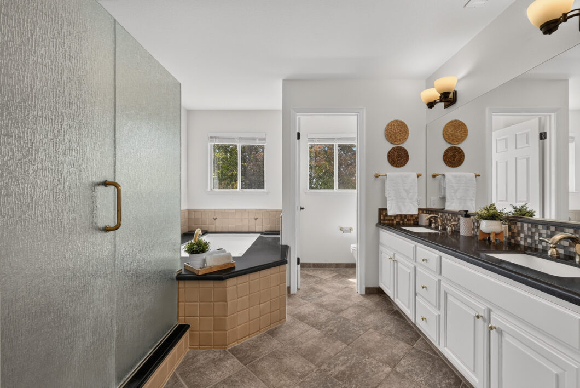
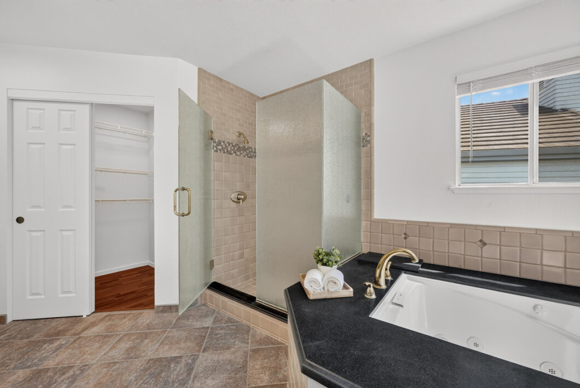
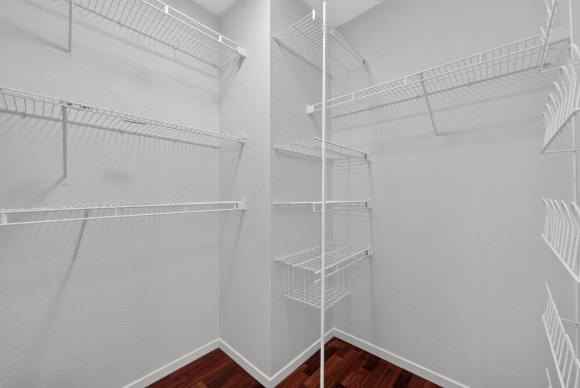
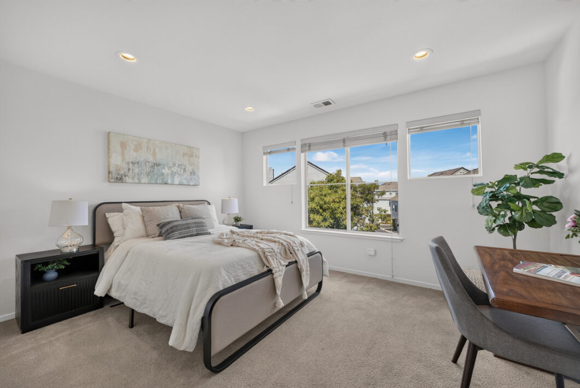
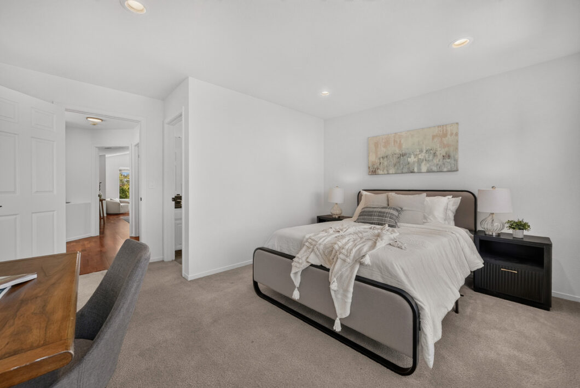
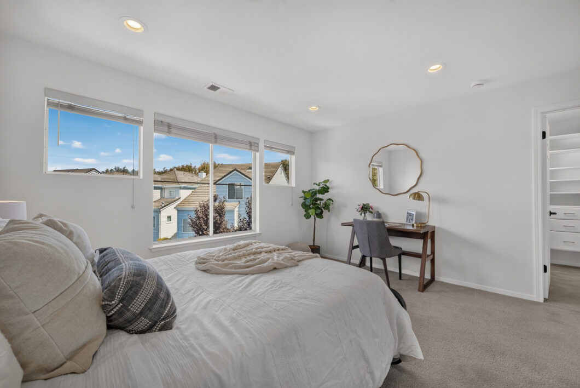
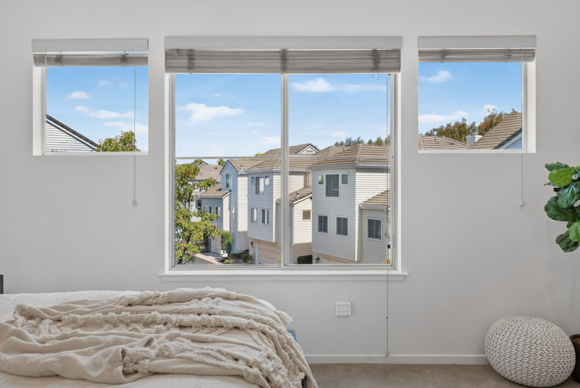
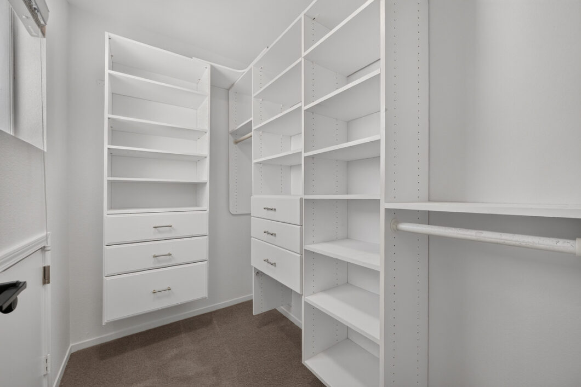
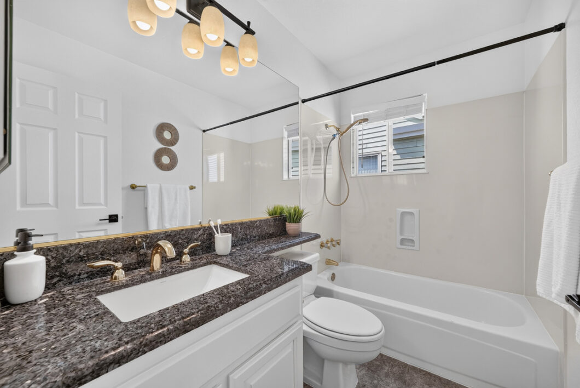
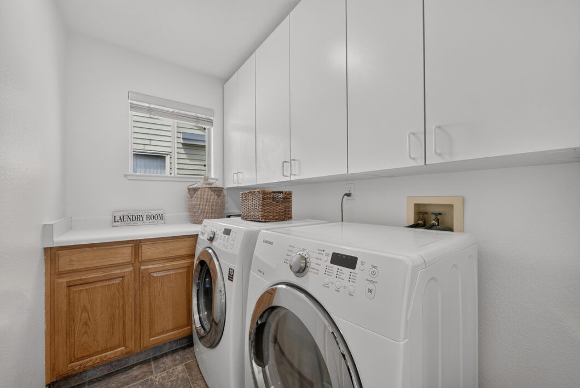
The top floor acts as a peaceful retreat, housing two spacious en-suite bedrooms alongside a separate laundry room with extra storage. The primary suite showcases dramatic vaulted ceilings, two closets (including a walk-in), and a spa-inspired bath with dual vanities, a deep soaking tub, and a separate stall shower. The second suite is just as inviting, offering its own full bath and walk-in closet.
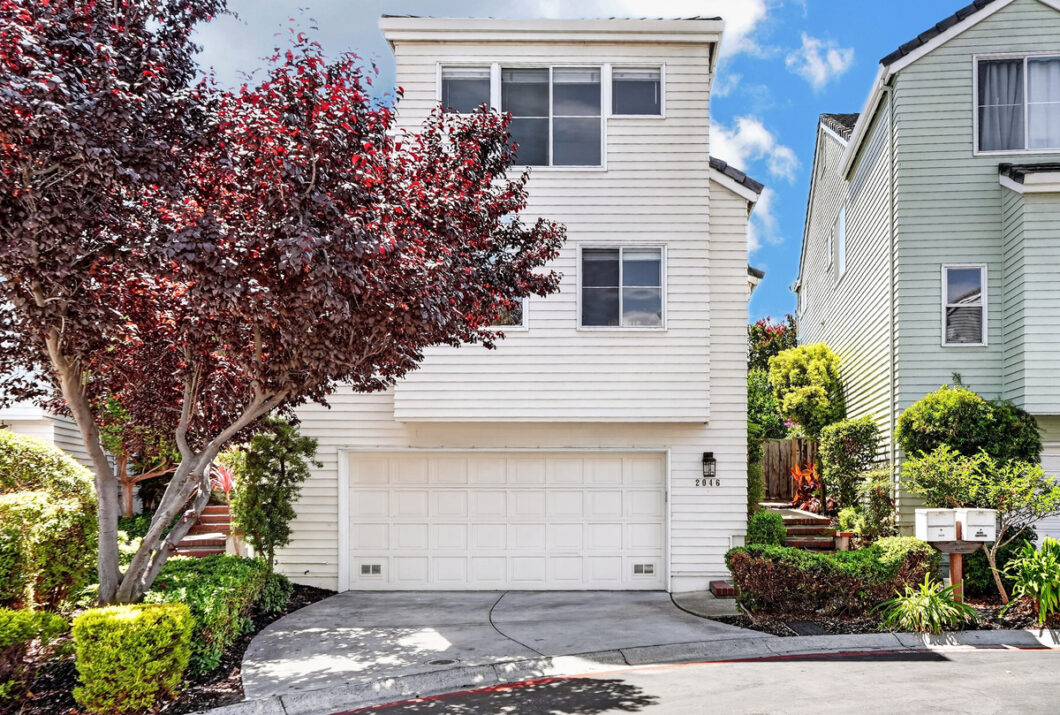
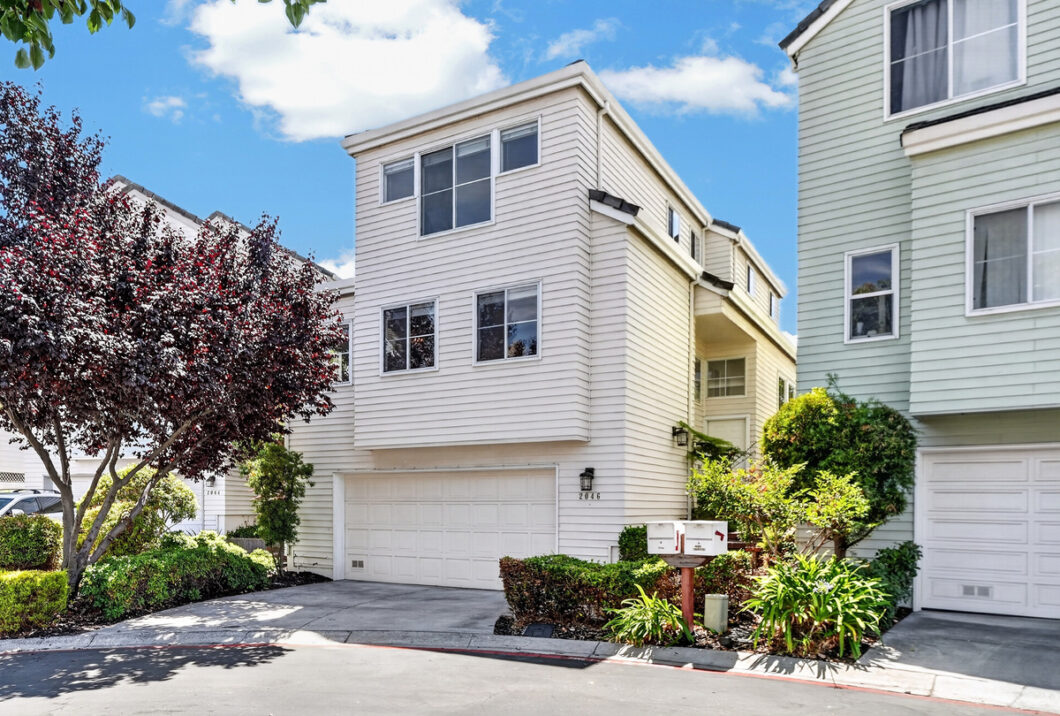
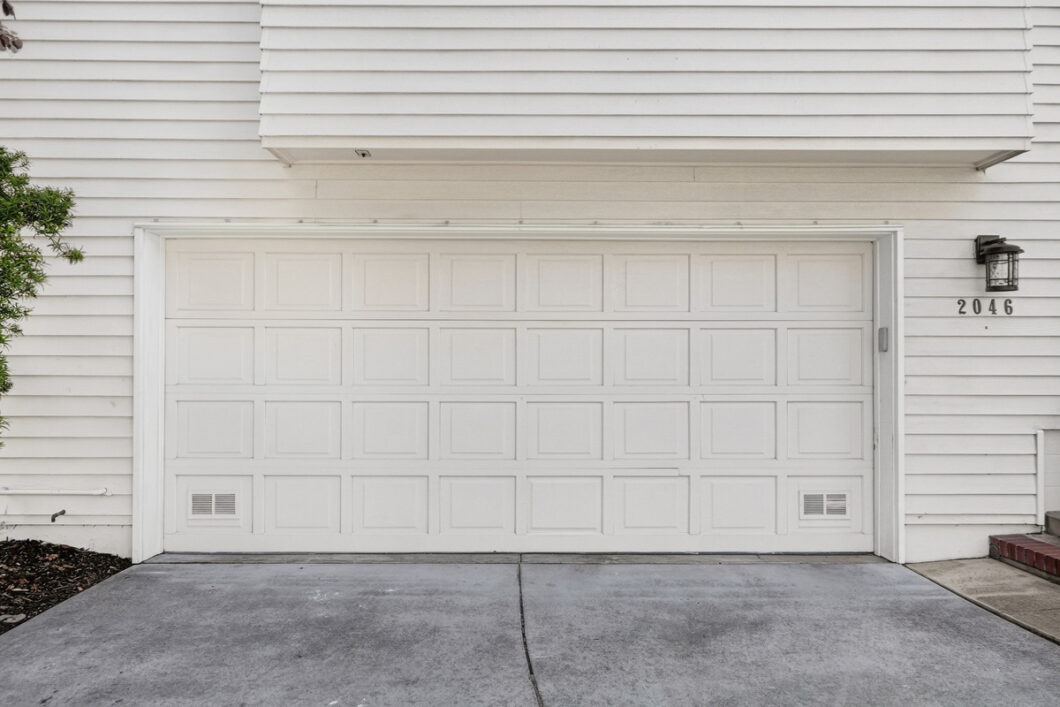
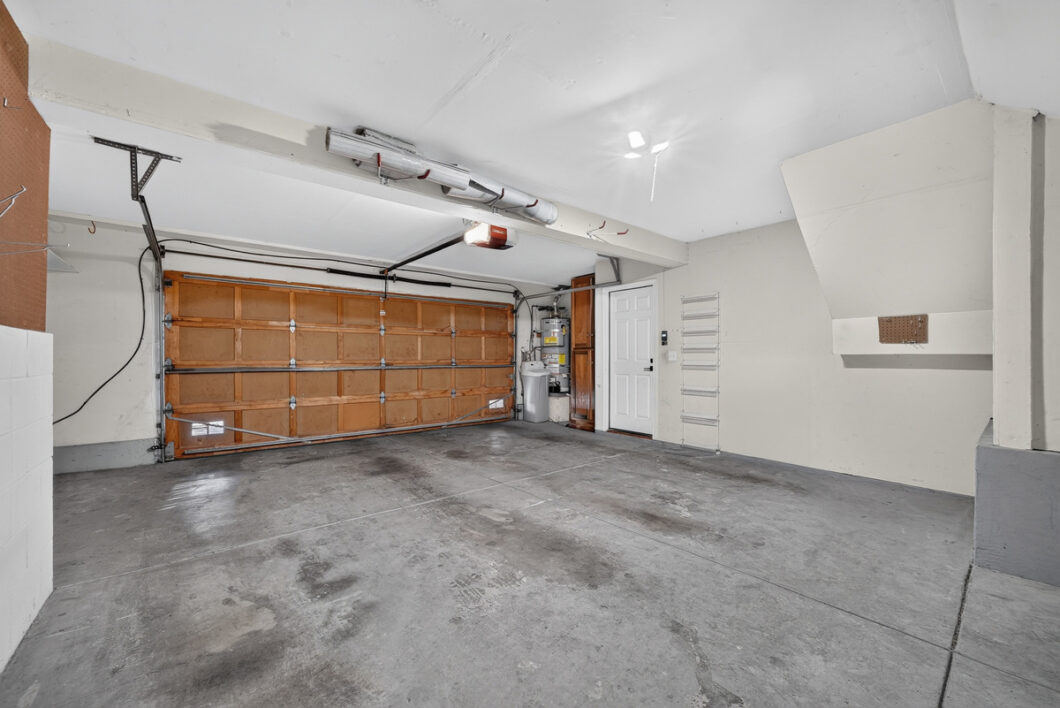
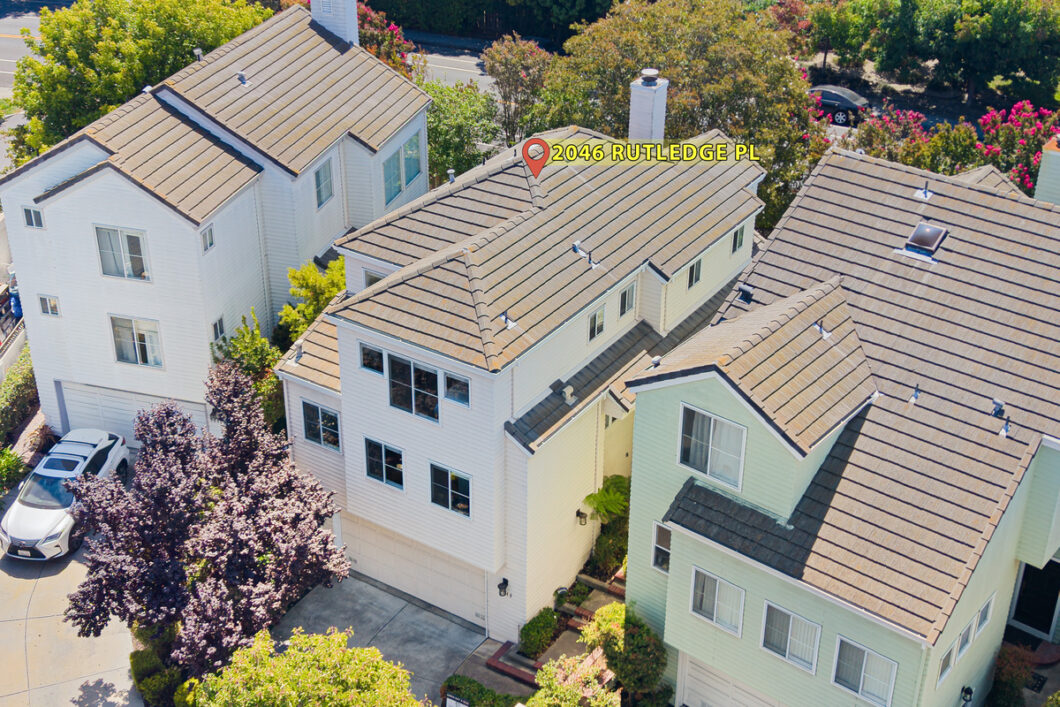
Complete with a two-car garage, central AC, and its own private driveway, this residence effortlessly combines elegance and function. Plus, enjoy the unbeatable savings of Santa Clara’s municipal utilities.
Property Features
Main Living Level
x•xSoaring high ceilings and open-concept design
x•xCozy fireplace and large windows with abundant natural light
x•xGlass sliding door opening to a landscaped backyard with pavers
Kitchen & Family Area (Second Level)
x•xChef-inspired kitchen with central island and granite countertops
x•xStainless steel appliances and recessed lighting
x•xGenerous cabinet space
x•xFamily room overlooking the main living area
x•xDedicated dining space
Bedrooms & Baths
x•xFirst Floor: Flexible bedroom and full bath (ideal for guests or a home office)
x•xPrimary Suite (Third Level): Vaulted ceilings, walk-in closet plus a secondary closet, dual vanities, deep soaking tub, and separate shower
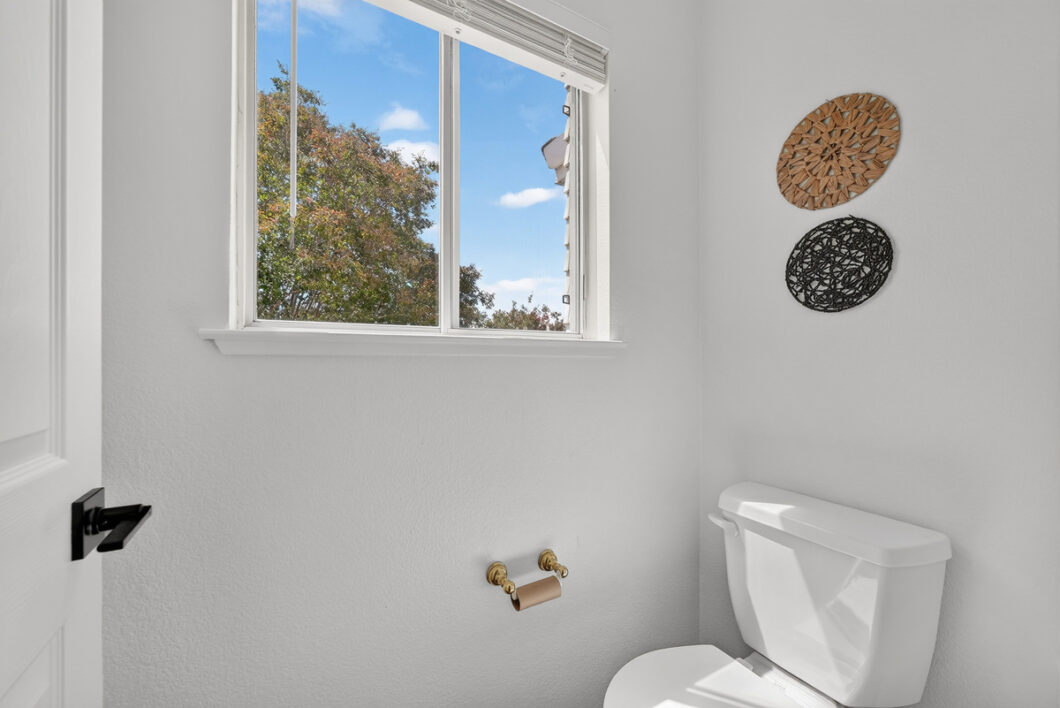
x•xGuest Suite (Third Level): Private full bath and walk-in closet
Additional Highlights & Amenities
x•xSeparate top-floor laundry room with storage
x•xProfessionally landscaped backyard
x•xAutomatic irrigation and smart timer
x•xAttached two-car garage
x•xCentral AC and heating with a smart thermostat.
x•xPrivate driveway
x•xCommunity guest parking
x•xSanta Clara municipal utilities (up to 60% cheaper than PG&E)
| Year Built: | 1992 |
Video
Floorplan
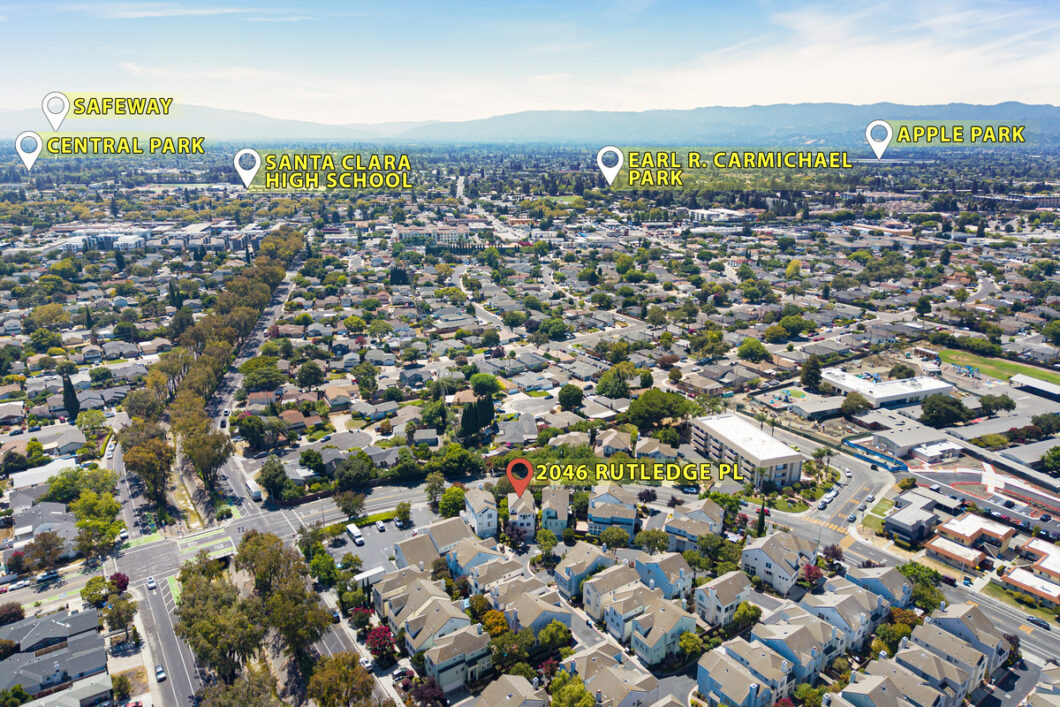
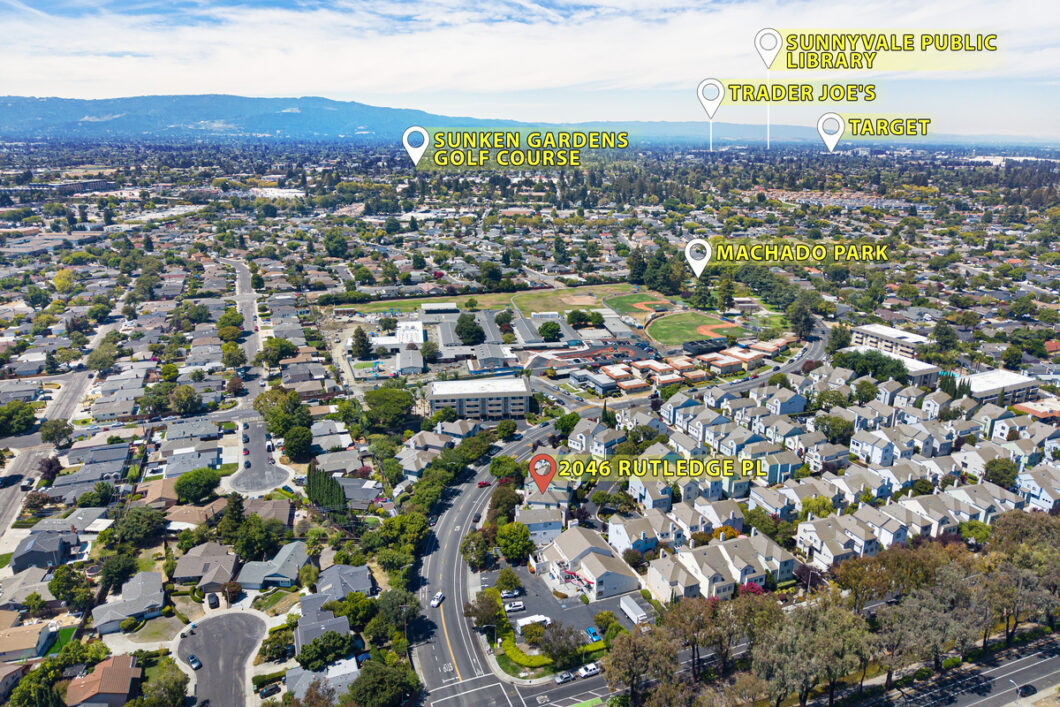
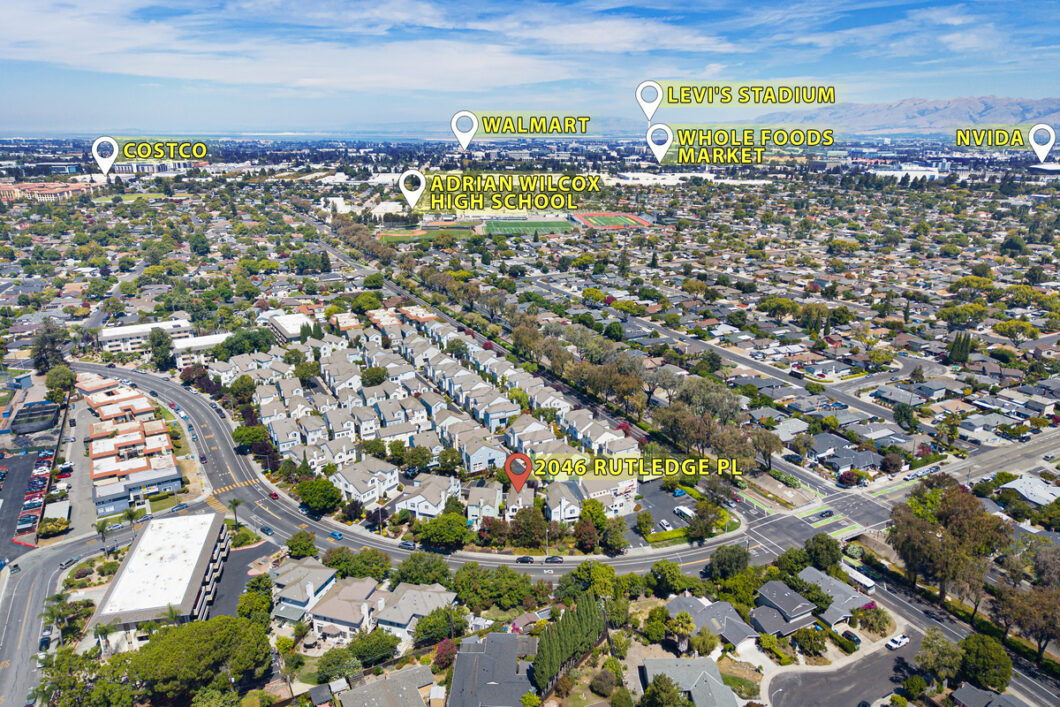
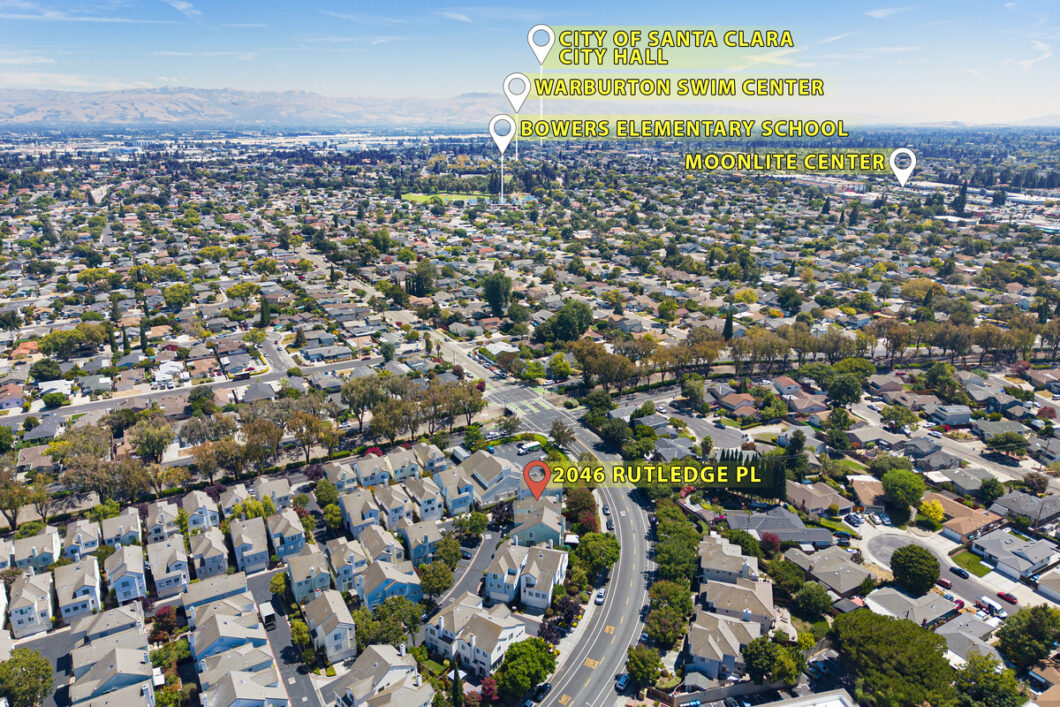
Location Map
| Address: | 2046 Rutledge Pl |
| City: | Santa Clara |
| County: | Santa Clara |
| State: | CA |
| Zip Code: | 95051 |