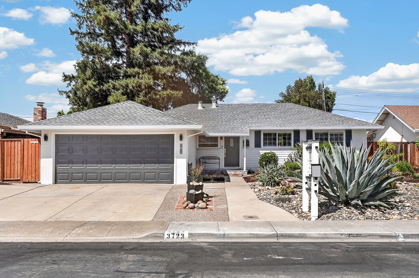
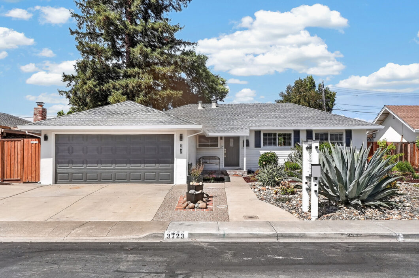
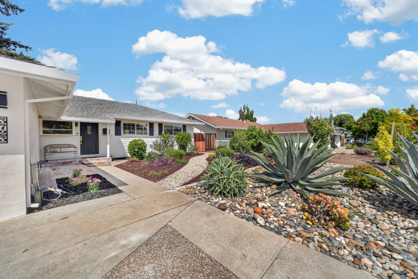
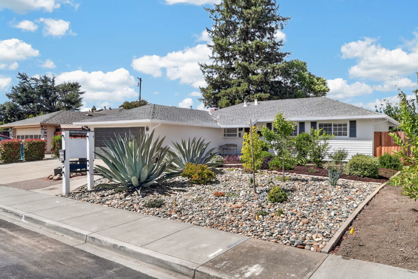
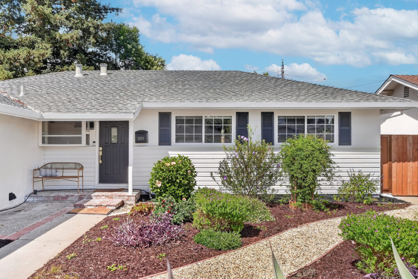
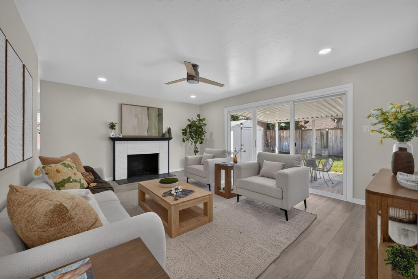
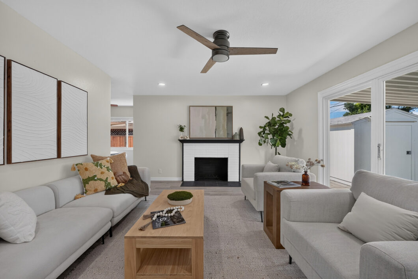
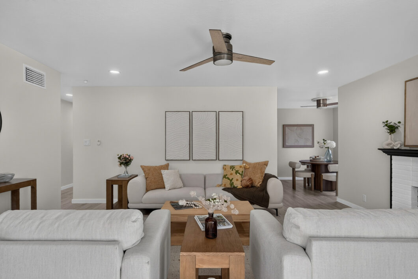
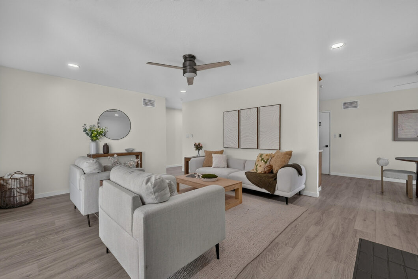
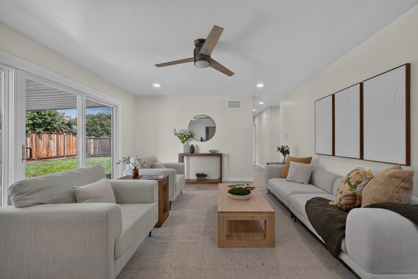
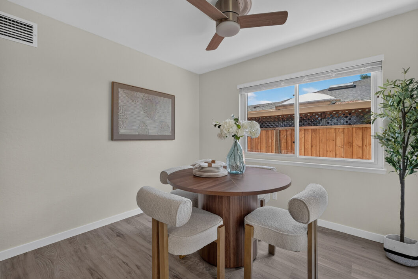
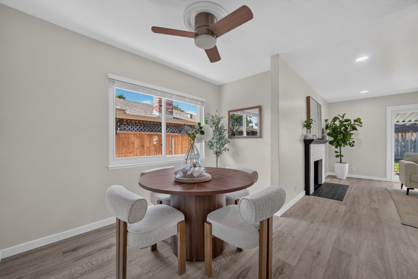
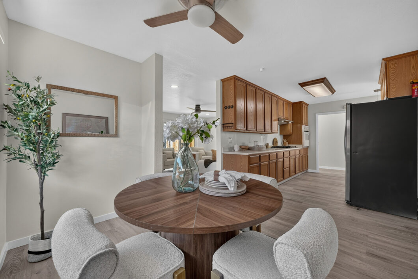
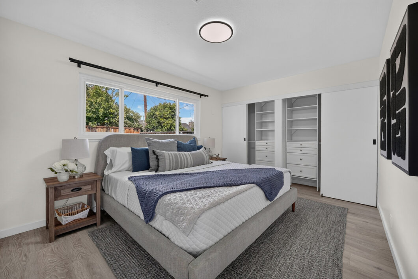
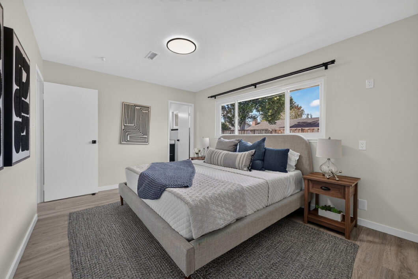
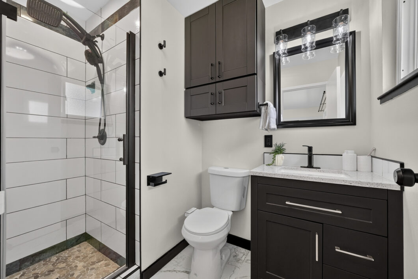
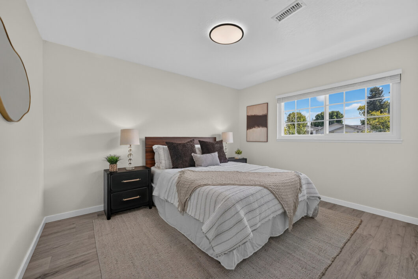
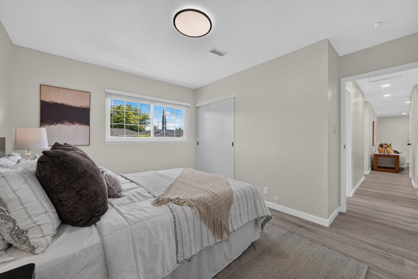
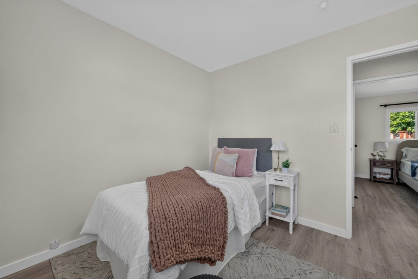
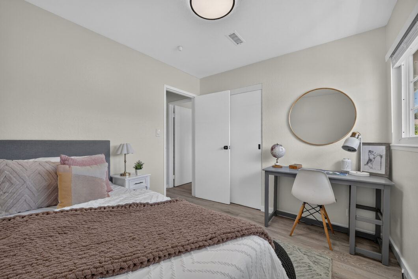
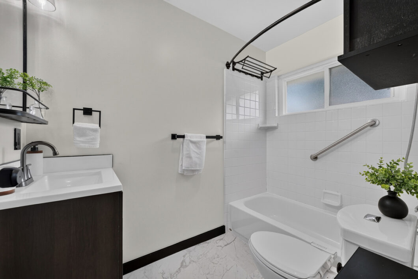
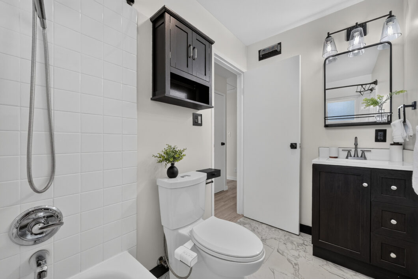
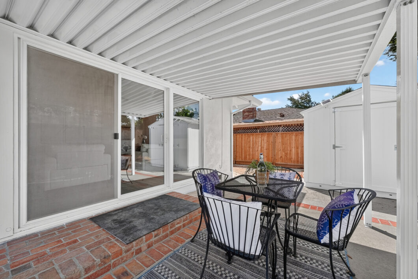
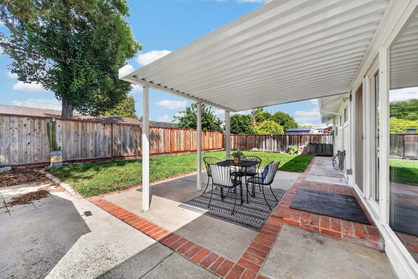
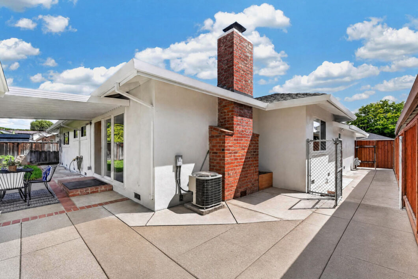
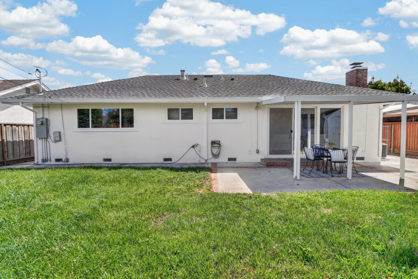
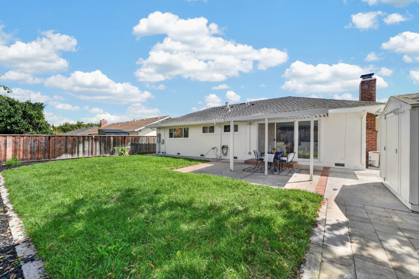
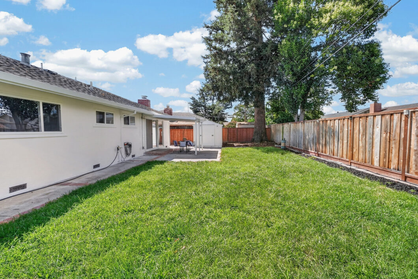
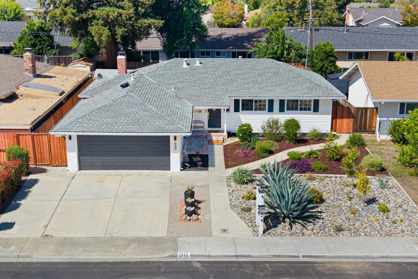
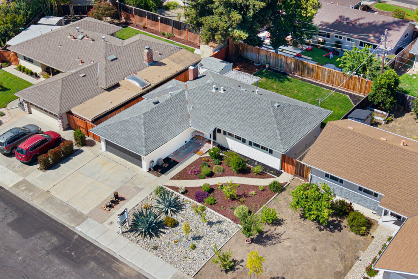
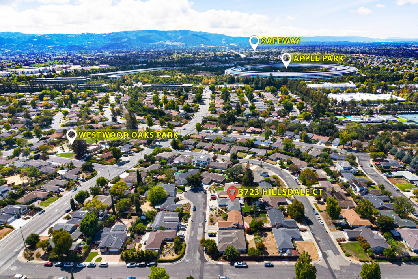
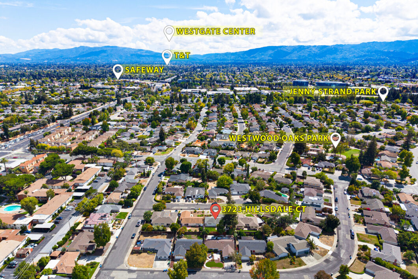
CUPERTINO SCHOOLS: Located on a quiet cul-de-sac in the highly desirable Westwood Oaks Neighborhood, this turnkey home welcomes you into a bright, airy space bathed in abundant natural light. The inviting living room features a cozy fireplace and connects seamlessly to the open dining area and adjacent kitchen. A sliding glass door opens to a private backyard with a covered patio area, with a large lawn area and durable storage shed. Quietly situated at the rear for maximum privacy, the primary suite serves as a peaceful retreat alongside two additional bedrooms and two beautifully updated bathrooms.
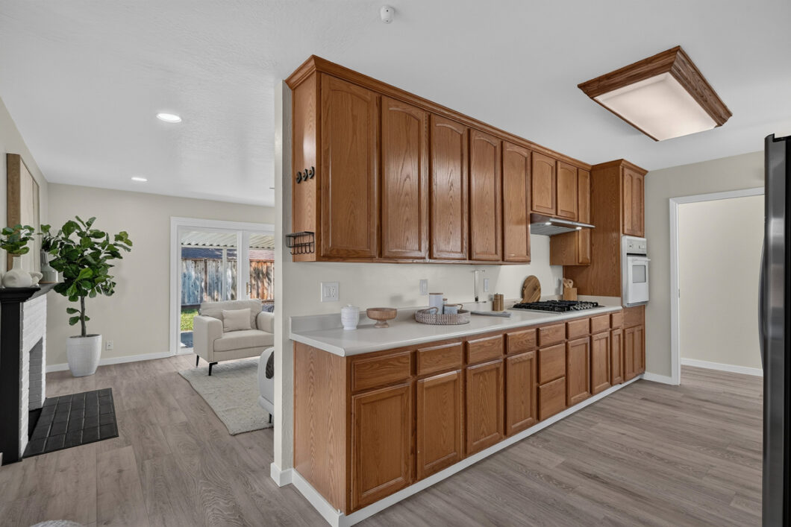
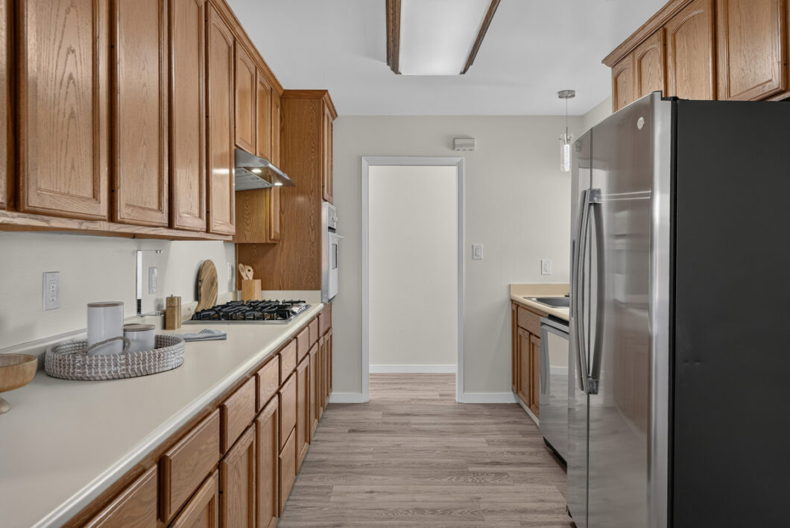
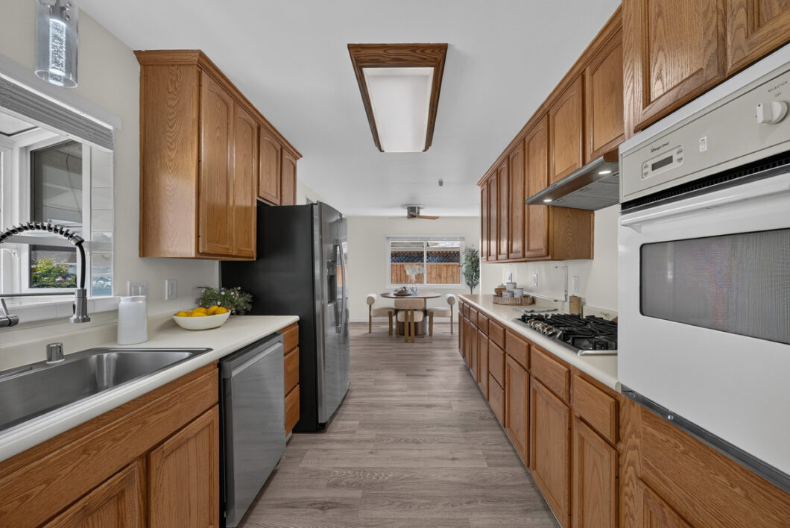
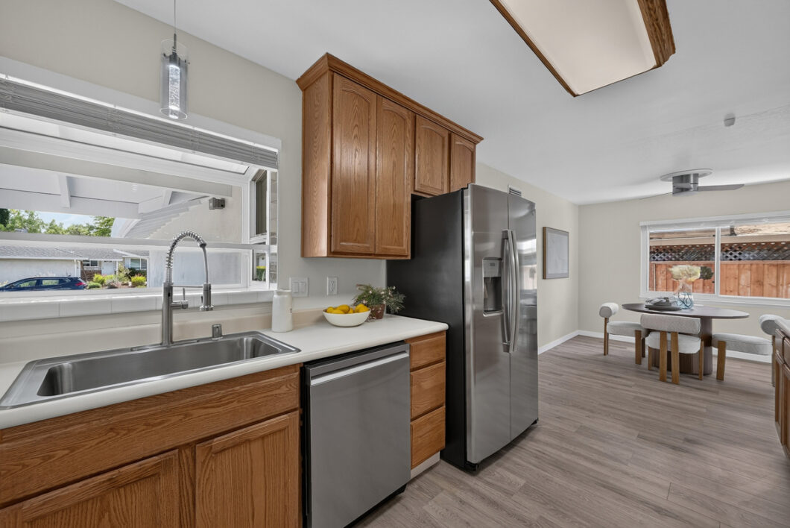
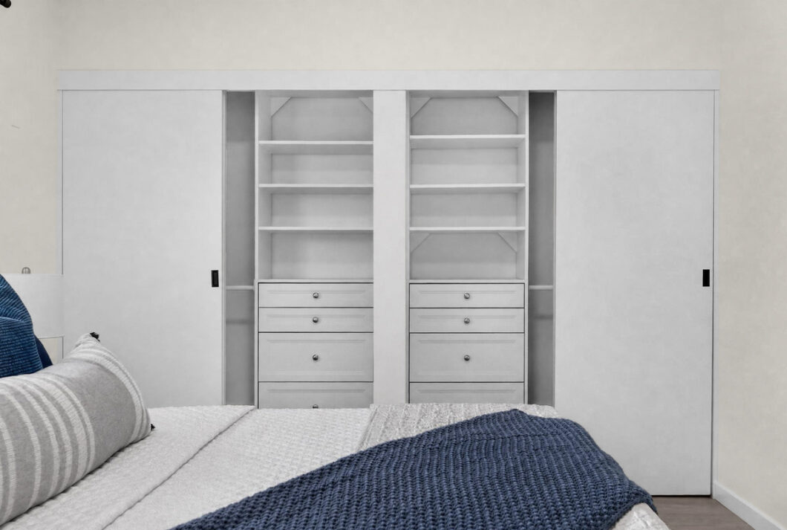
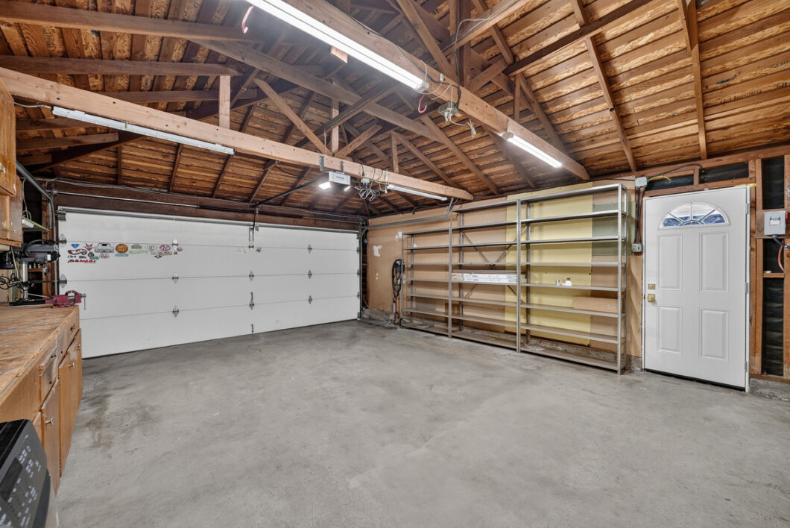
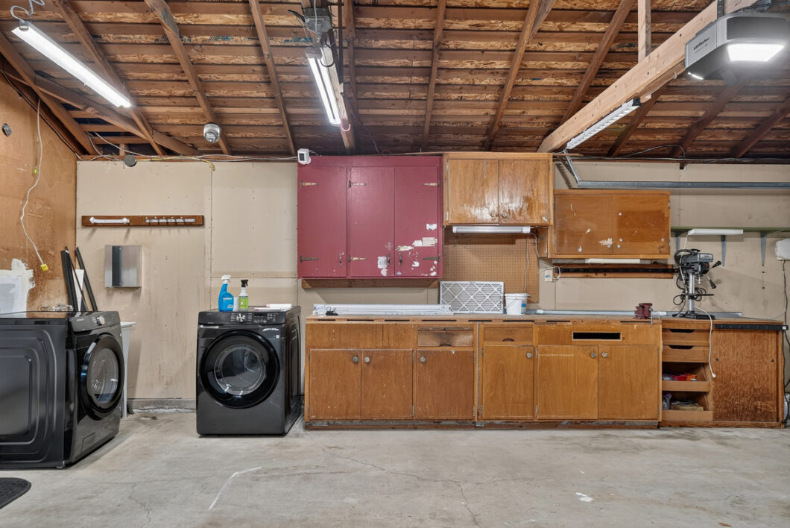
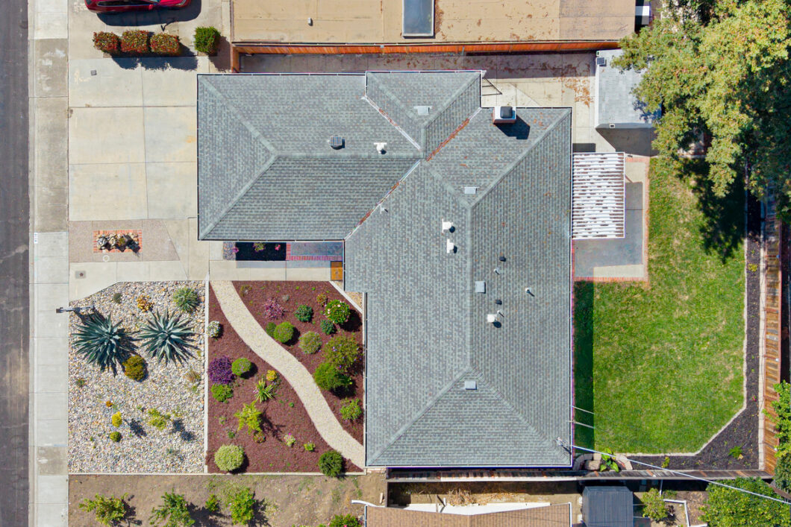
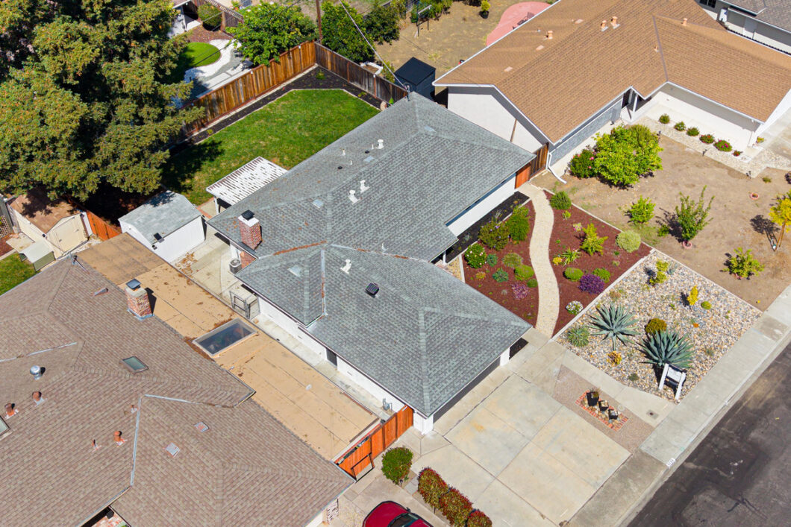
Extensively updated and move-in ready, the home showcases fresh interior and exterior paint, sleek LVP flooring, energy efficient dual pane windows, LED recessed lighting, modern fixtures, and stylish new hardware throughout. The kitchen boasts stainless steel appliances paired with a modern hands-free faucet, while the primary suite offers a custom closet organizer. Outstanding practical upgrades include a Ring camera system, central heating and AC, automated irrigation, a heavy-duty storage shed with a built-in solar vent fan, and a two-car attached garage with remote access, solar ventilation, and an EV charger. Lush, pollinator and hummingbird-loving yards complete this exceptional property.
Property Features
- Location & Neighborhood
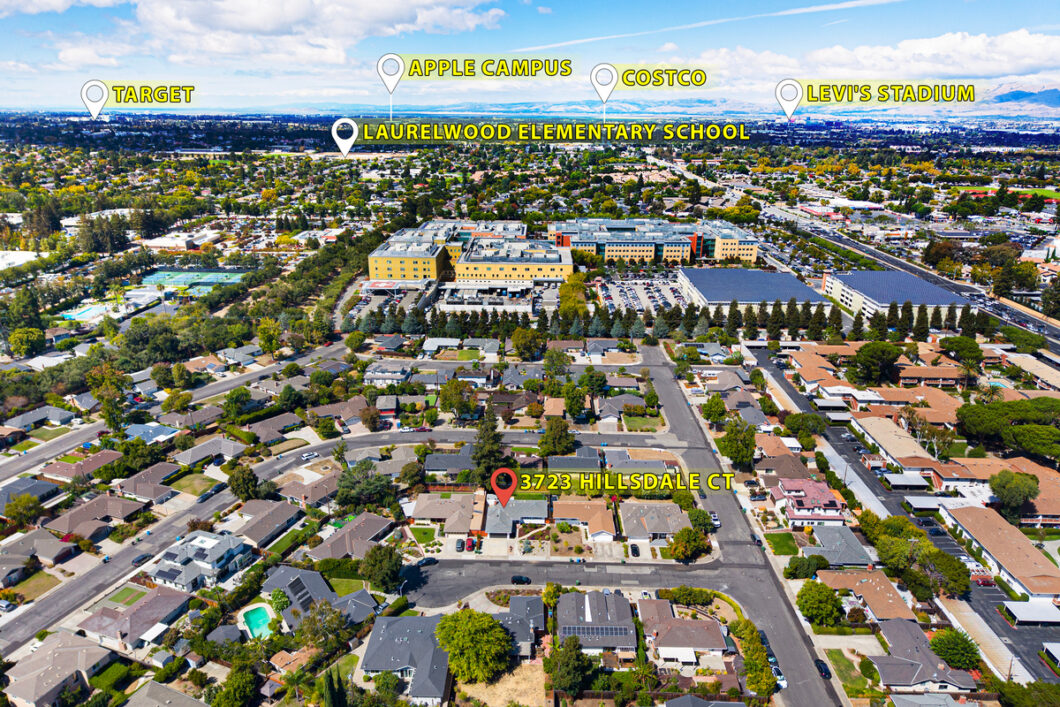
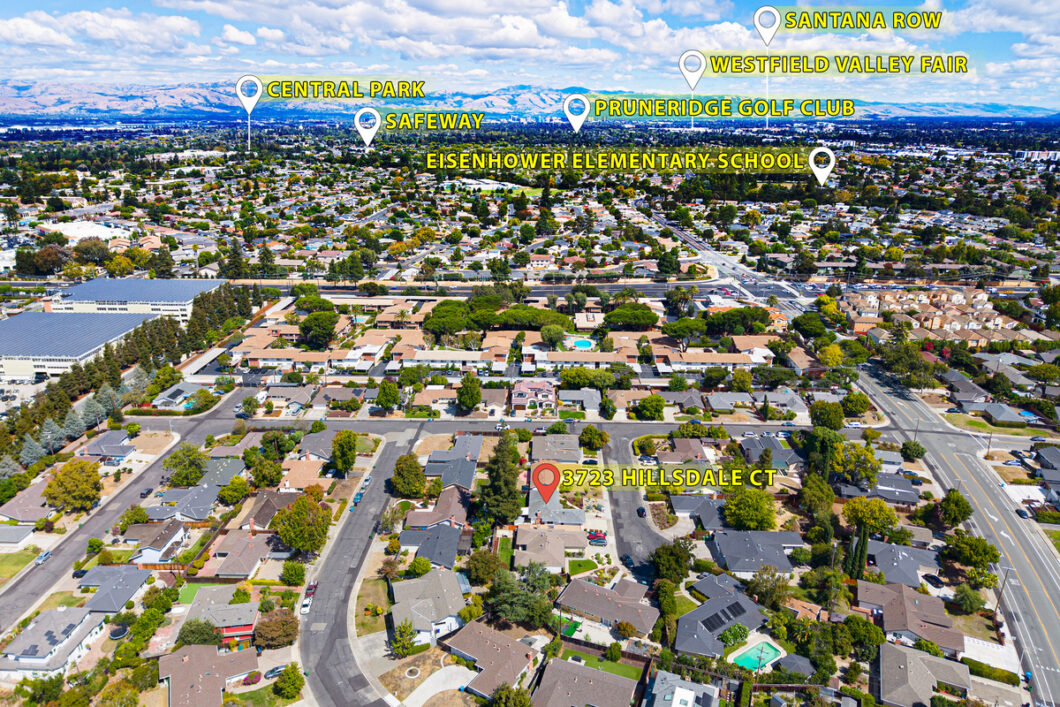
x•xCupertino Schools: Eisenhower Elementary, Hyde Middle, Cupertino High
x•xSituated on a quiet cul-de-sac - Interior & Living Spaces
x•x3 bedrooms and 2 updated bathrooms
x•xTurnkey, move-in ready condition
x•xBright, open, and airy floor plan with abundant natural light
x•xLarge double-pane windows throughout
x•xLiving room featuring a cozy fireplace
x•xSeamless flow between living room, dining area, and kitchen
x•xPrimary suite quietly located at the back of the property for maximum privacy
x•xCustom closet organizer in the primary suite
x•xFreshly painted interior
x•xNew Luxury Vinyl Plank (LVP) flooring
x•xLED recessed lighting
x•xNew hardware and modern lighting fixtures - Kitchen
x•xFunctional galley-style layout
x•xStainless steel appliances
x•xNew stainless steel sink
x•xNew faucet with modern hands-free on/off controls
x•xDirect connection to open dining area - Exterior & Yard
x•xFreshly painted exterior
x•xCovered patio area off the living room (accessible via sliding glass door)
x•xLush, pollinator and hummingbird-loving yards
x•xAutomated irrigation system
x•xHeavy-duty storage shed equipped with a built-in solar ventilation fan - Garage & Smart Home Features
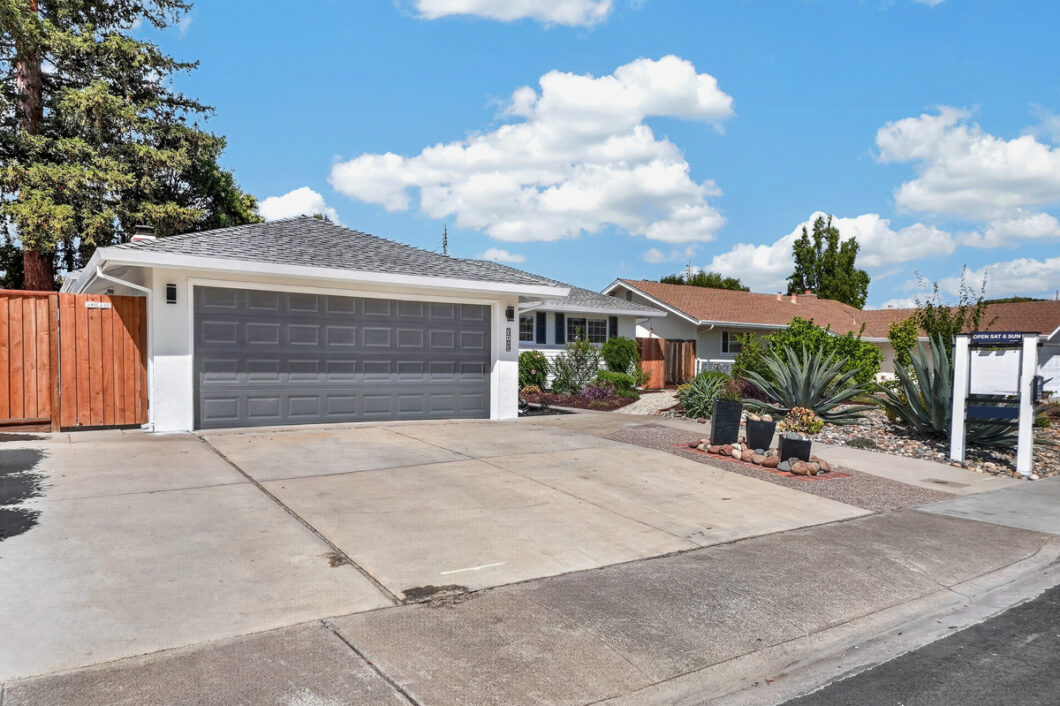
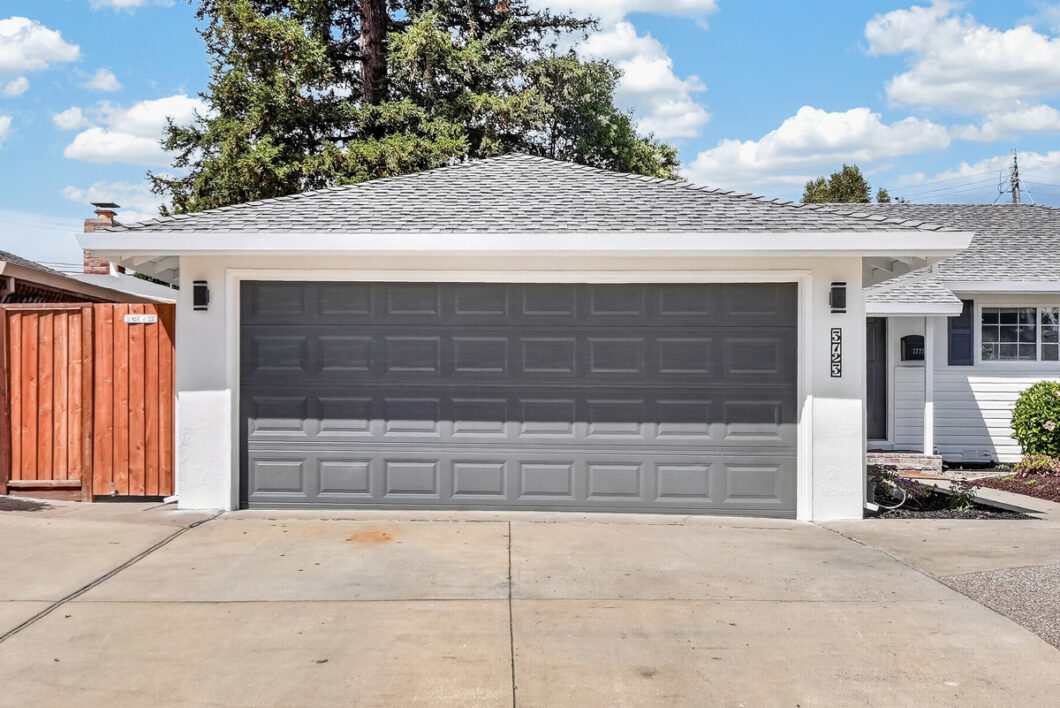
x•x2-car attached garage with remote access
x•xGarage equipped with built-in solar ventilation
x•xEV charger installed in garage
x•xRing camera security setup
x•xCentral heating and cooling (AC)
| Year Built: | 1956 |
Video
Floorplan
Location Map
| Address: | 3723 Hillsdale Ct |
| City: | Santa Clara |
| County: | Santa Clara |
| State: | CA |
| Zip Code: | 95051 |