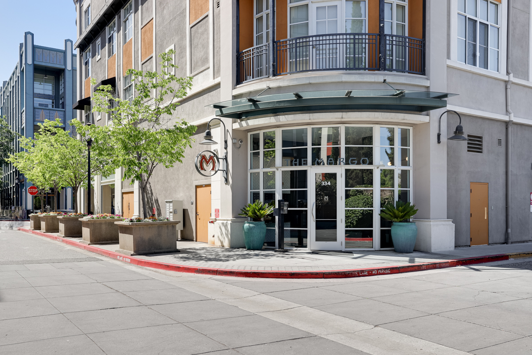
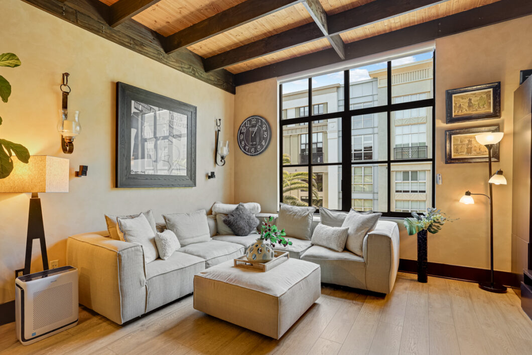
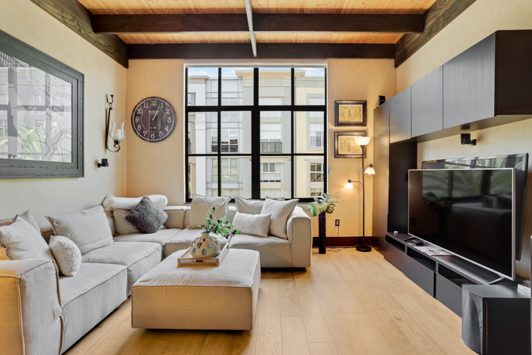
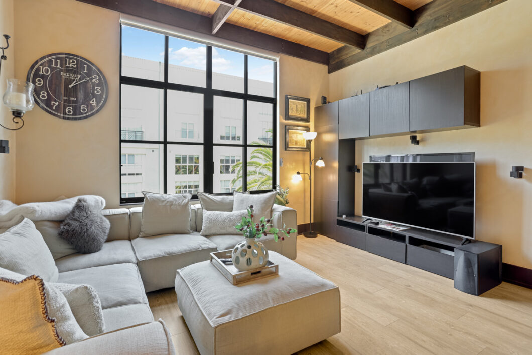
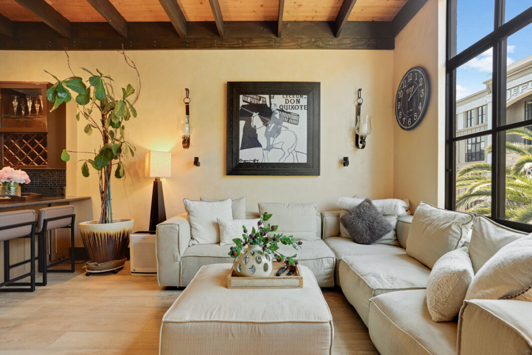
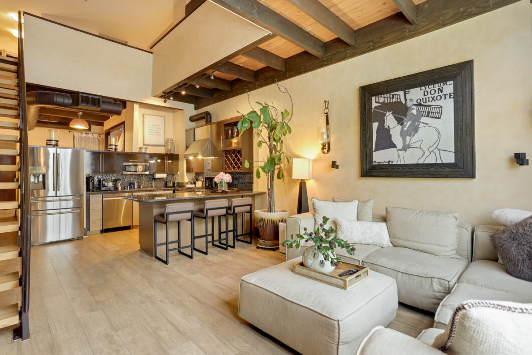
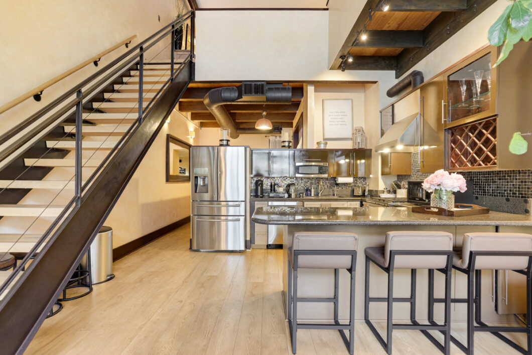
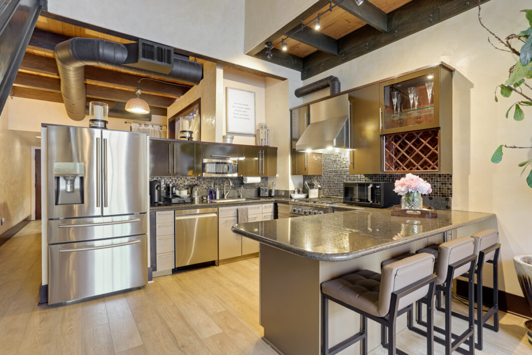
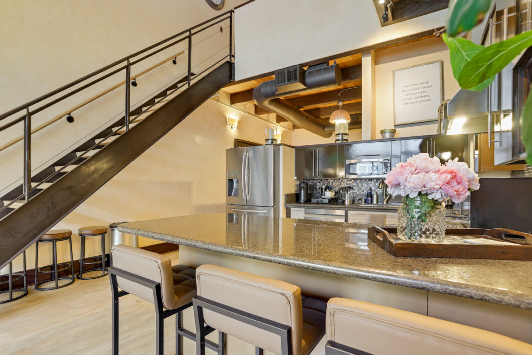
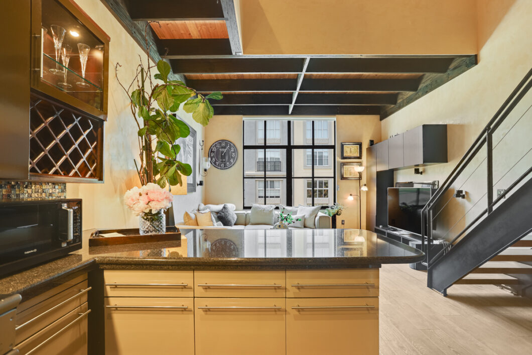
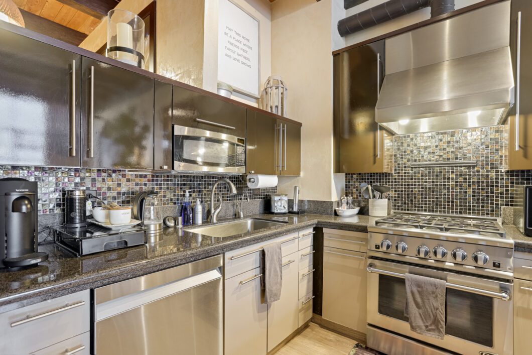
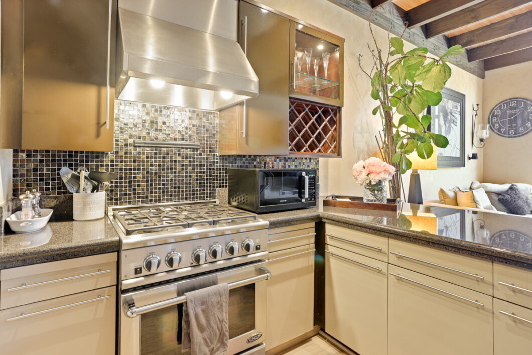
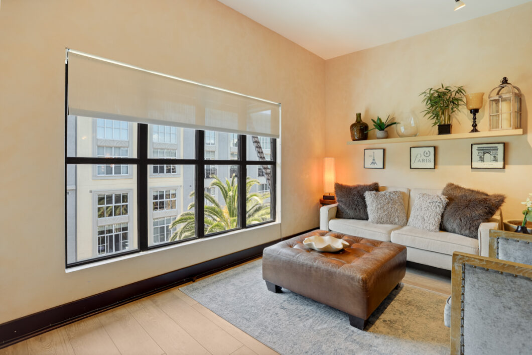
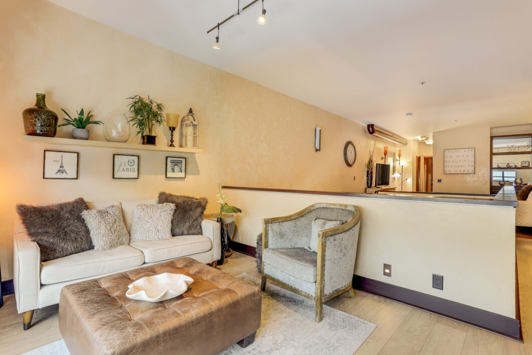
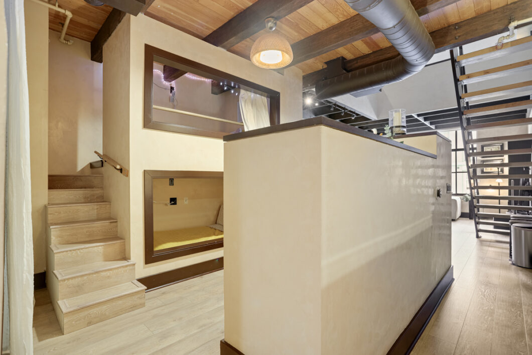
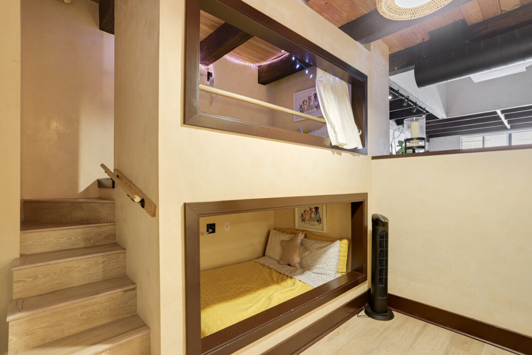
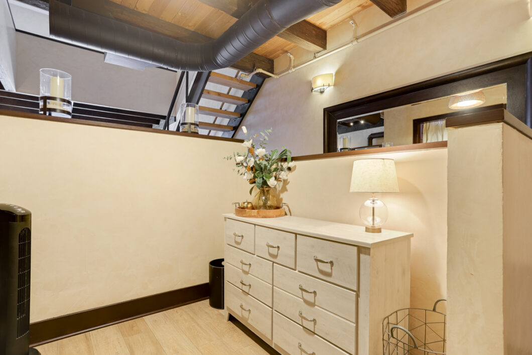
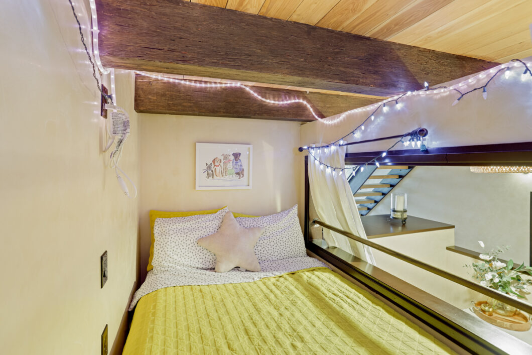
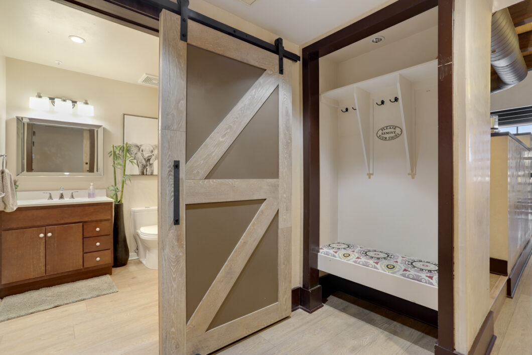
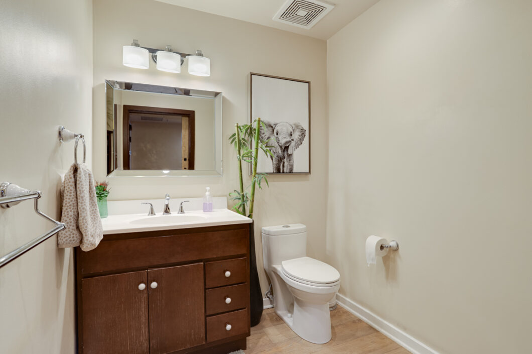
Experience the pinnacle of ultra-modern living in this stunning two-bedroom, two-bathroom loft-style residence overlooking the vibrant energy of Santana Row. The open-concept interior immediately impresses with sleek LVP flooring throughout, set beneath breathtaking wood plank high ceilings and industrial-chic exposed vents. Natural light pours through an abundance of windows, illuminating a chef’s kitchen featuring a large peninsula with seating and premium stainless steel appliances. Near the entrance, a dedicated mudroom area keeps daily essentials organized, while a stylish half bath with a sliding barn door and a unique guest room with built-in bunk beds complete the main level.
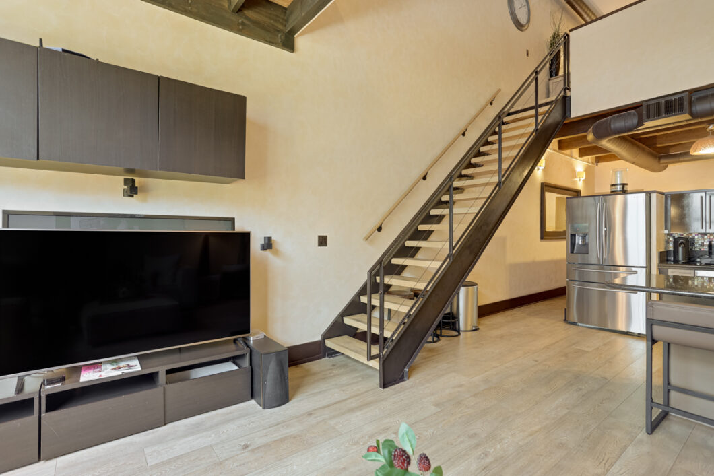
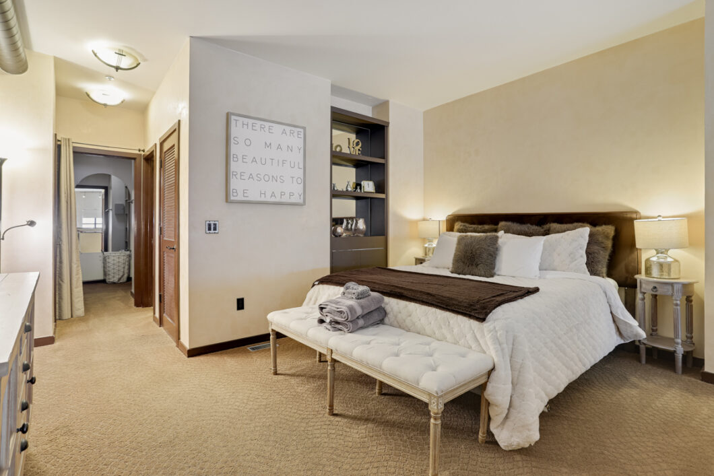
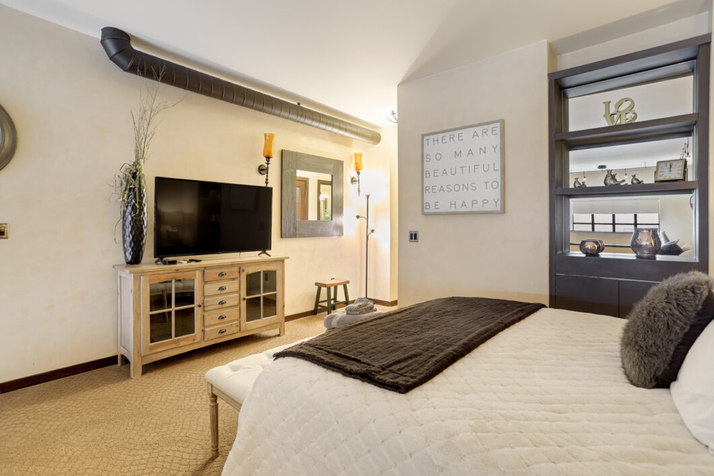
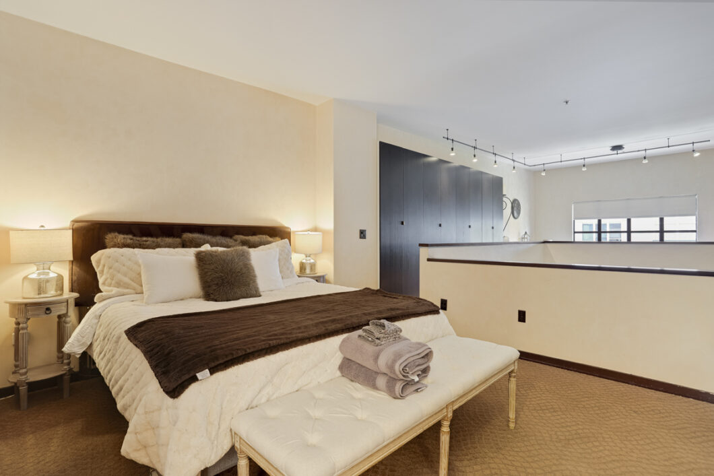
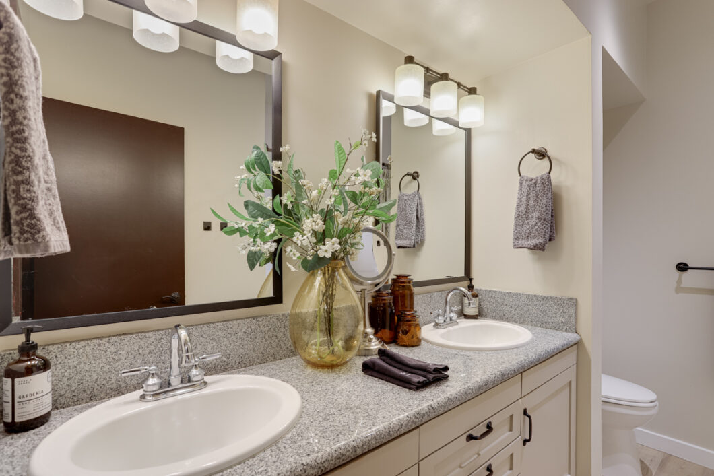
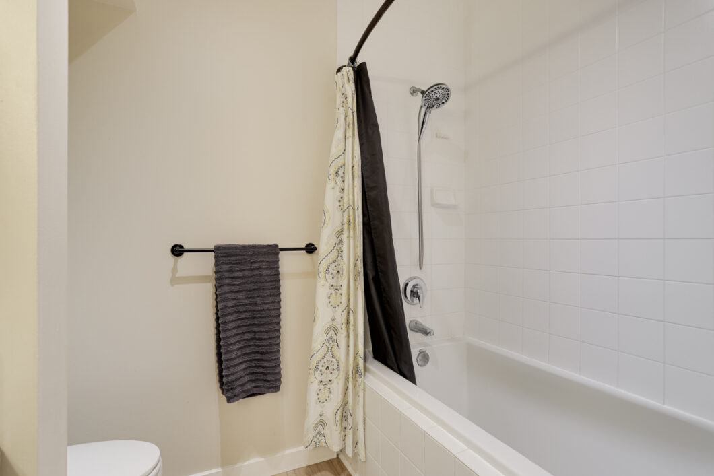
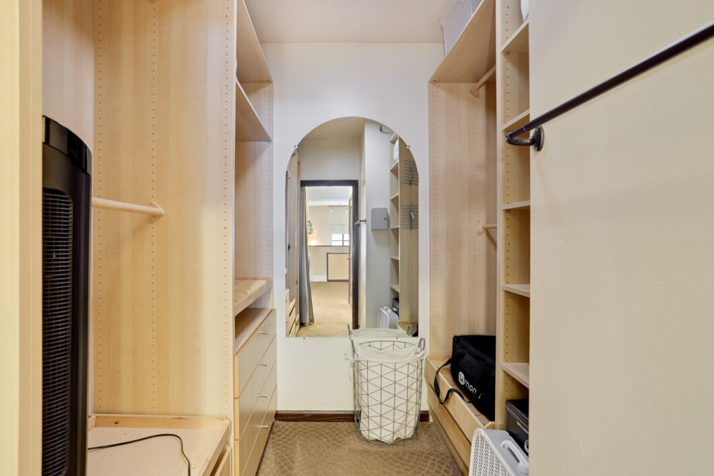
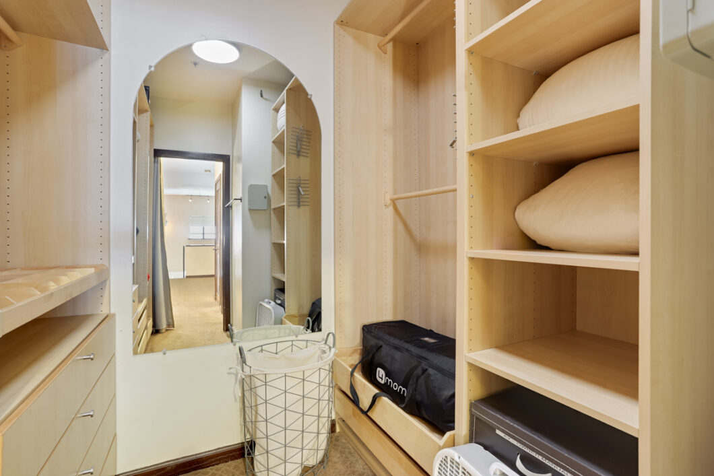
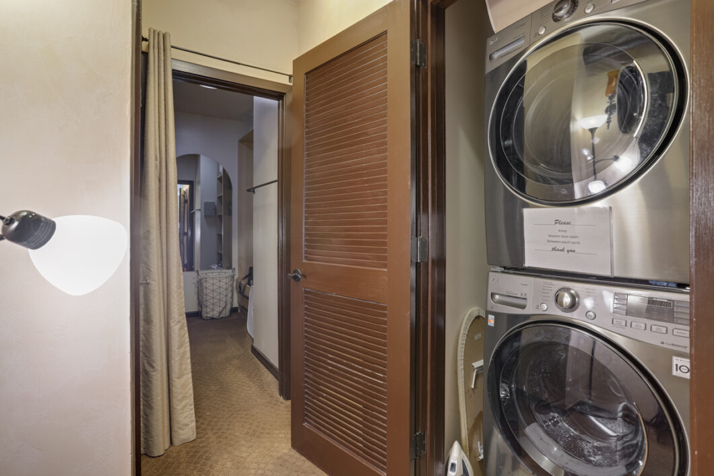
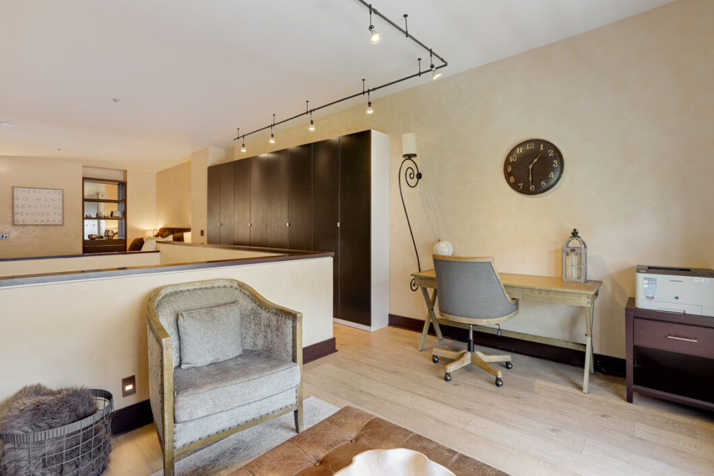
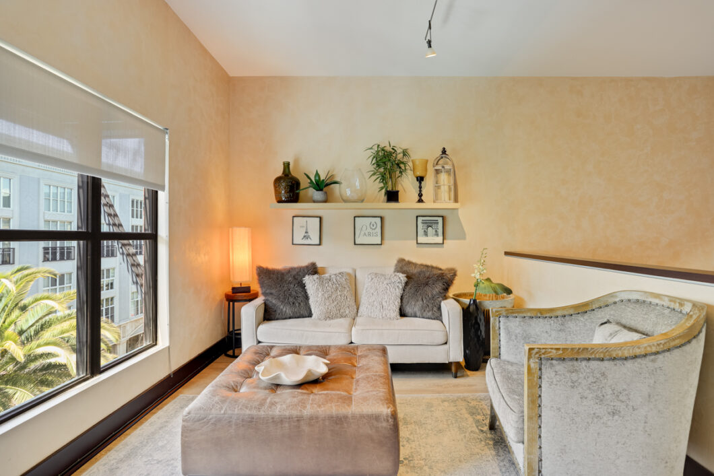
In the living room, the architectural soul of the home reveals itself: a custom floating staircase of wood and steel that leads you up to the primary suite and versatile loft area. This upstairs sanctuary serves as a true retreat, offering an ideal space for a secondary living room or home office. The level provides ultimate convenience with second-floor laundry and a spacious walk-in closet. The primary bathroom is a sophisticated retreat, boasting dual vanities and a sleek bathtub-shower combination. Every inch of this home balances bold materials with functional design, creating a sophisticated urban haven in an unbeatable location. Additional features include central heating and cooling, dual pane windows, and two assigned parking spaces in a secure garage.
Property Features
Architecture & Design
xx••Ultra-modern, open-concept loft style
xx••LVP flooring throughout the entire home
xx••Wood plank high ceilings
xx••Exposed vents and industrial ductwork
xx••Lots of windows providing abundant natural light
Main Level
xx••Kitchen with a large peninsula and breakfast bar seating
xx••Premium stainless steel appliances
xx••Dedicated area by the front door for jackets and shoes
xx••Downstairs bedroom with built-in bunk beds
xx••Sliding barn doors
xx••Convenient half bath
Upper Level
xx••Floating staircase crafted with wood and steel
xx••Loft-style primary bedroom
xx••Additional loft area for a secondary living room or office
xx••Convenient upstairs laundry
xx••Large walk-in closet
xx••Full bathroom in primary with double vanities and an all-in-one bathtub and shower
Overview
xx••2 Bedrooms, 2 Bathrooms
xx••Prime location overlooking Santana Row
| Year Built: | 2002 |
Floorplan
Location Map
| Address: | 334 Santana Row, Apt 321 |
| City: | San Jose |
| County: | Santa Clara |
| State: | CA |
| Zip Code: | 95128 |