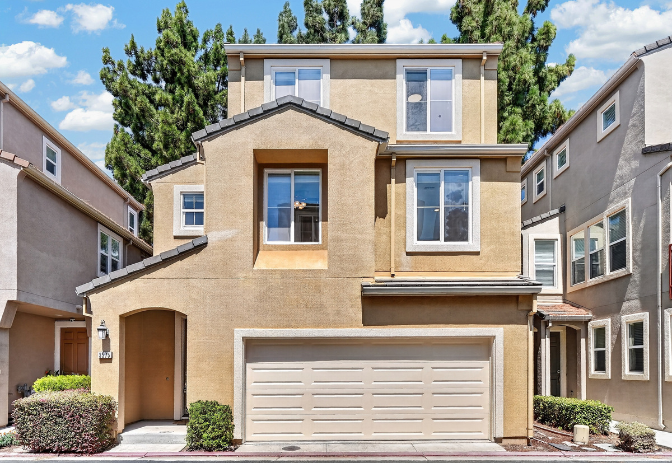
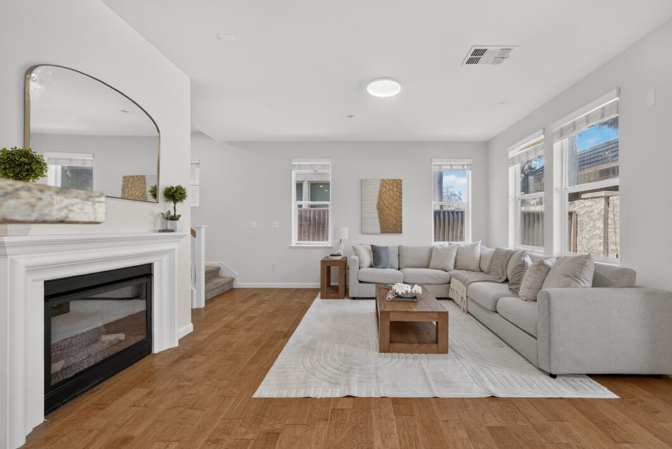
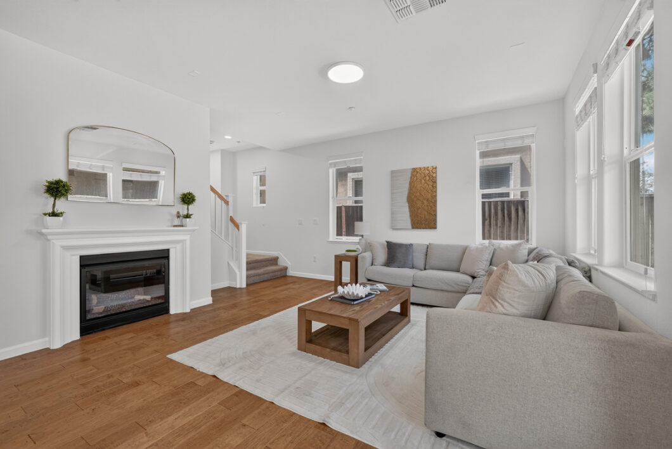
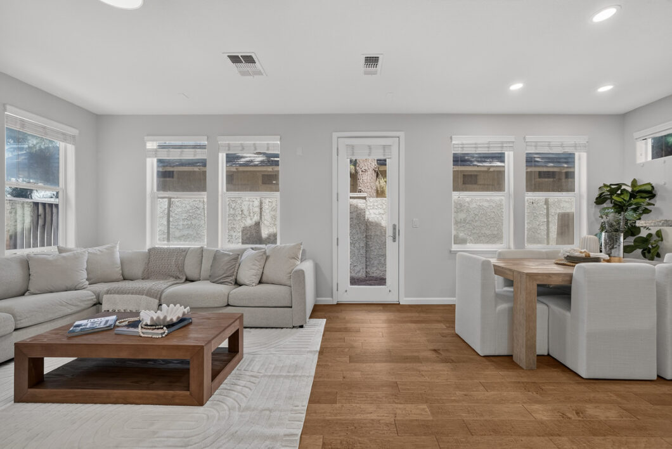
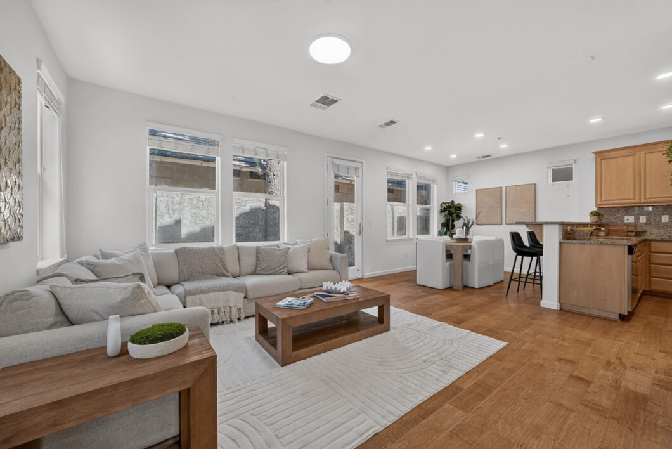
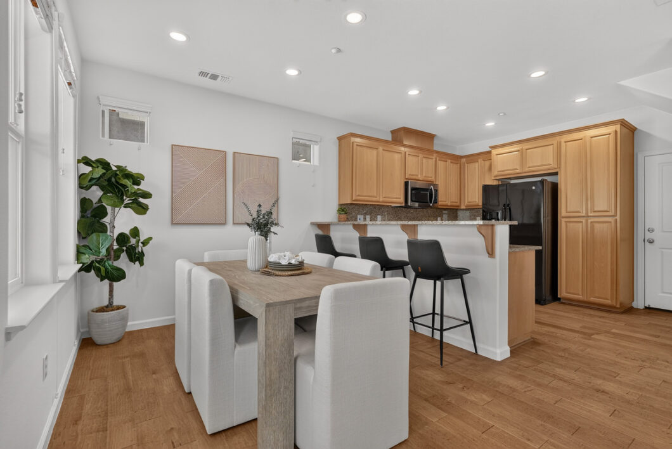
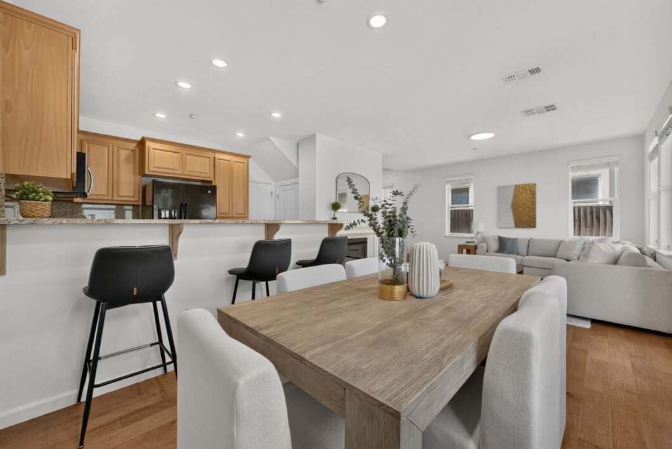
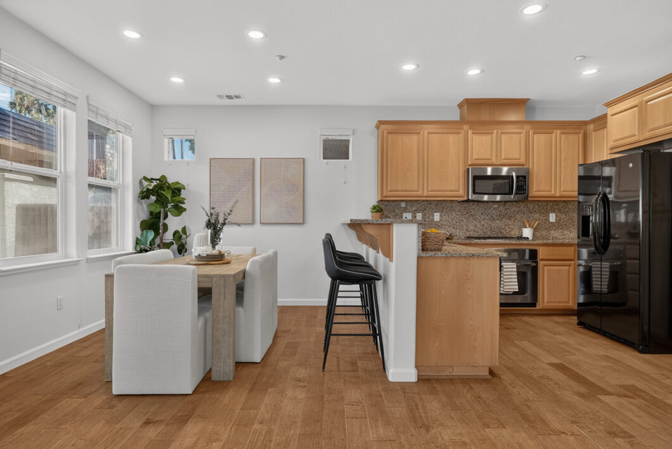
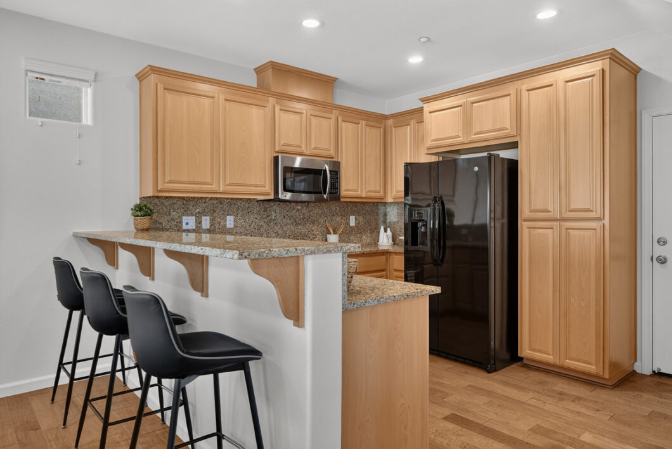
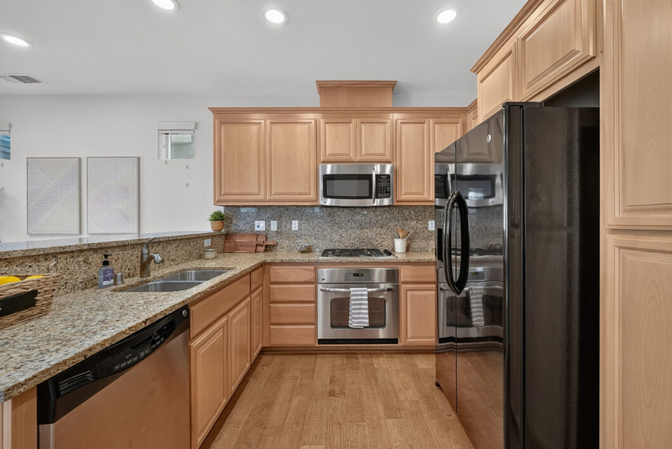
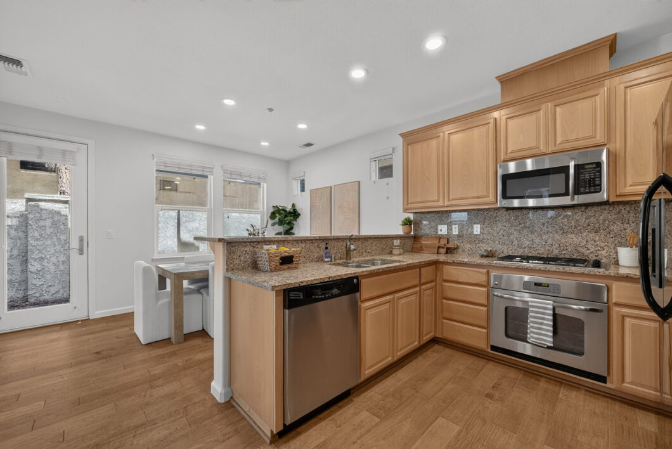
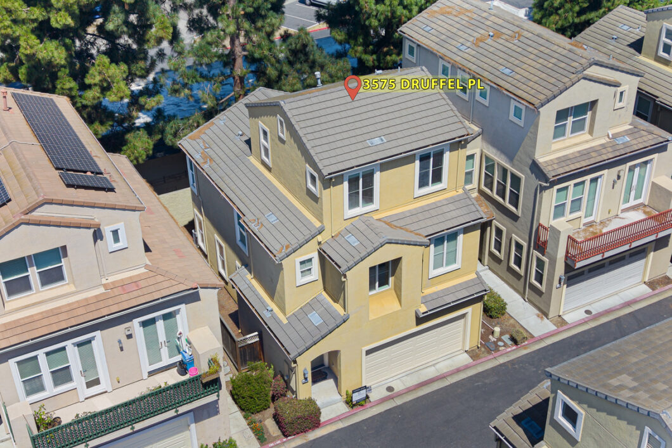
Step inside this stunning home and walk straight into an airy, open-concept layout where the living room, dining area, and kitchen flow together effortlessly. A sun drenched room with high ceilings, double-pane windows, rich hardwood flooring, and a cozy fireplace create an inviting main level. Complemented by a glass door to your private yard. The kitchen features sleek stainless steel appliances and a generous peninsula with granite slab countertops and breakfast bar.
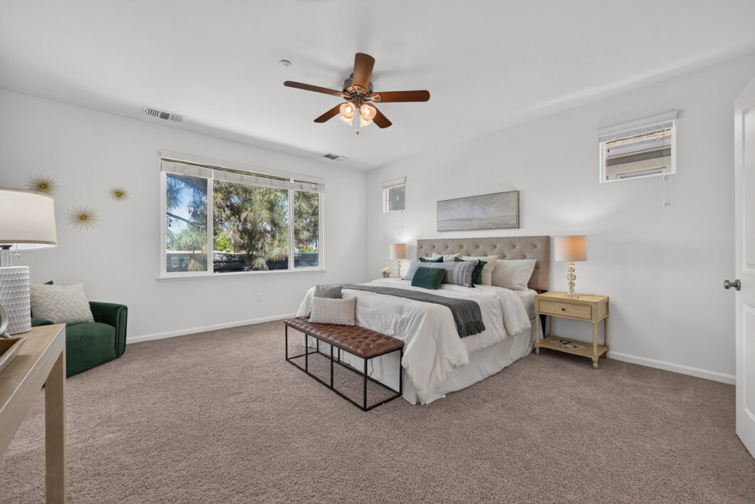
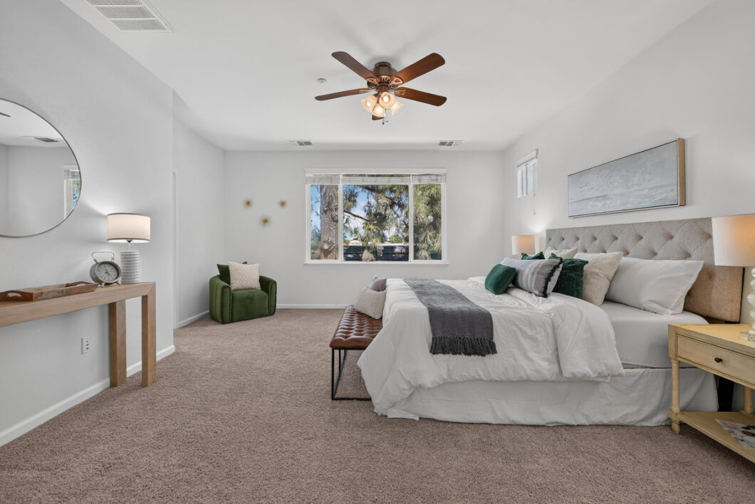
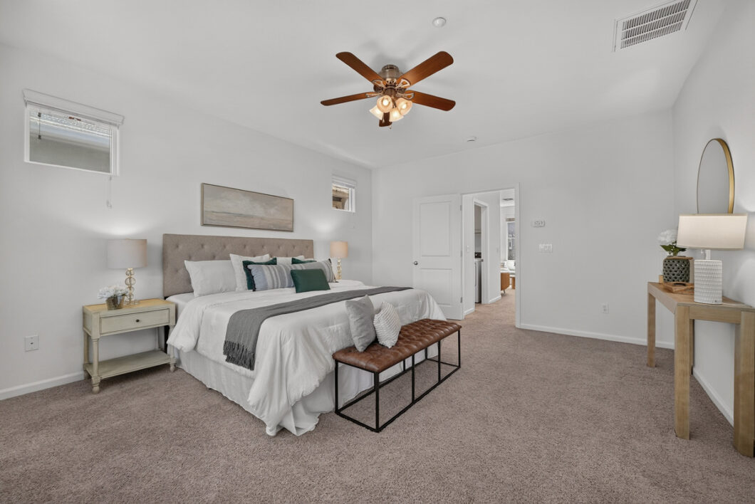
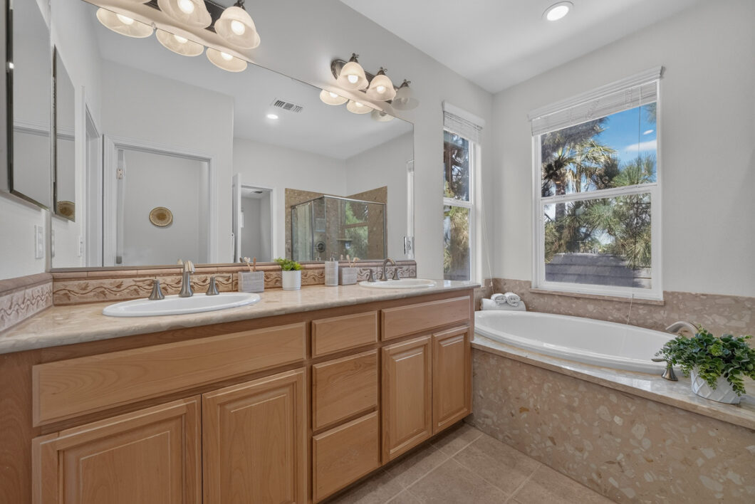
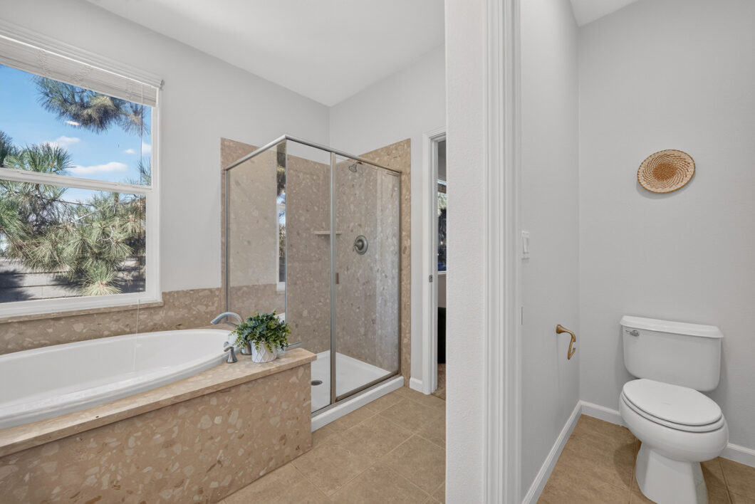
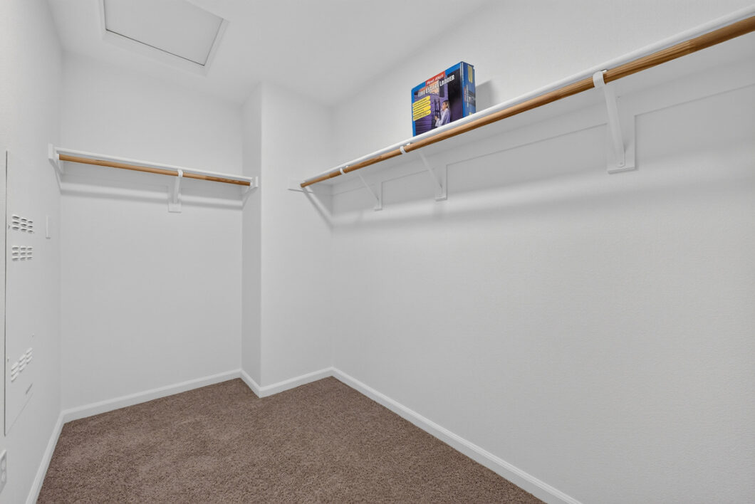
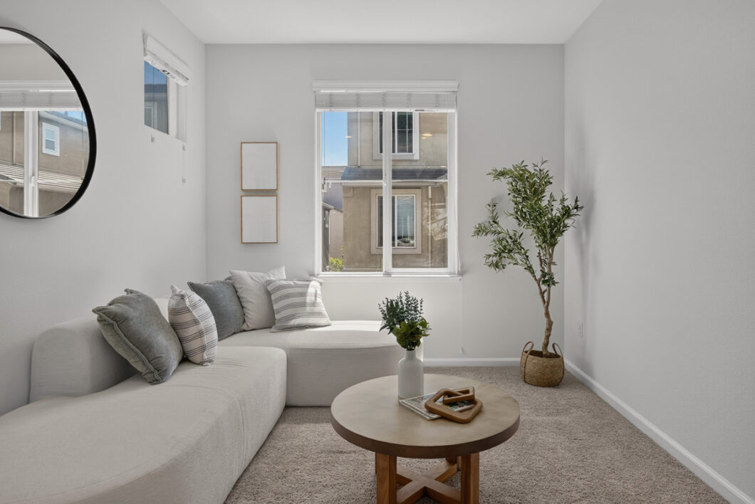
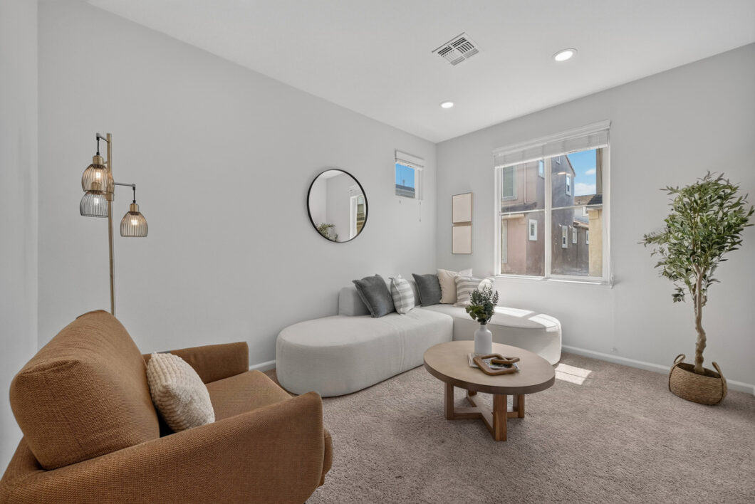
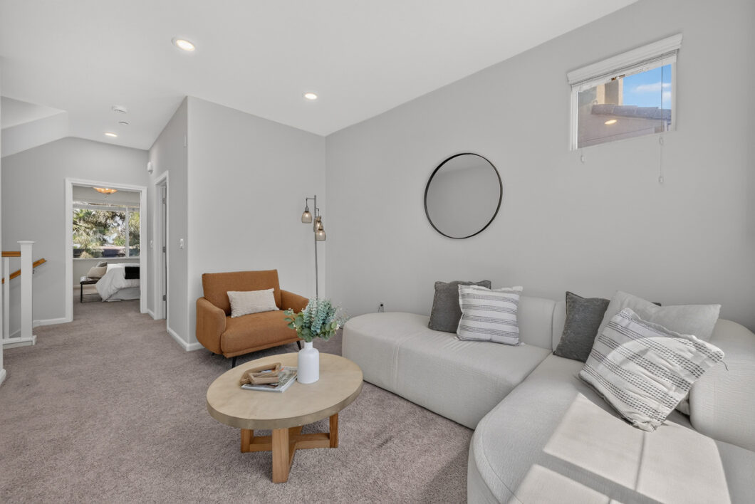
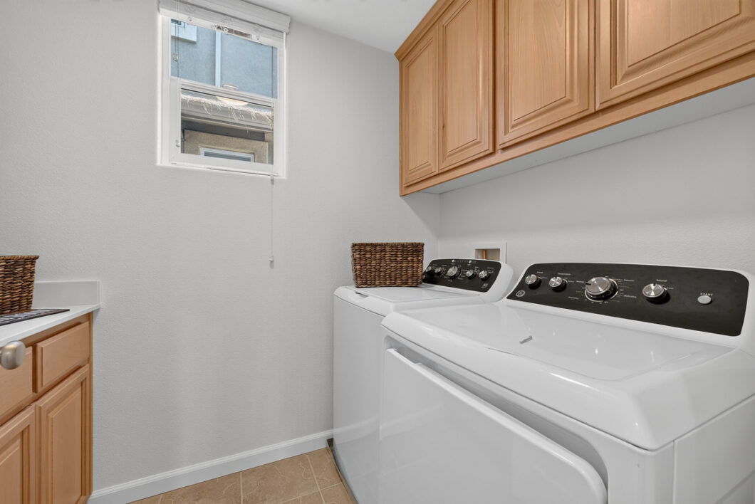
Upstairs, the second floor unveils a versatile den area, a dedicated laundry room, guest bedroom, a full bath and the primary bedroom. The grand primary suite serves as a luxurious retreat, boasting an expansive walk-in closet and a spa-like en-suite bath complete with a double vanity, deep soaking tub, walk-in shower, and private water closet.
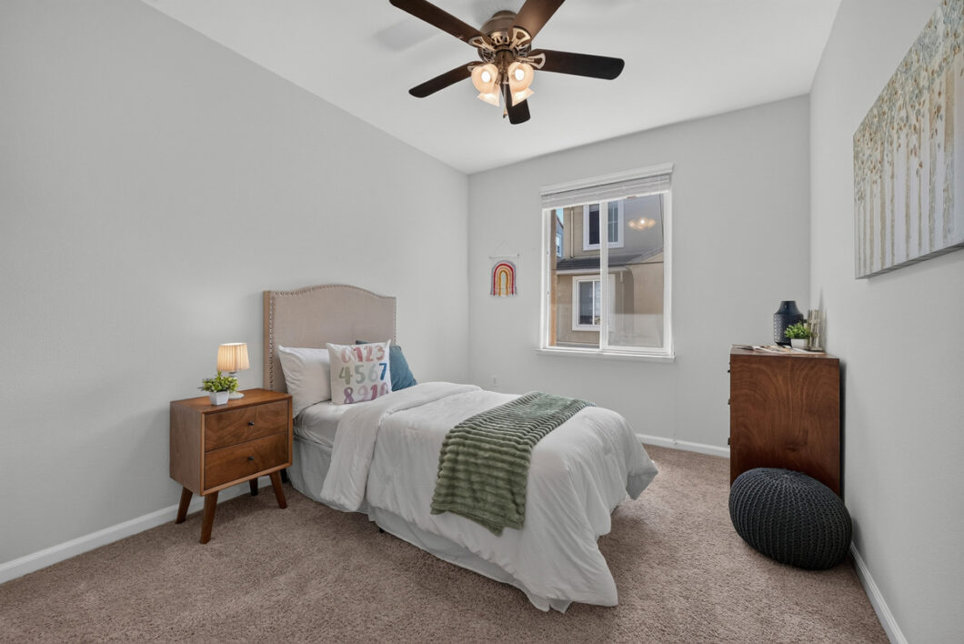
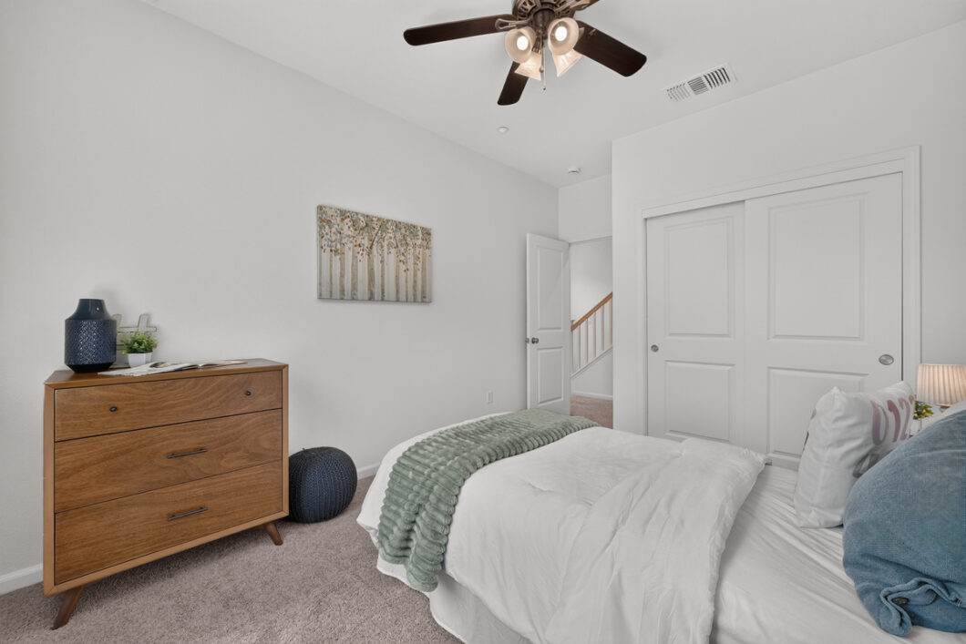
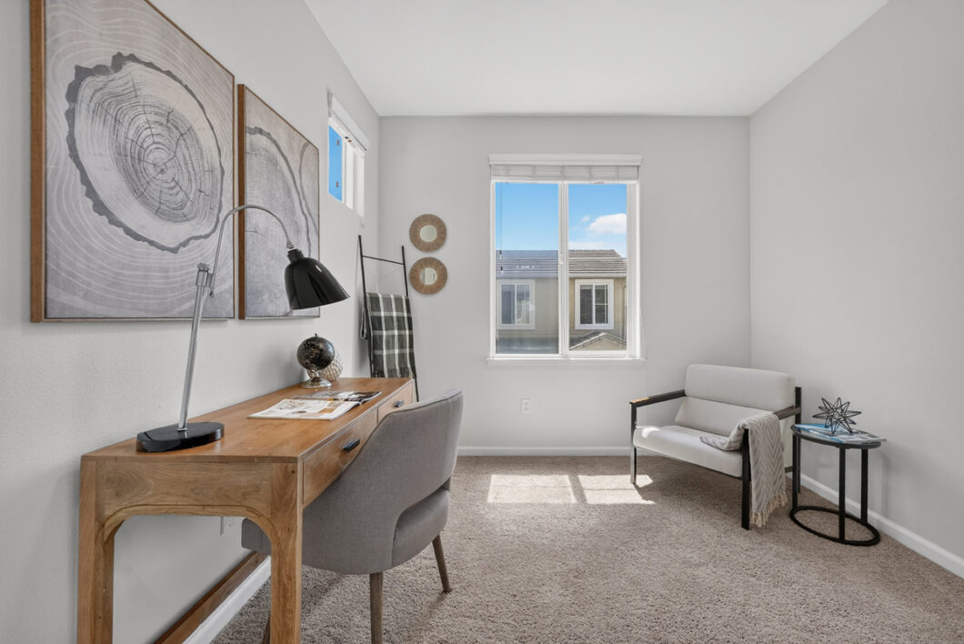
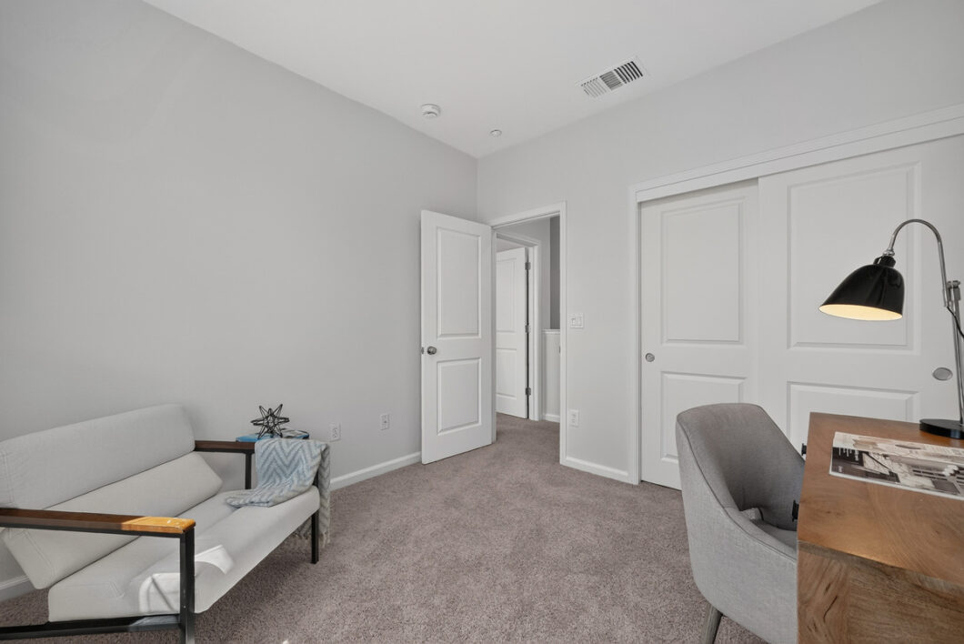
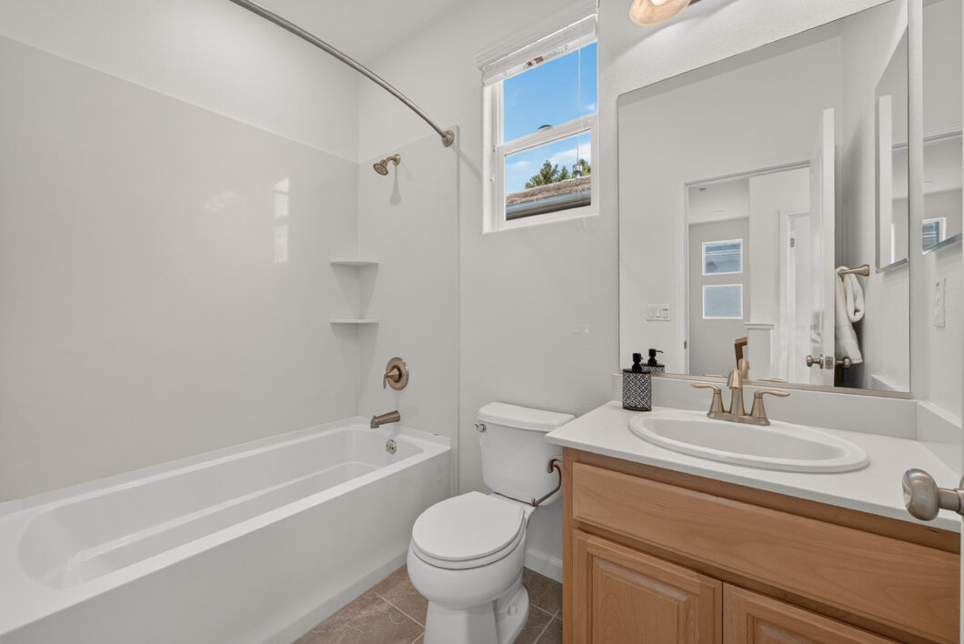
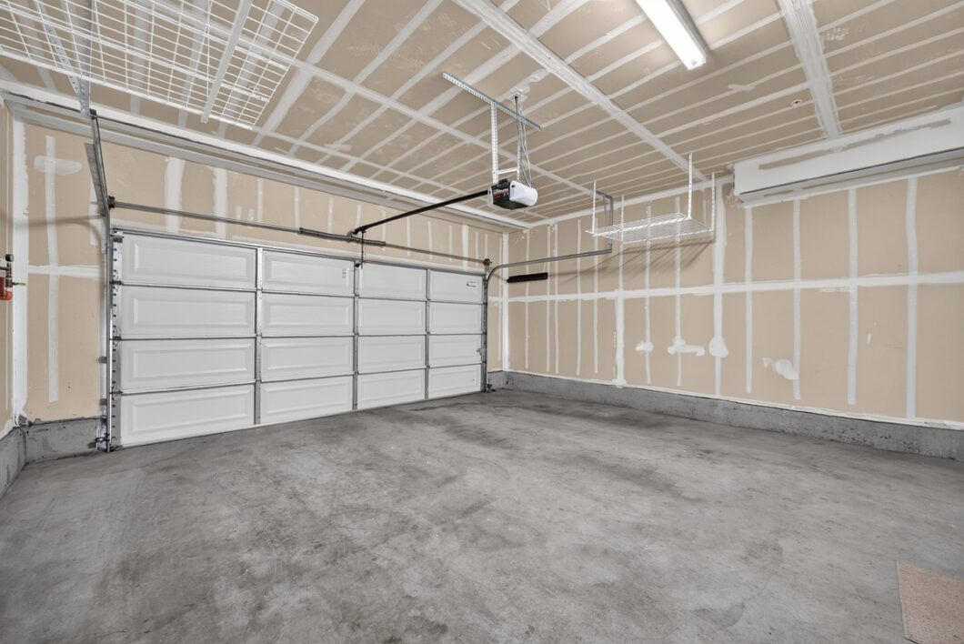
The third floor provides two additional bright bedrooms and another full bath with a convenient tub/shower combination. Recessed lighting and plush carpeting extend throughout the home, while central heating and air maintain year-round comfort. Complete with a spacious attached two-car garage with EV charging outlet and a private backyard ready for your personal outdoor design, this home offers incredible space, layout, and endless potential.
Property Features
Property Overview
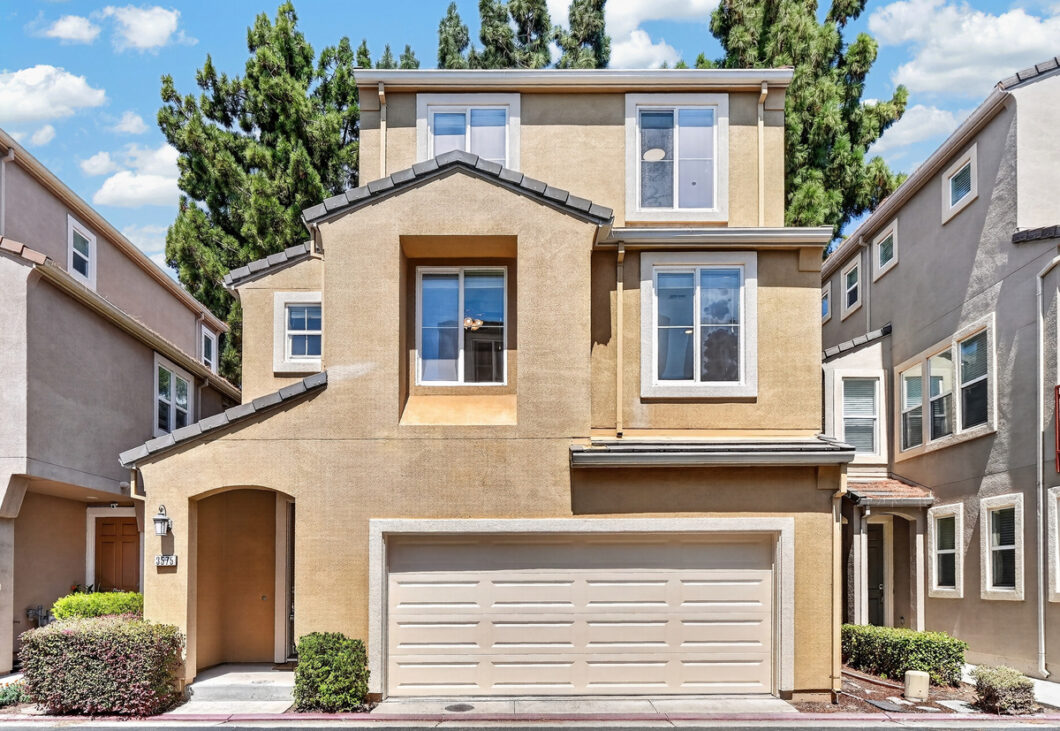
• Home Style: Spacious contemporary home featuring large great room, 4 bedrooms, a den, and 3.5 bathrooms
Interior Upgrades & Main Living Areas
xx• Windows: Energy-efficient double-pane windows throughout the home.
xx• Flooring: Beautiful rich hardwood flooring on the first floor; plush carpeting on the second and third floors.
xx• Ceilings & Lighting: High ceilings on the main level and recessed lighting throughout the home.
xx• Climate Control: Central heating and air conditioning.
xx• Living Room: Open-concept main level featuring a cozy fireplace.
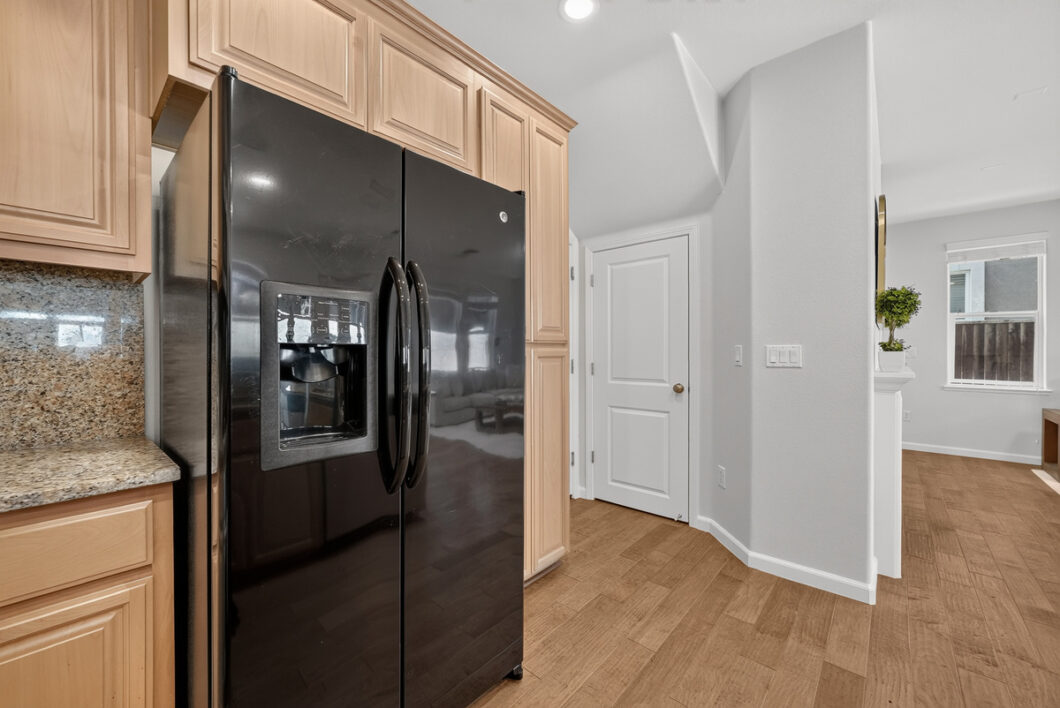
xx• Kitchen: Well-appointed with stainless steel appliances, wood cabinetry, granite slab counters, and peninsula with bar seating.
xx• Dining Area: Open-concept design flowing seamlessly from the kitchen and living area.
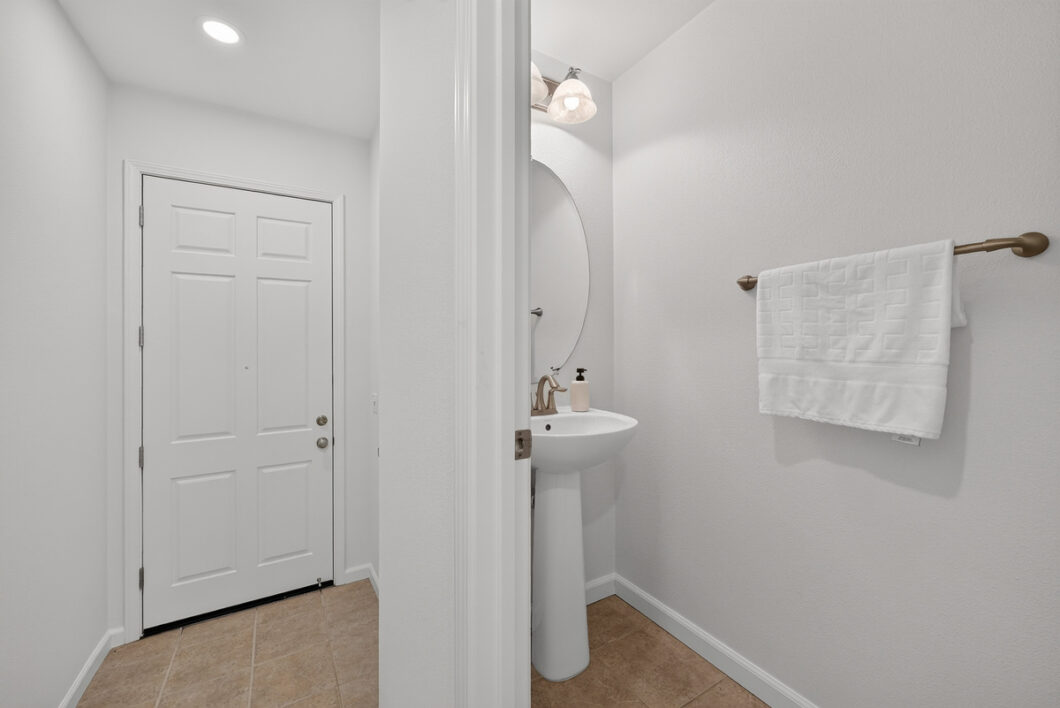
xx• Main Bath: Convenient half bath located on the first floor.
Bathrooms & Bedrooms
xx• Primary Suite (Second Floor): Luxurious retreat featuring a large walk-in closet.
xx• Primary En Suite Bathroom: Lavish bath complete with a double vanity, deep soaking tub, walk-in shower, and a private water closet.
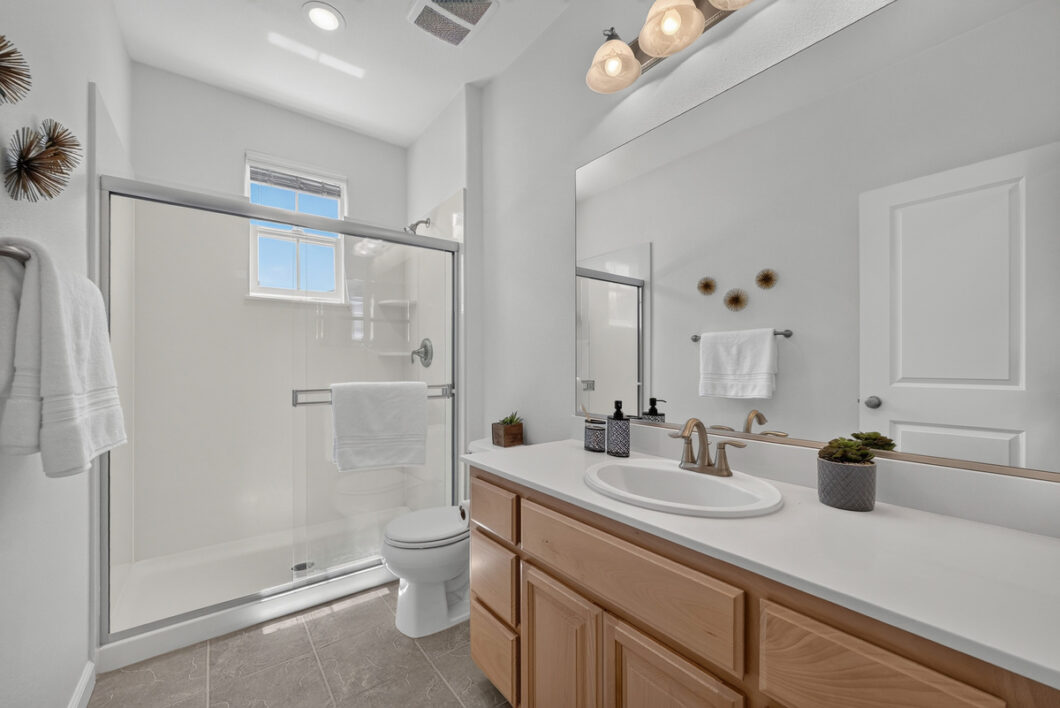
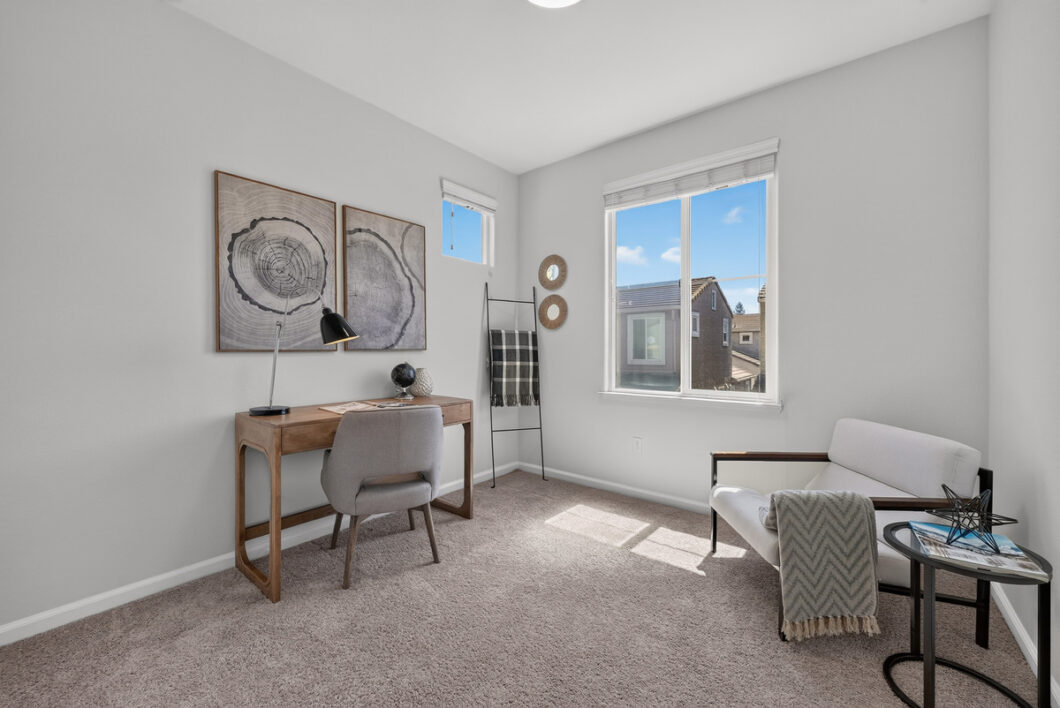
xx• Second Floor Guest Spaces: Includes 1 guest room, an open den area, a dedicated laundry room, and a full guest bath with a single vanity and walk-in shower.
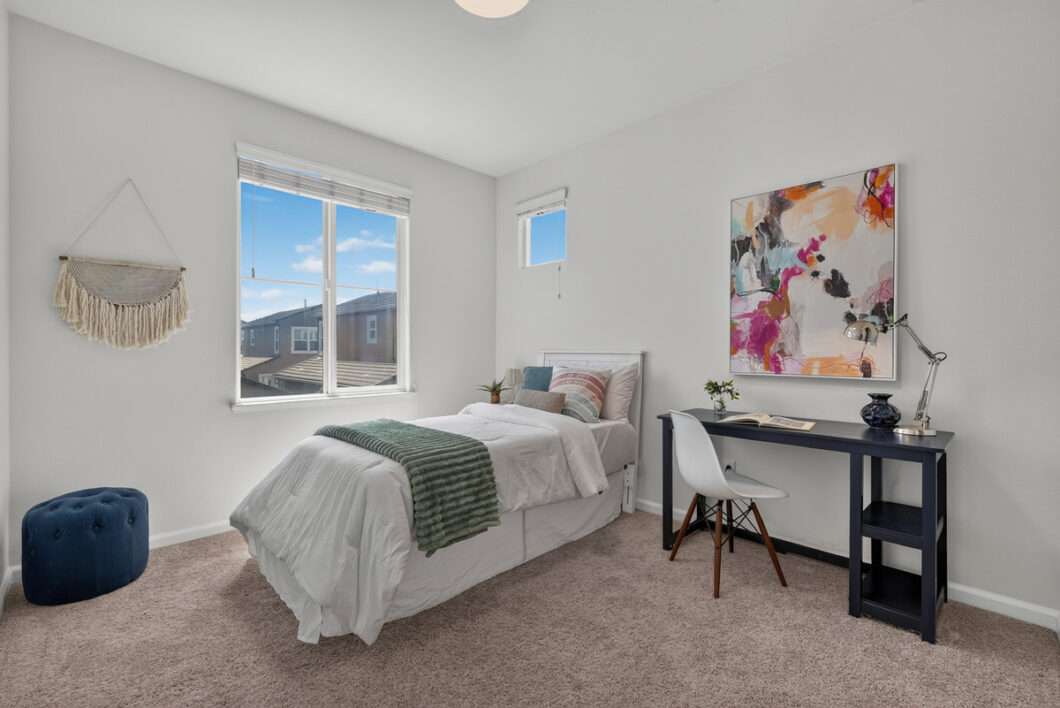
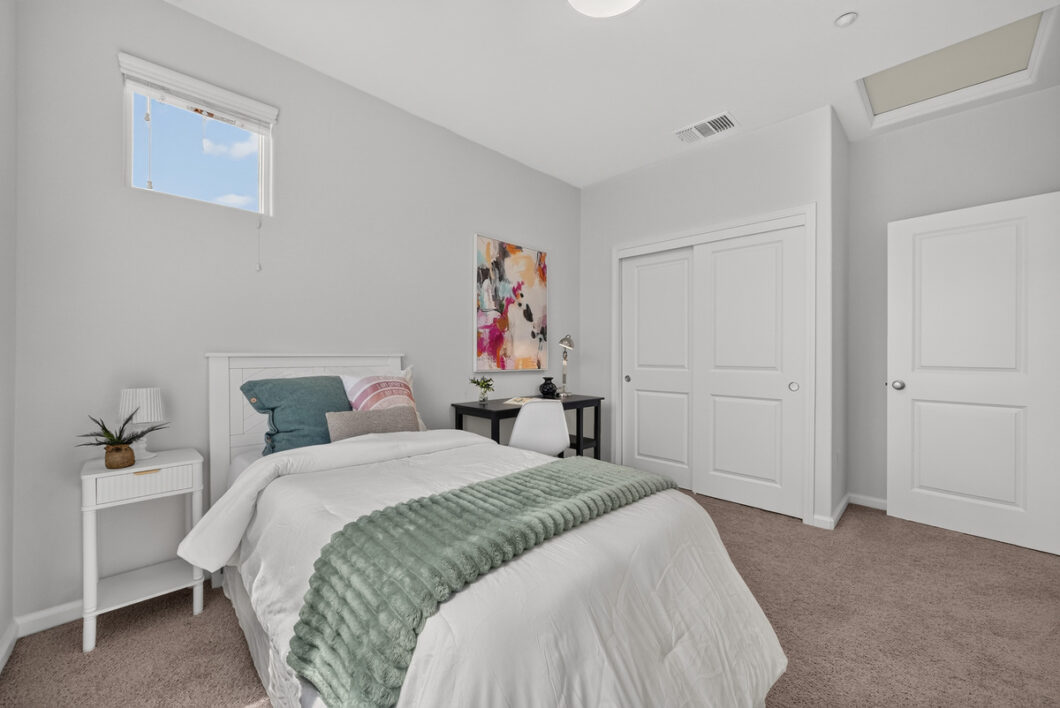
xx• Third Floor Layout: Features 2 additional bedrooms and 1 full bathroom with spacious vanity, toilet, and tub/shower combination.
Exterior, Garage & Amenities
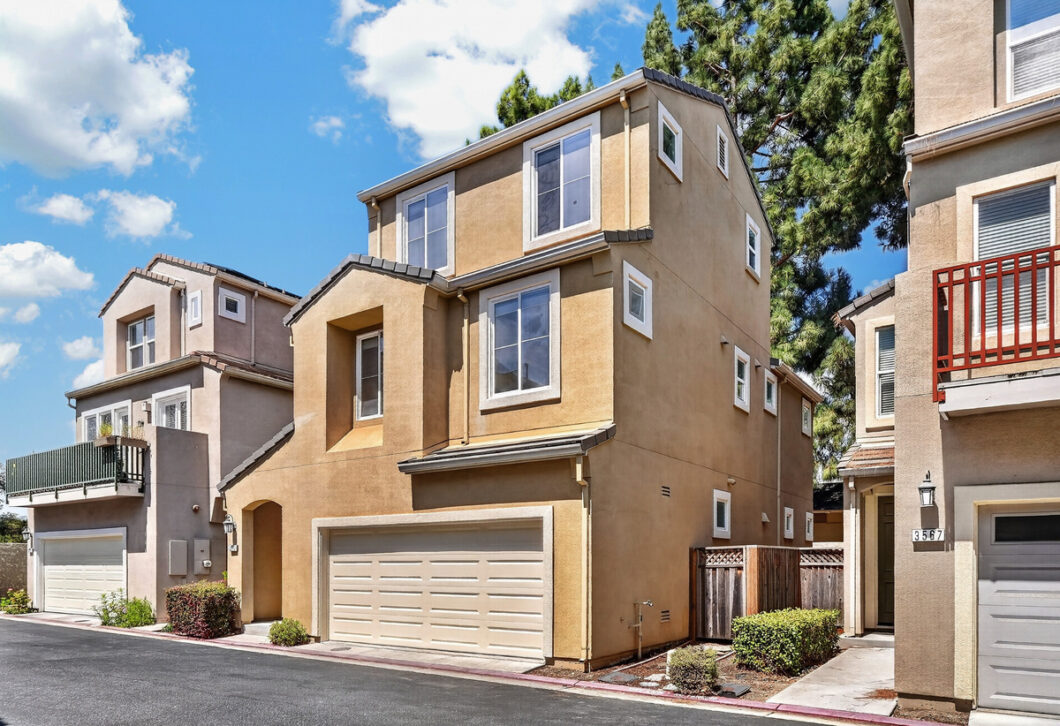
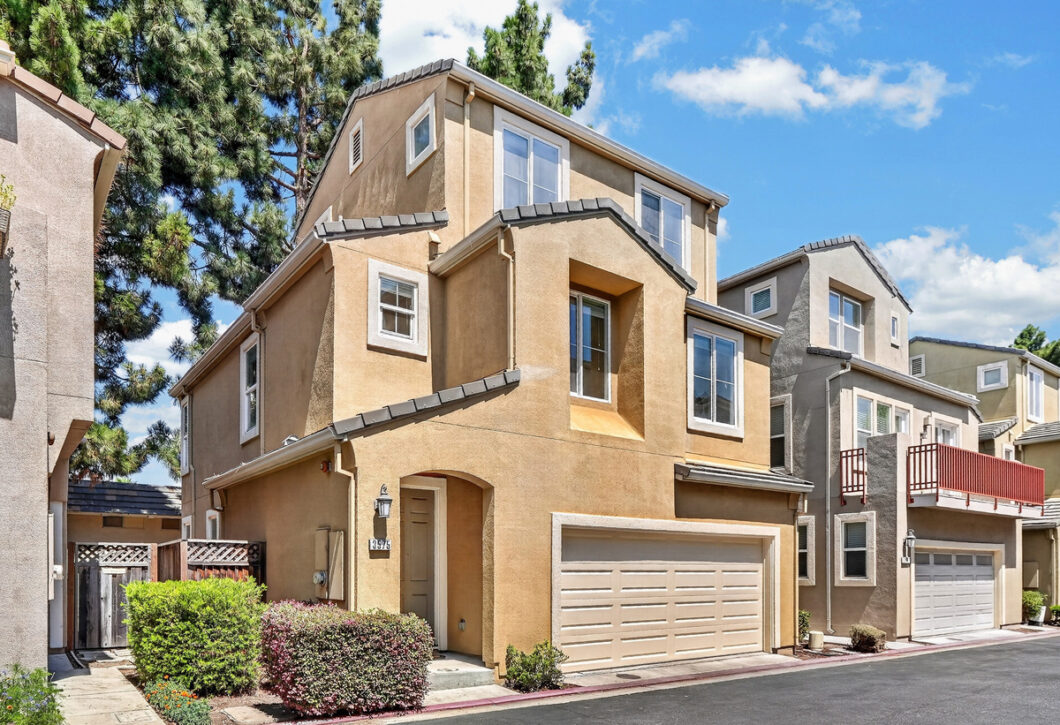
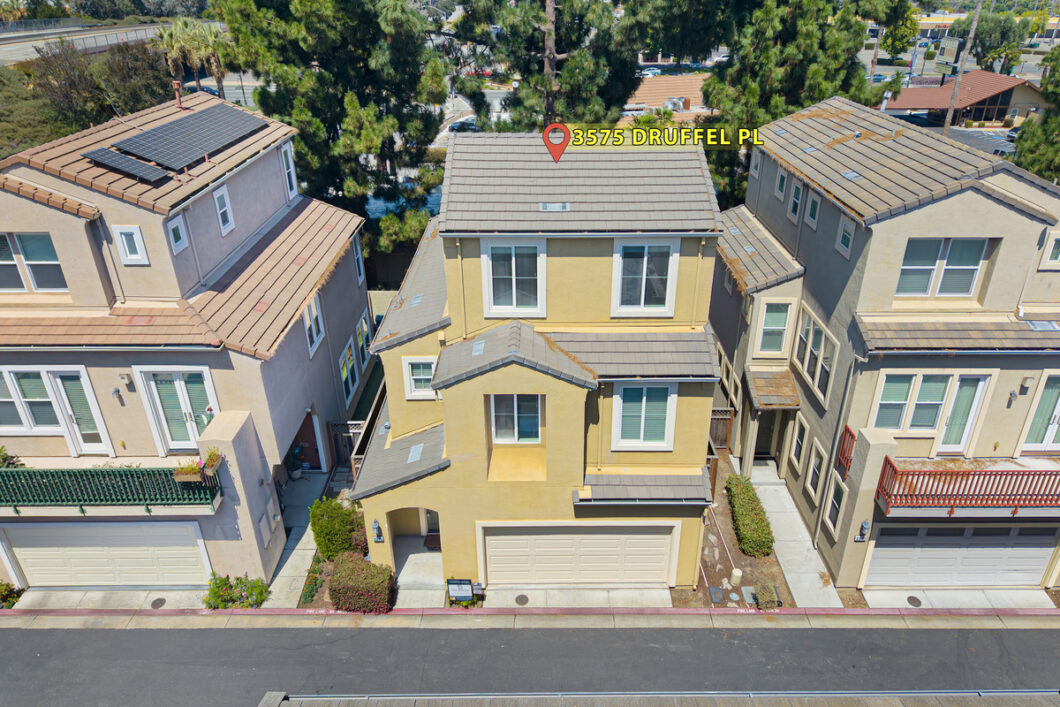
xx• Garage: Attached 2-car garage with EV charging outlet.
xx• Lighting: LED lighting throughout the home.
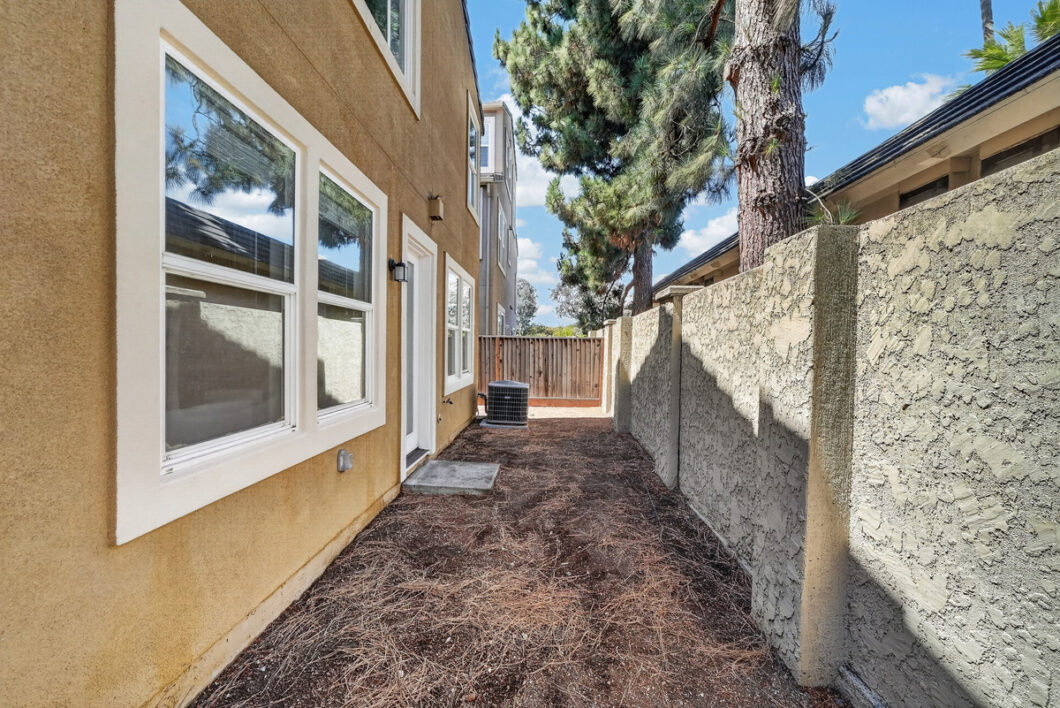
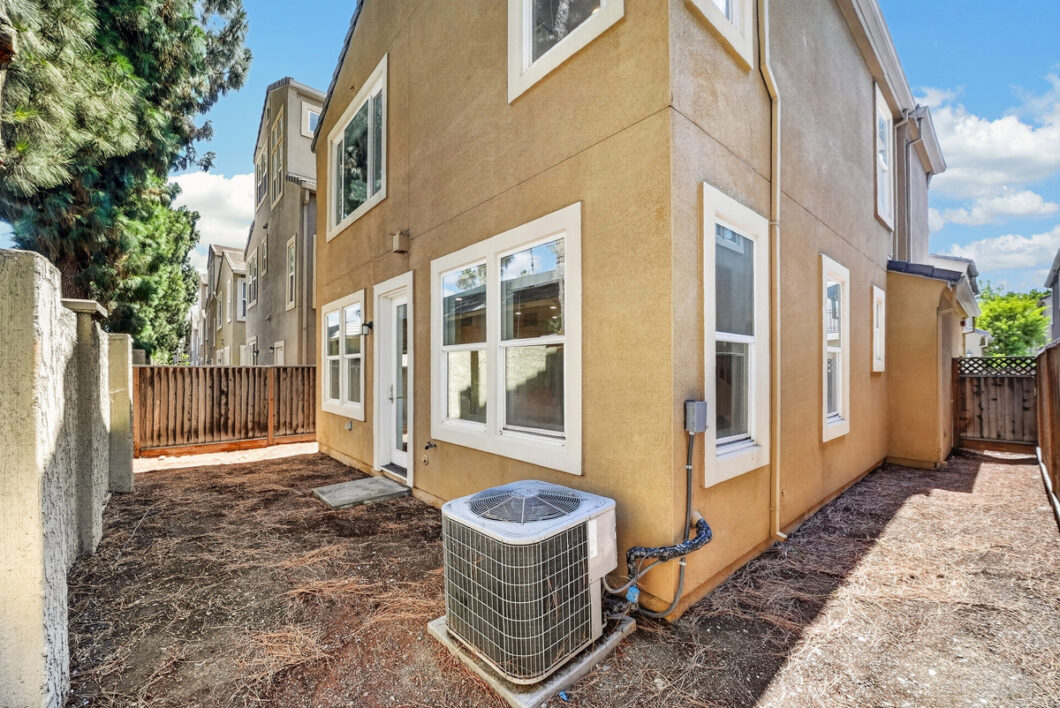
xx• Backyard: Dedicated outdoor space ready for personalized landscaping and design.
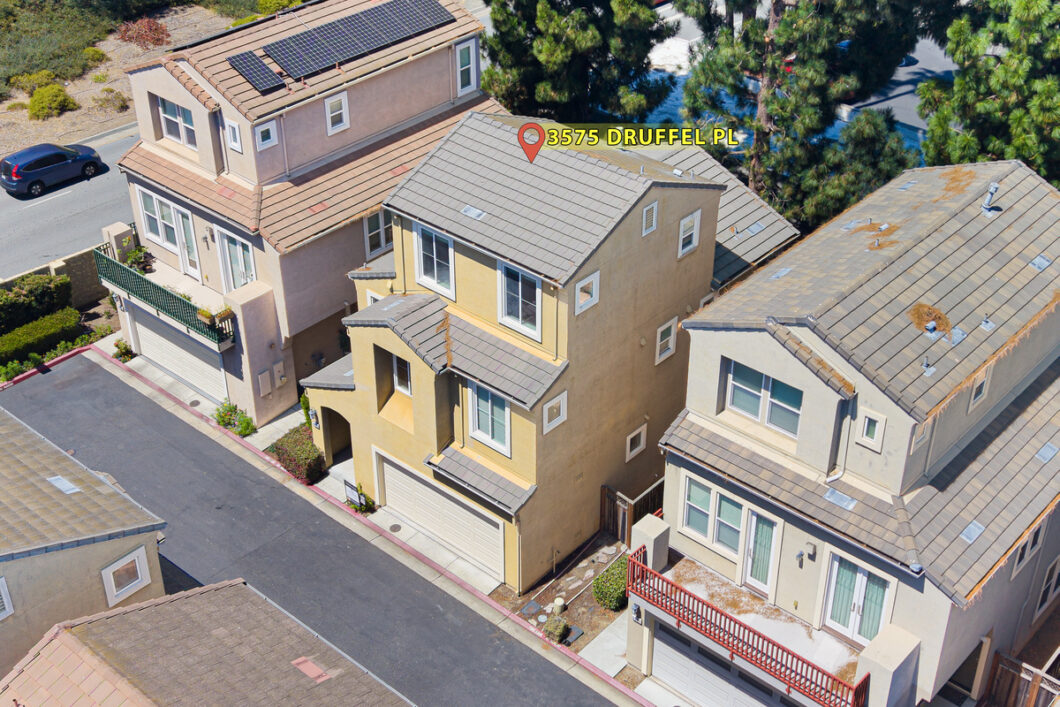
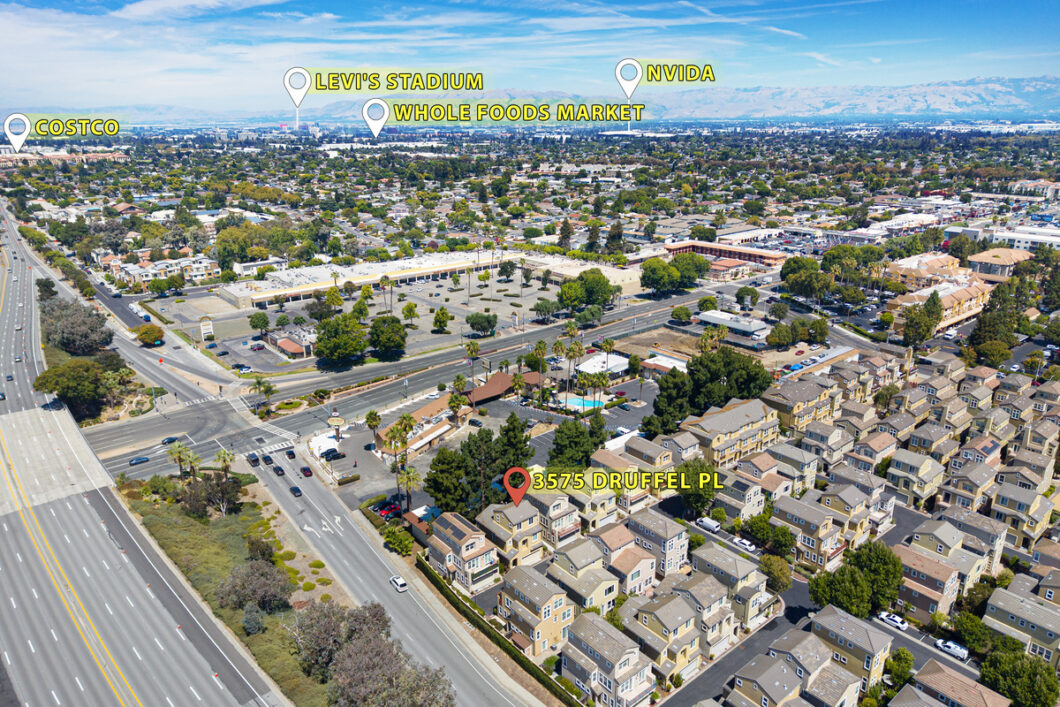
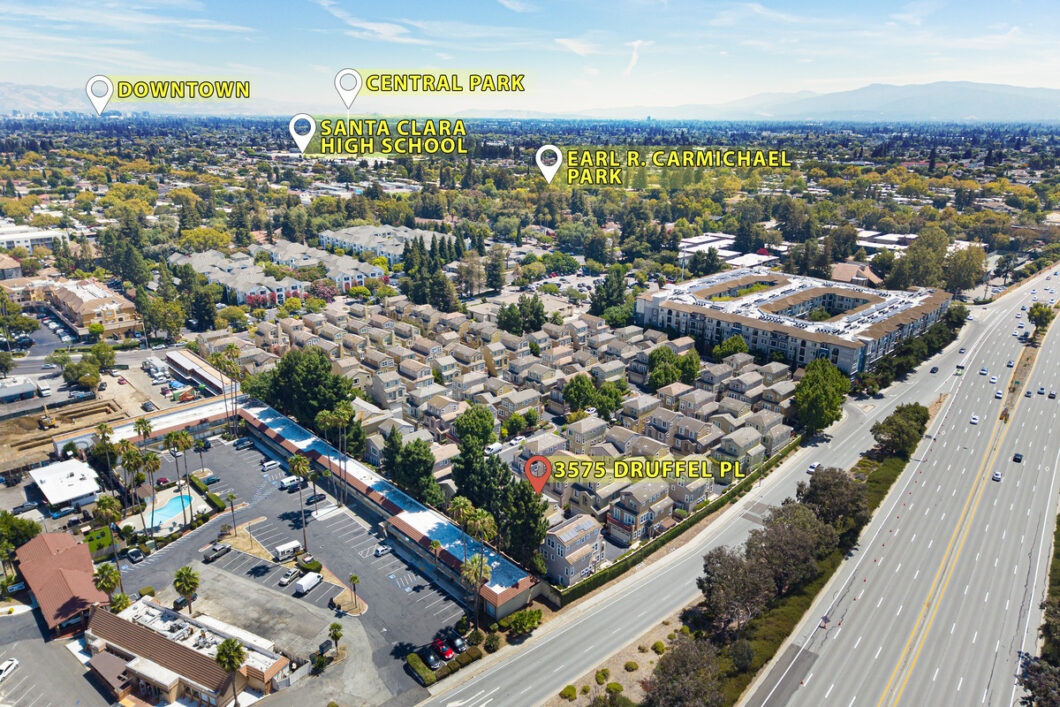
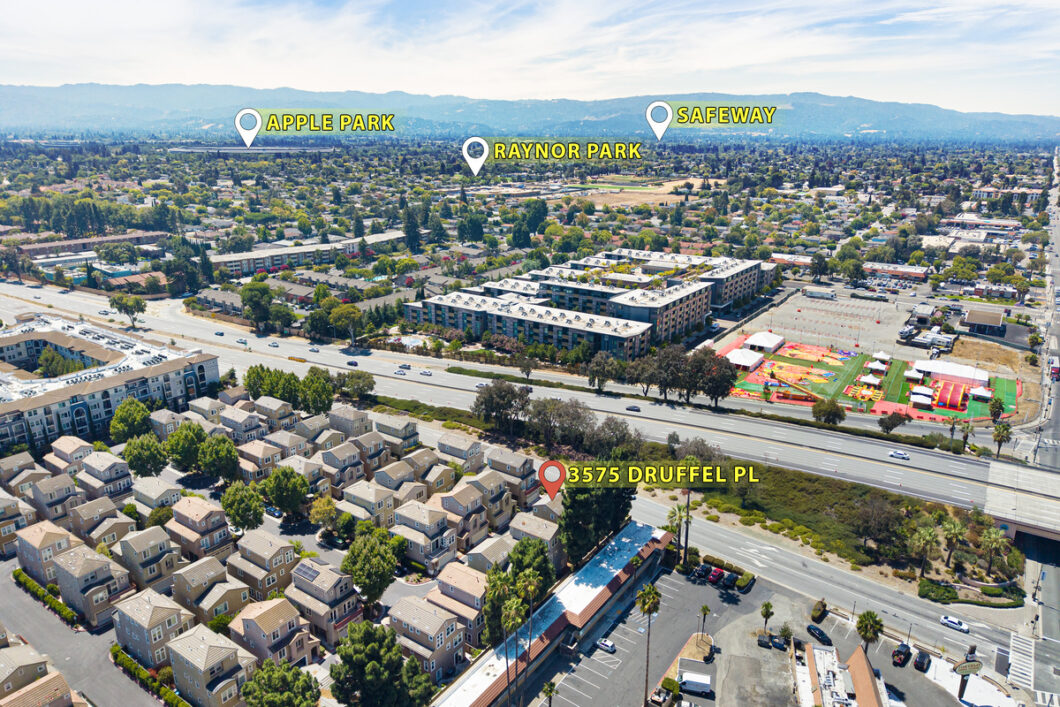
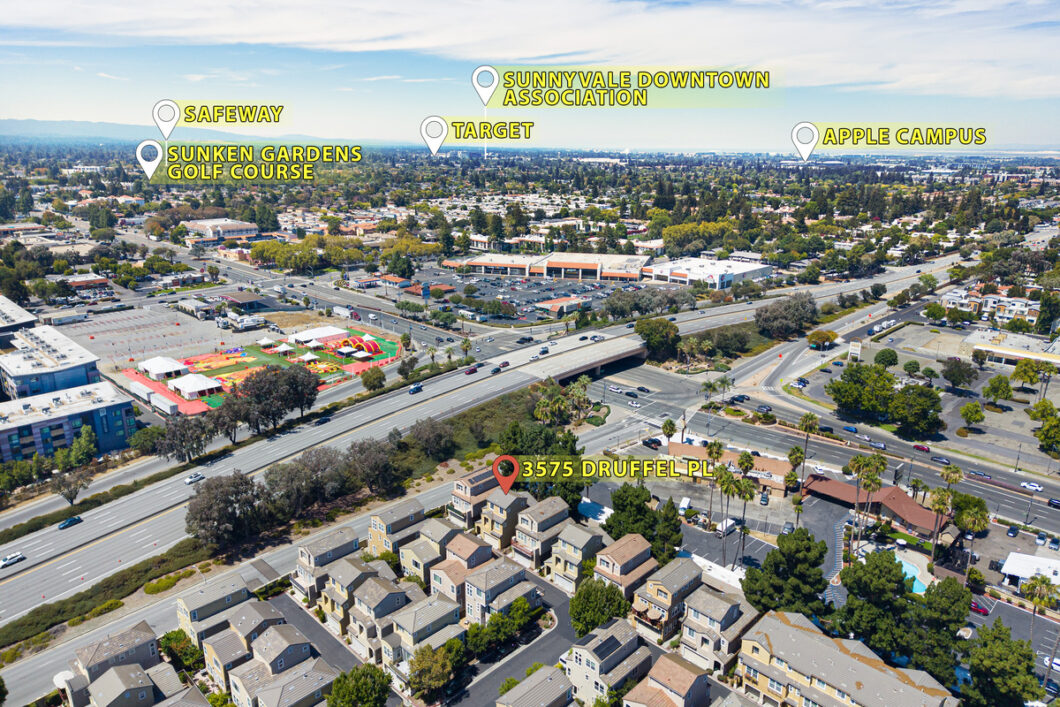
xx• Convenient Location: Located near Lawrence Expressway with easy access to jobs (Apple, Nvidia), shopping (Costco), and great Santa Clara Utilities.
| Year Built: | 2009 |
Floorplan
Location Map
| Address: | 3575 Druffel Pl |
| City: | Santa Clara |
| County: | Santa Clara |
| State: | CA |
| Zip Code: | 95051 |