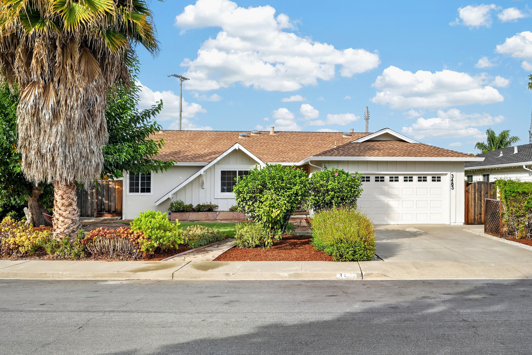
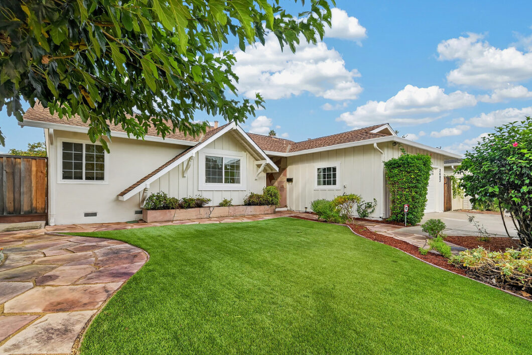
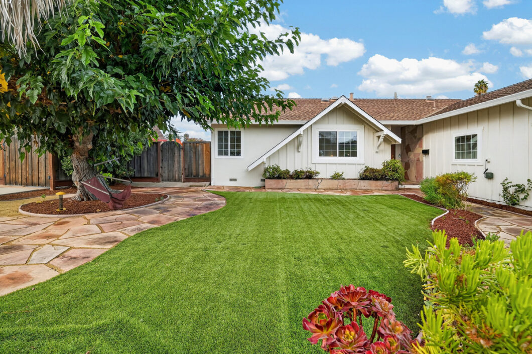
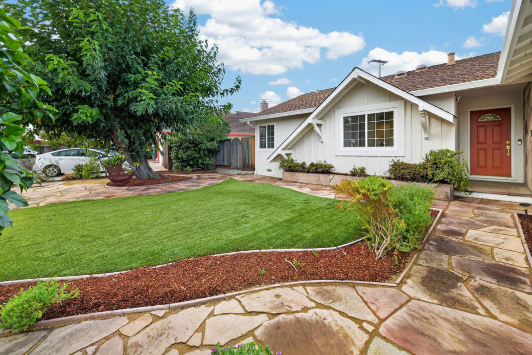
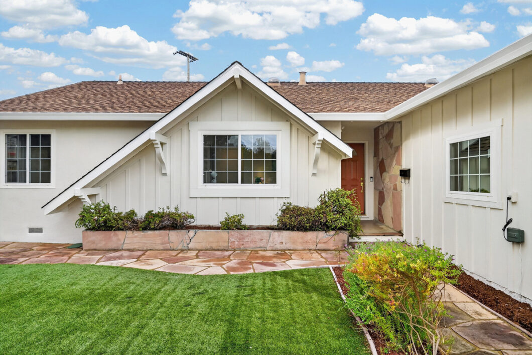
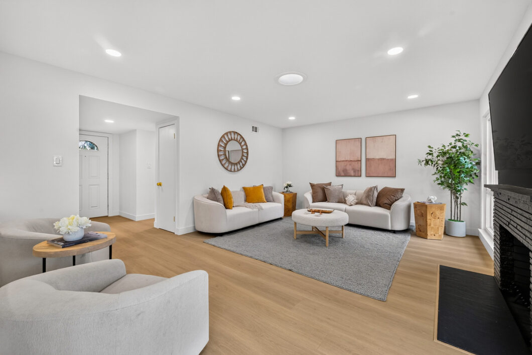
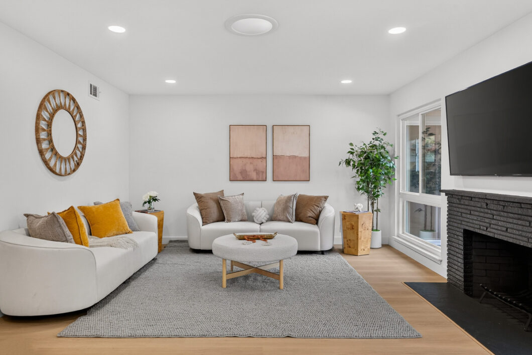
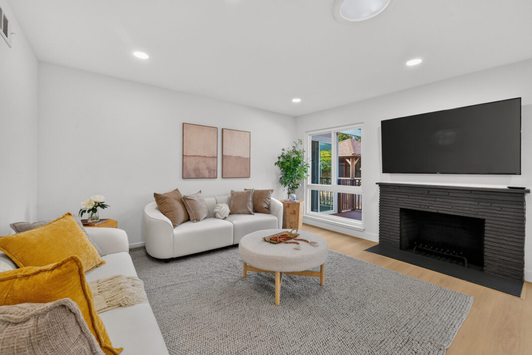
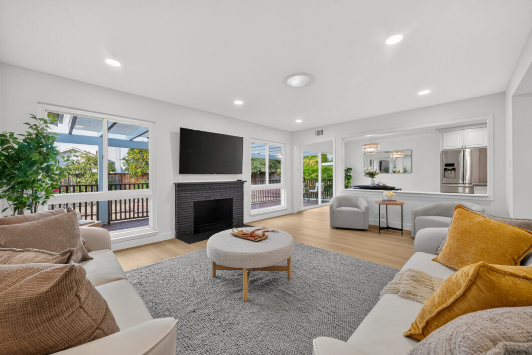
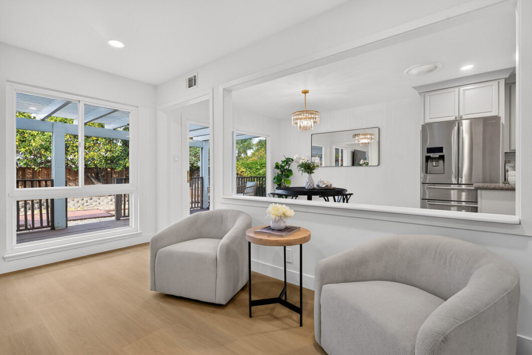
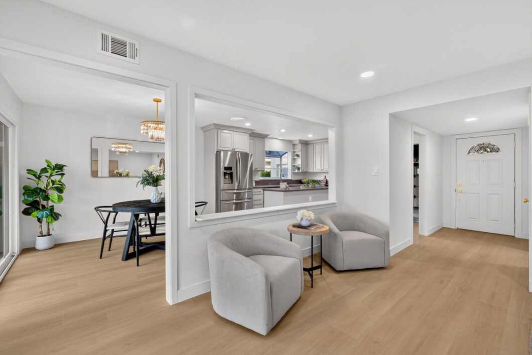
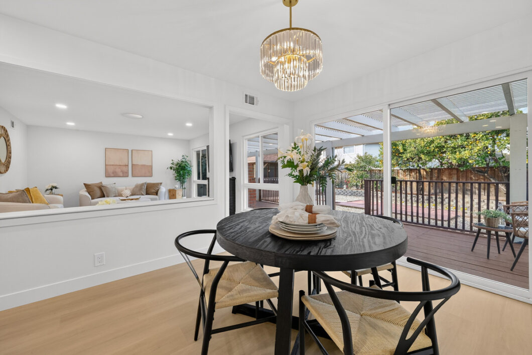
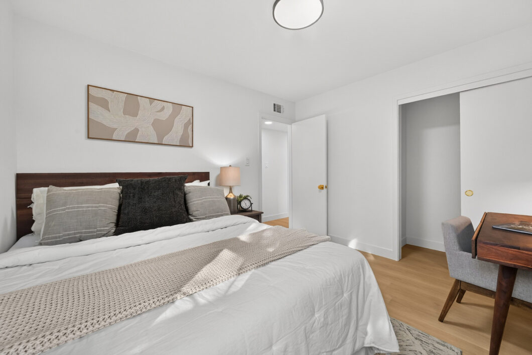
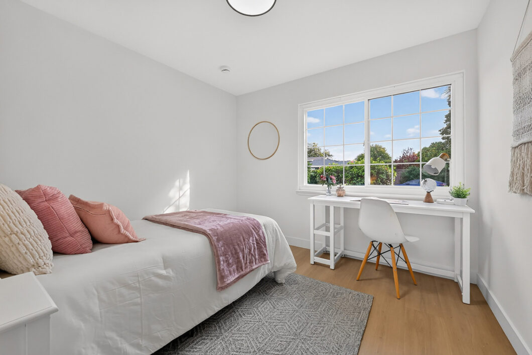
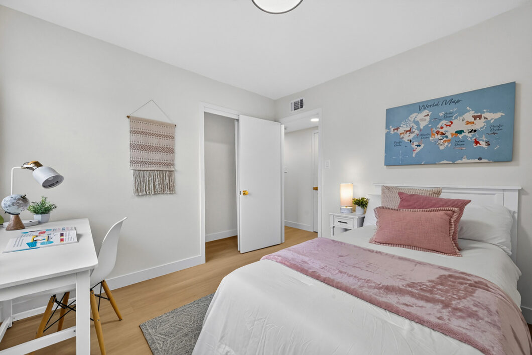
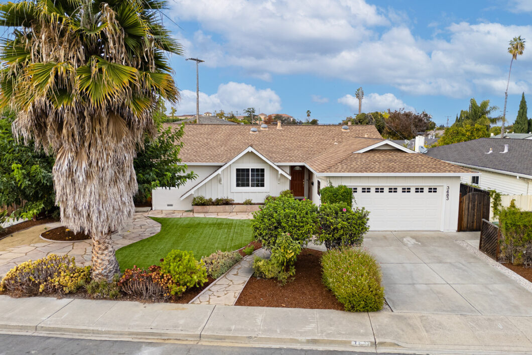
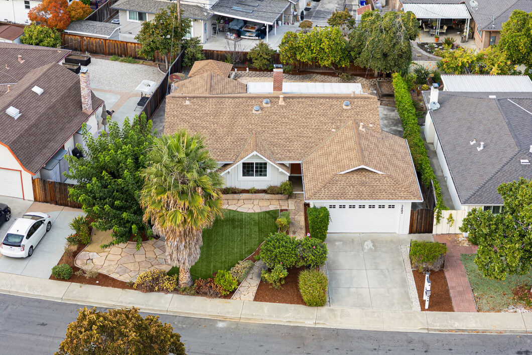
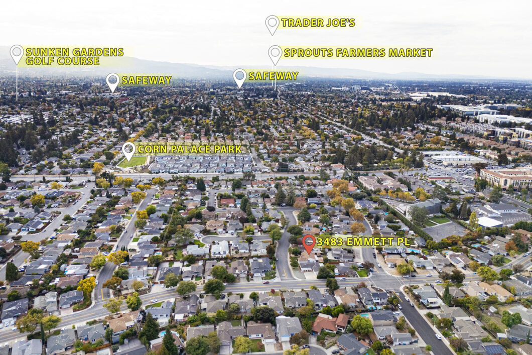
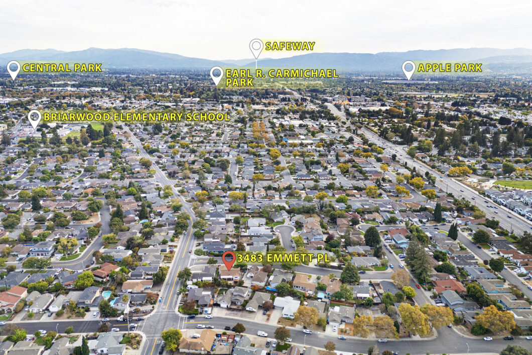
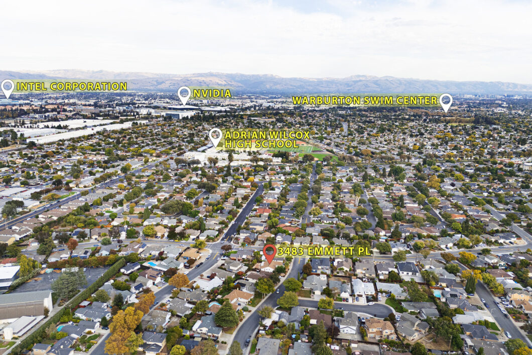
Located on a quiet street, this gem is a beautiful open-concept home. Step into a bright, airy, and inviting living space centered around a cozy fireplace that flows seamlessly into the open dining and kitchen areas. Large sun-drenched windows, recessed LED lighting, and skylights throughout the home flood the interior with brilliant natural light, perfectly accentuating the brand-new LVP flooring, stylish hardware, and modern light fixtures.
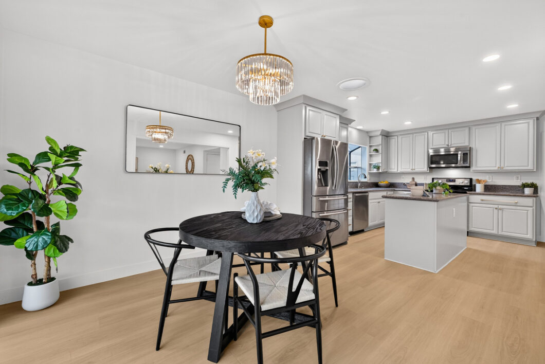
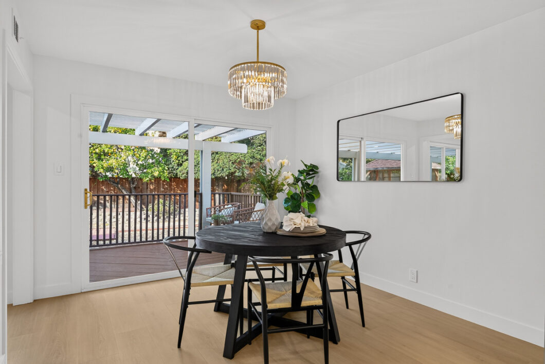
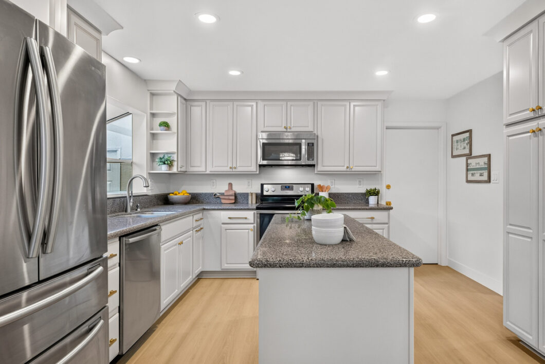
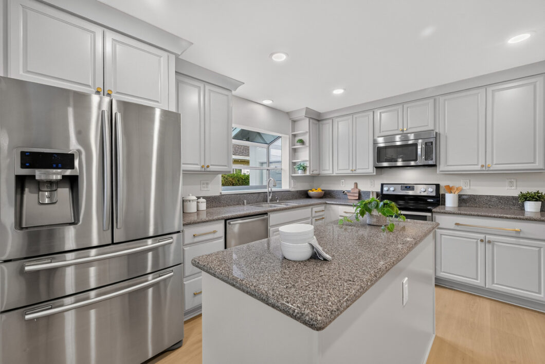
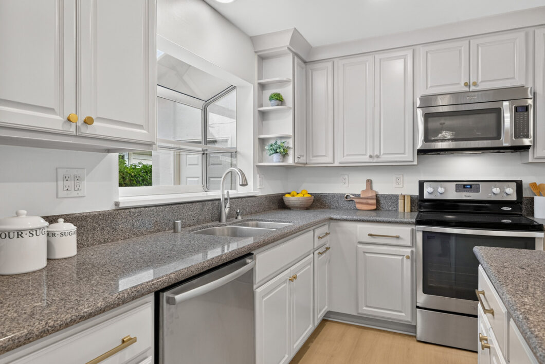
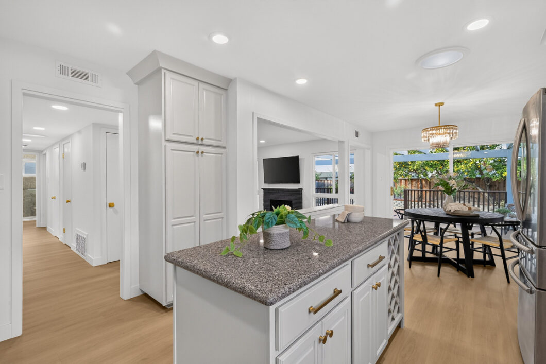
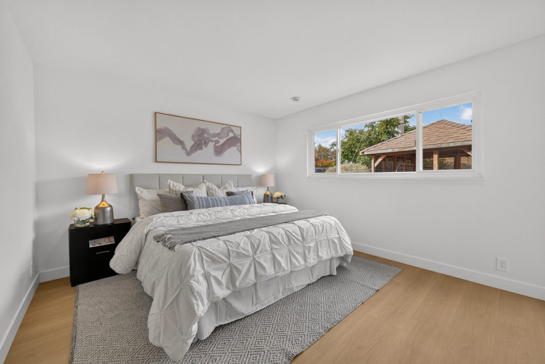
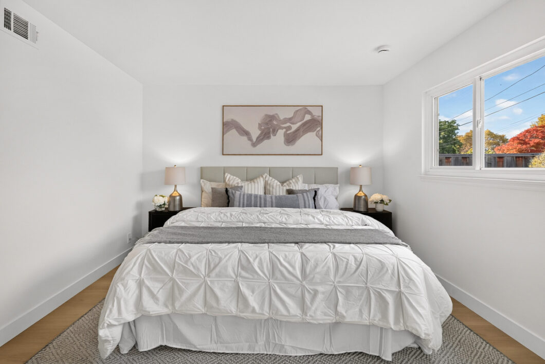
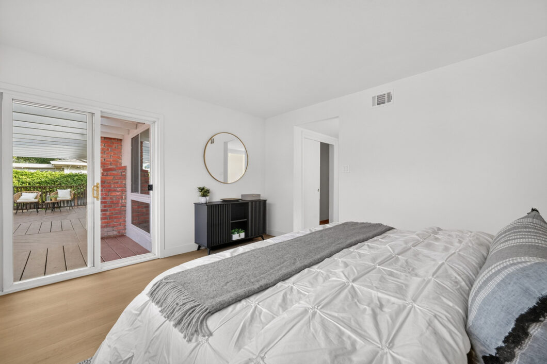
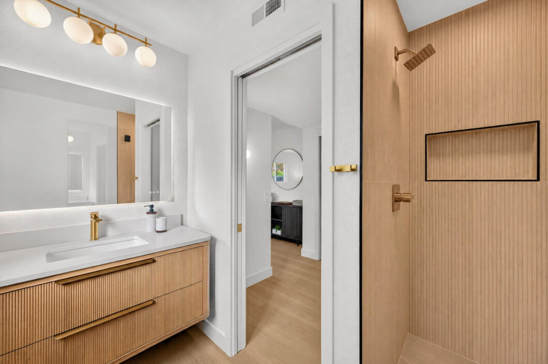
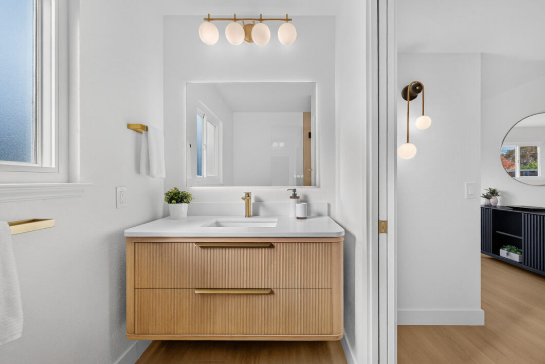
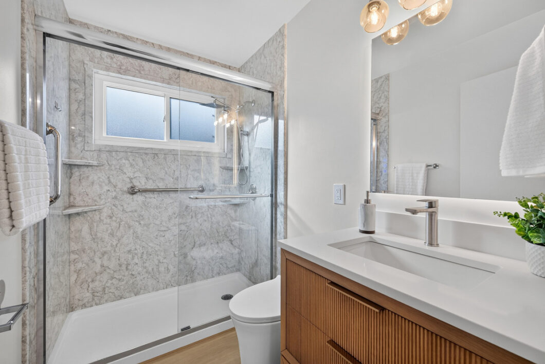
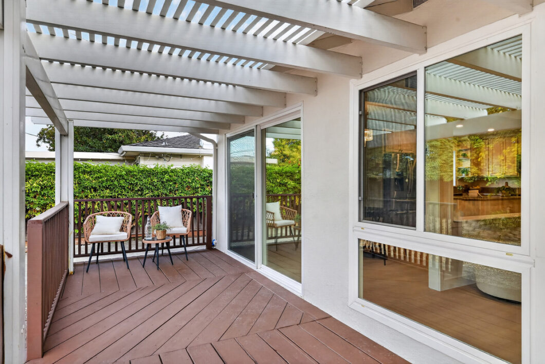
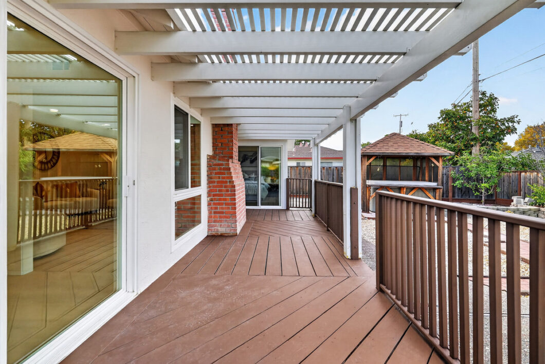
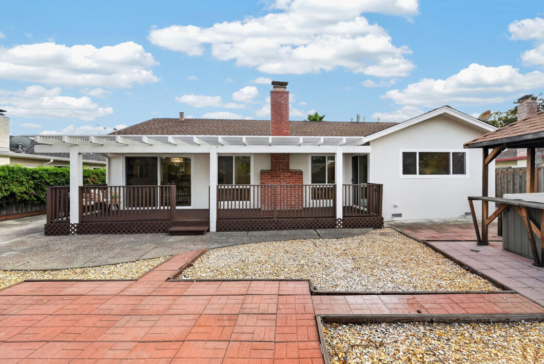
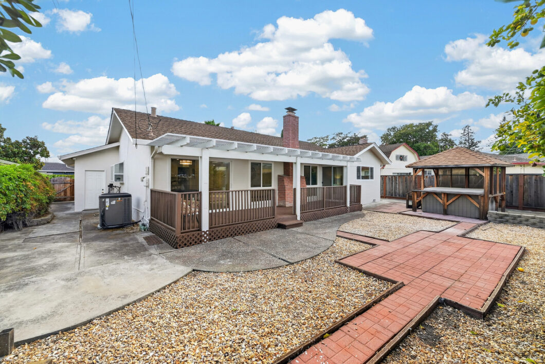
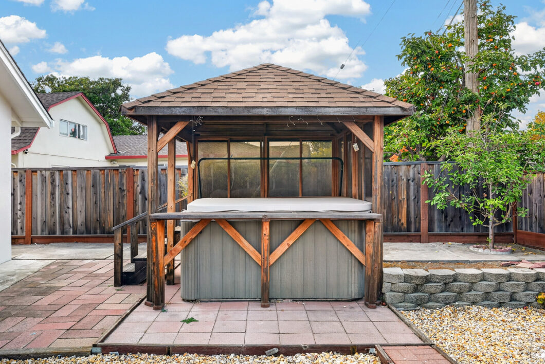
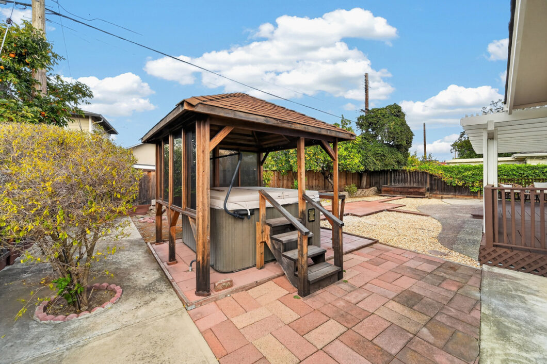
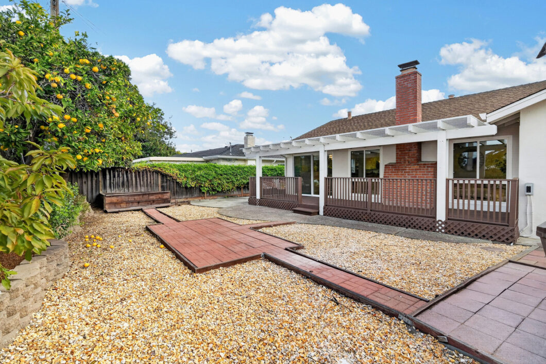
The fully updated kitchen features a central island and sleek stainless steel appliances. A sliding glass door off the dining room opens to a generous backyard retreat complete with a covered pergola deck and a relaxing private hot tub. Beautiful mature trees in both the front and backyards offer natural shade and charming curb appeal. Bathrooms have been beautifully updated with new vanities, toilets, hardware, and lighting. Tucked away at the rear for maximum privacy, the primary bedroom boasts a large closet and direct sliding door access to the backyard, alongside an en-suite with modern tile work and a walk-in shower.
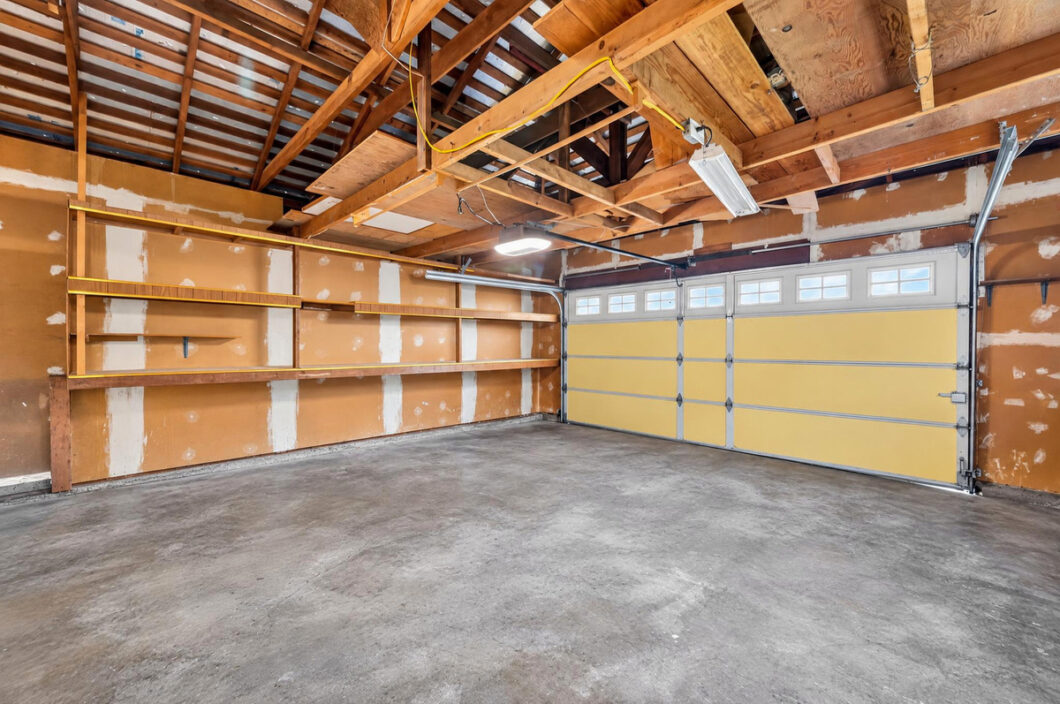
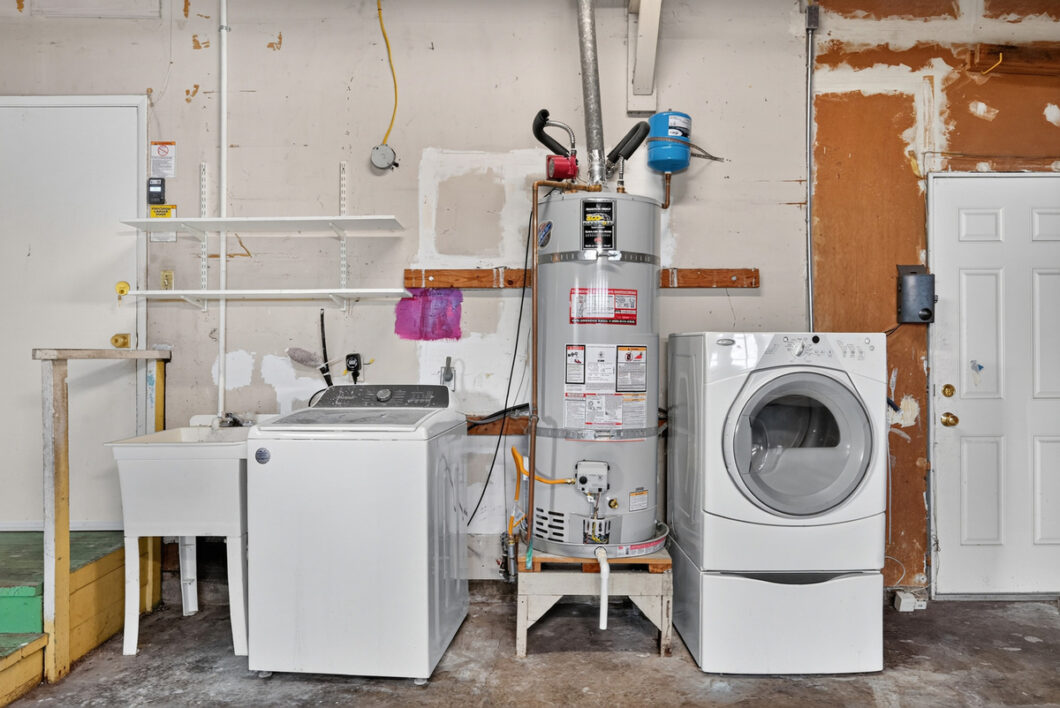
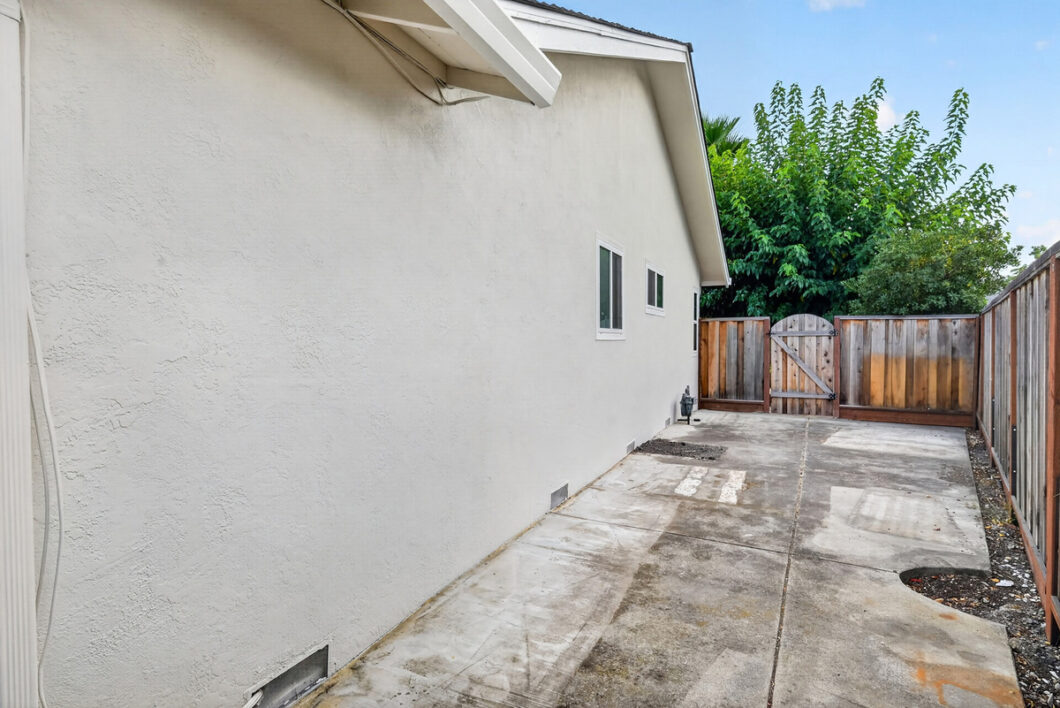
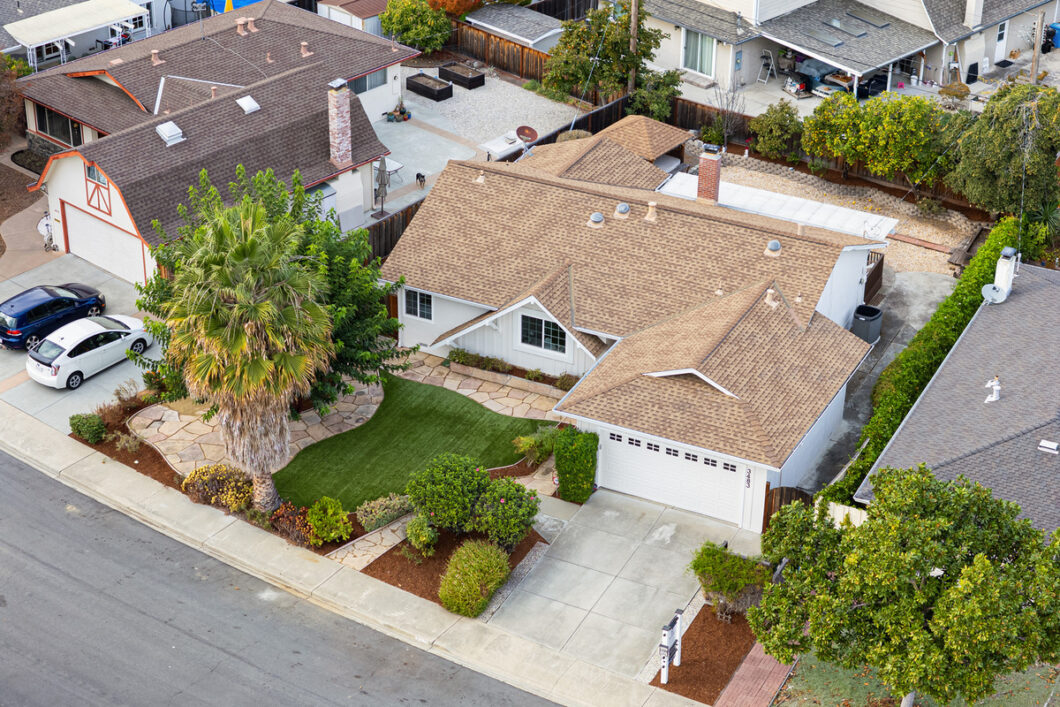
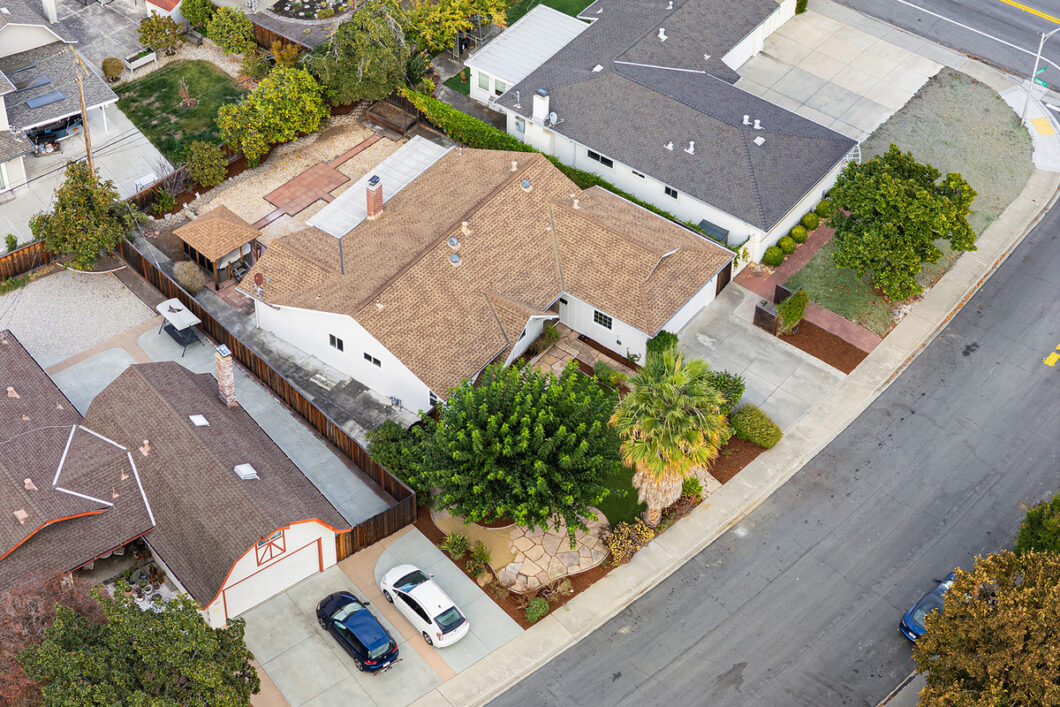
Additional features include low-maintenance landscaping, fresh exterior and interior paint throughout, energy-efficient double-pane windows, an attached two-car garage with an automatic opener, and central heating and air conditioning for complete year-round comfort.
Property Features
Exterior & Curb Appeal
xx• Located on a quiet street
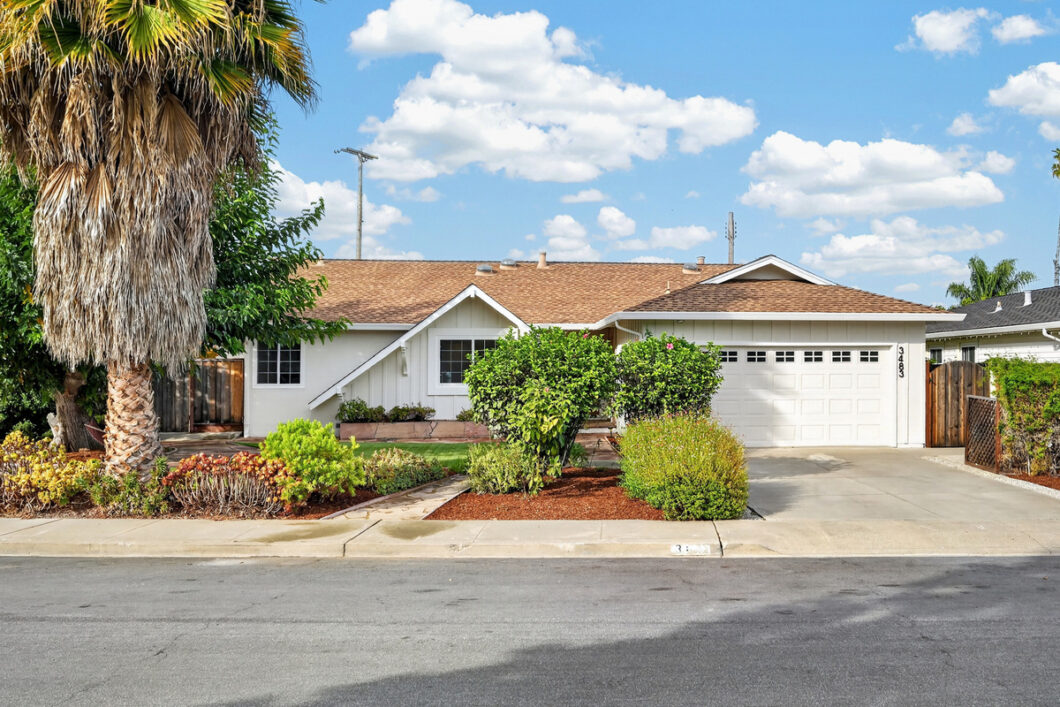
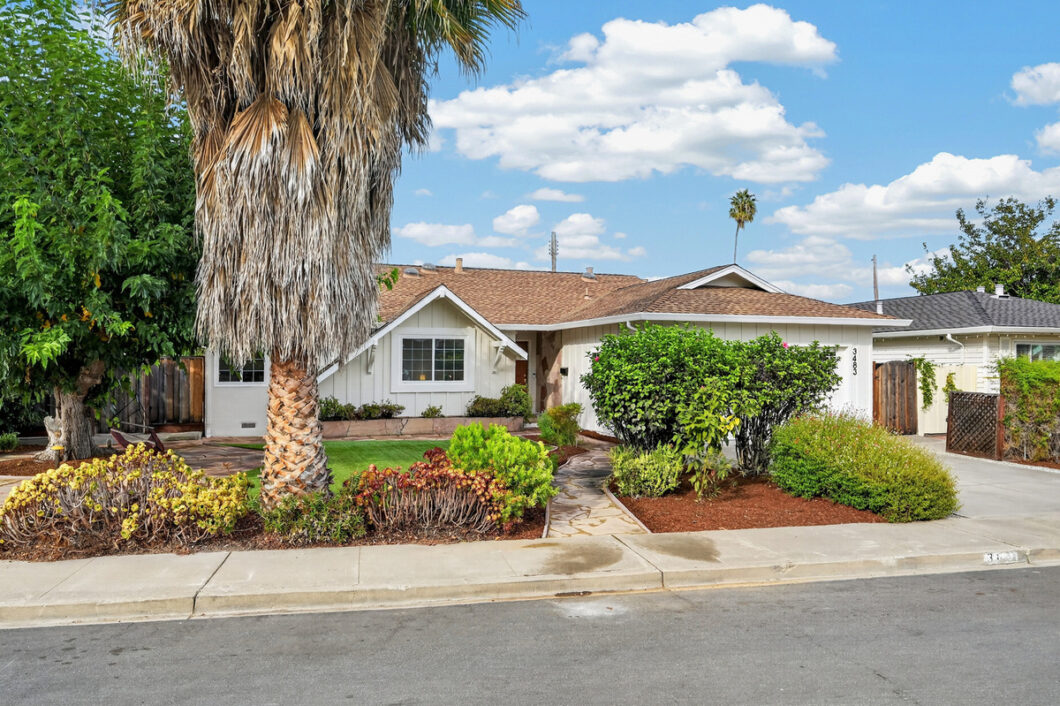
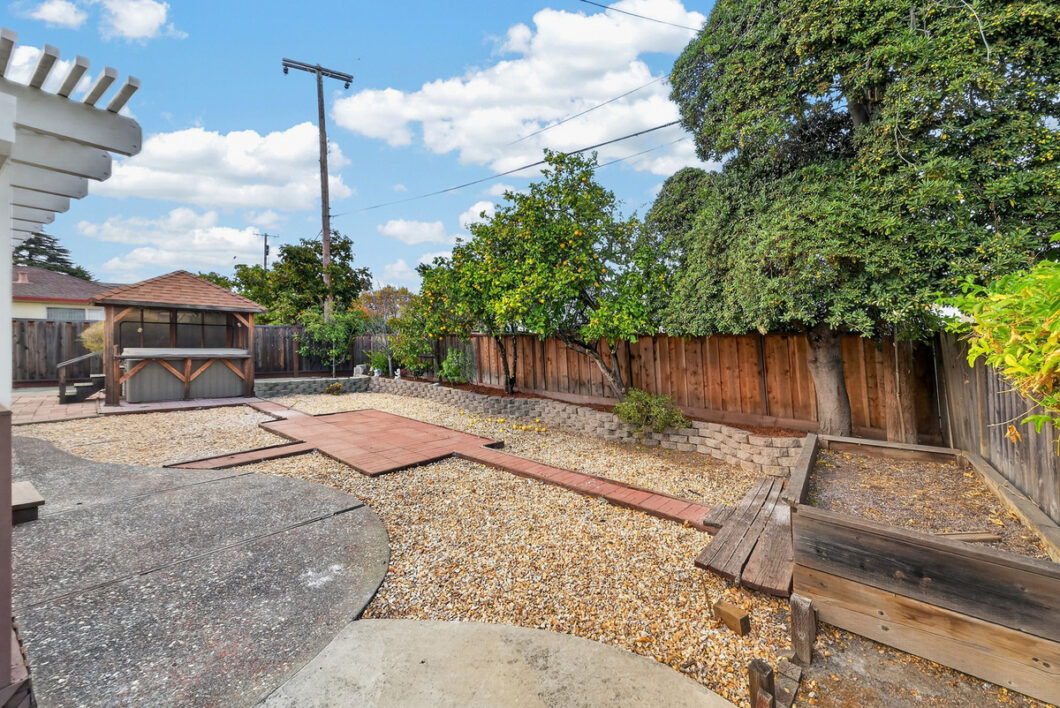
xx• Beautiful mature trees providing natural shade and privacy in both front and backyards
xx• Low-maintenance landscaping
xx• Freshly painted exterior
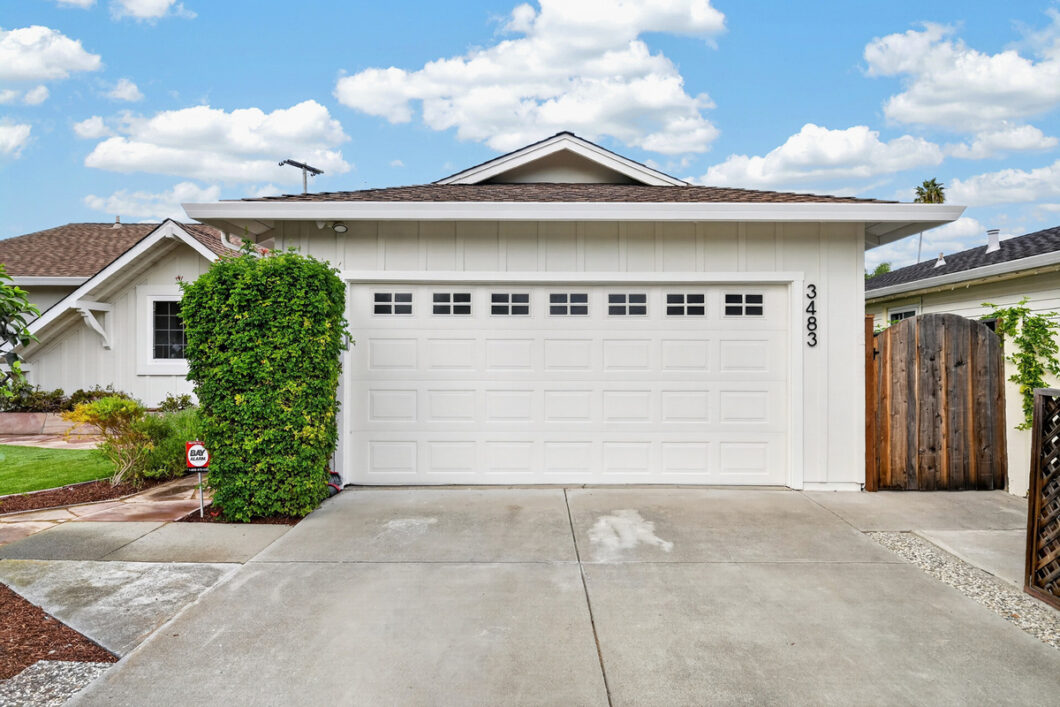
xx• Attached two-car garage equipped with an automatic opener
xx• Energy-efficient double-pane windows installed throughout
Interior & Living Areas
xx• Bright and airy open-concept living space
xx• Cozy fireplace in the main living room
xx• Seamless flow connecting the living room, dining area, and kitchen
xx• Skylights throughout the home providing abundant sunshine
xx• Large windows offering extensive natural light
xx• Fresh interior paint throughout
xx• Brand-new LVP (Luxury Vinyl Plank) flooring
xx• Updated hardware and modern light fixtures throughout
xx• Recessed LED lighting
Kitchen & Dining
xx• Modern kitchen with a functional center island
xx• Sleek stainless steel appliances
xx• Open dining area directly adjacent to the kitchen
xx• Sliding glass door off the dining room leading to the backyard
Bedrooms & Bathrooms
xx• Primary bedroom tucked away at the rear of the home for maximum privacy
xx• Exceptionally large closet in the primary bedroom
xx• Direct sliding door access from the primary suite to the backyard and hot tub
xx• En-suite primary bathroom with modern tile and a walk-in shower
xx• Updated bathrooms featuring new vanities, new toilets, new hardware, and new lighting
Backyard & Outdoor Living
xx• Generous backyard layout
xx• Covered pergola deck for outdoor dining and entertaining
xx• Private outdoor hot tub
xx• Direct backyard access from both the dining room and primary bedroom
Systems & Comfort
xx• Central heating and air conditioning for year-round climate control
xx• Turnkey, move-in ready condition
| Year Built: | 1957 |
Video
Floorplan
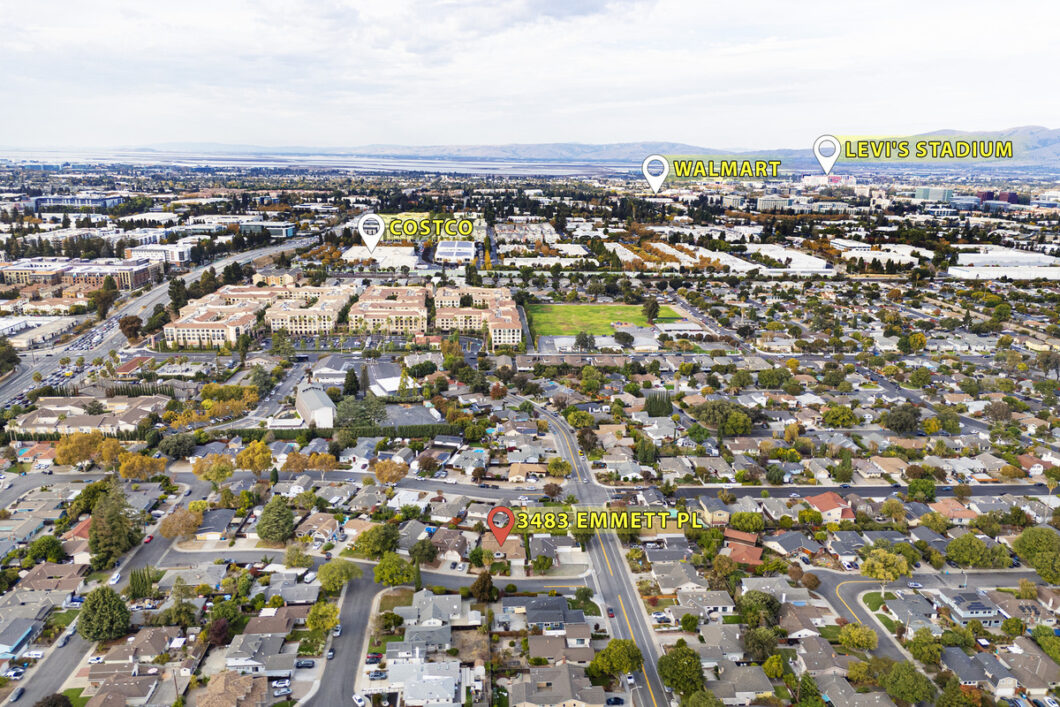
Location Map
| Address: | 3483 Emmett Pl |
| City: | Santa Clara |
| County: | Santa Clara |
| State: | CA |
| Zip Code: | 95051 |