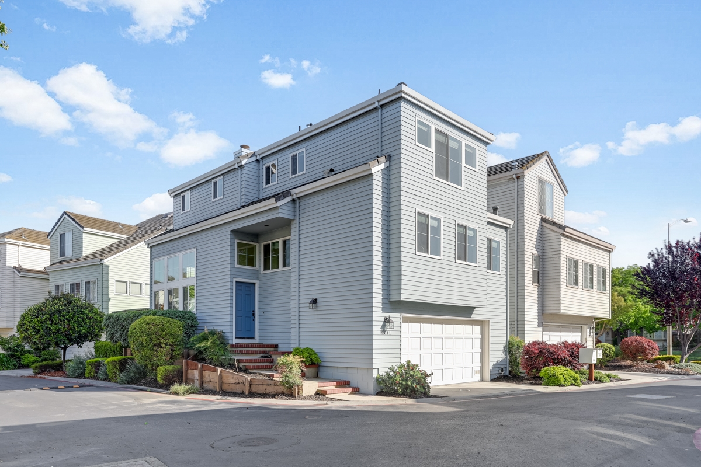
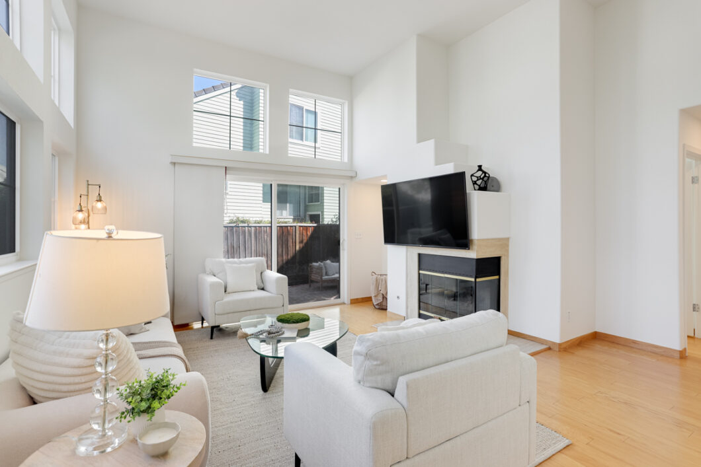
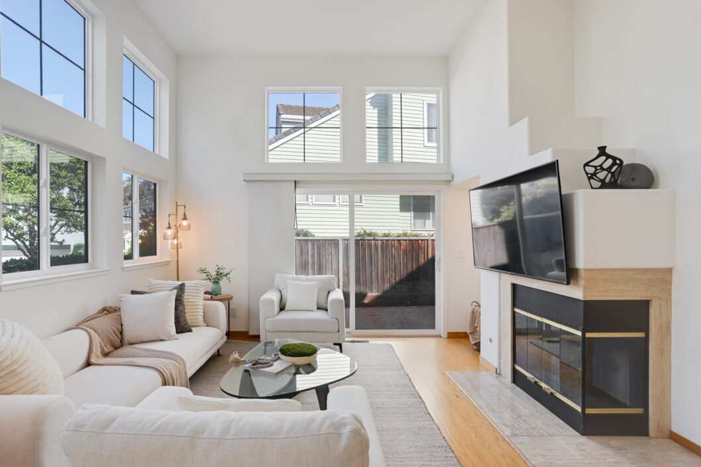
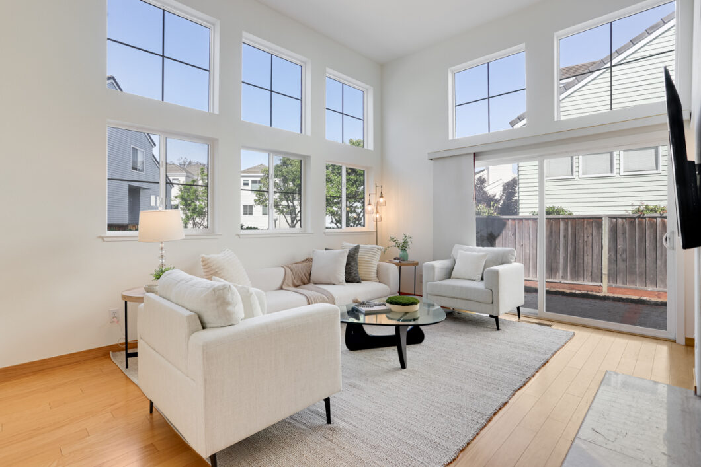
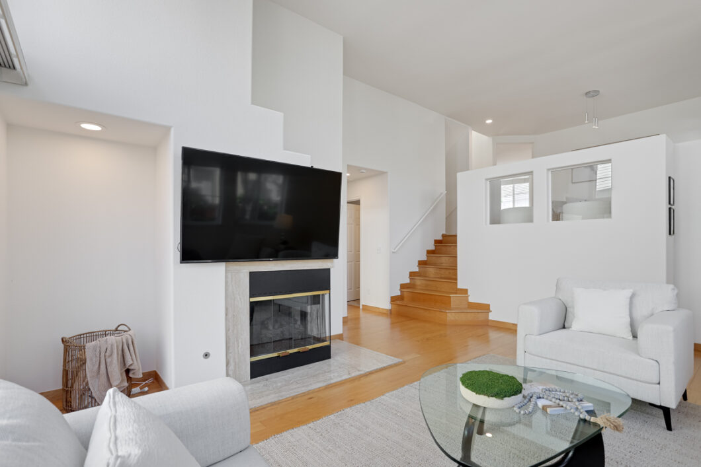
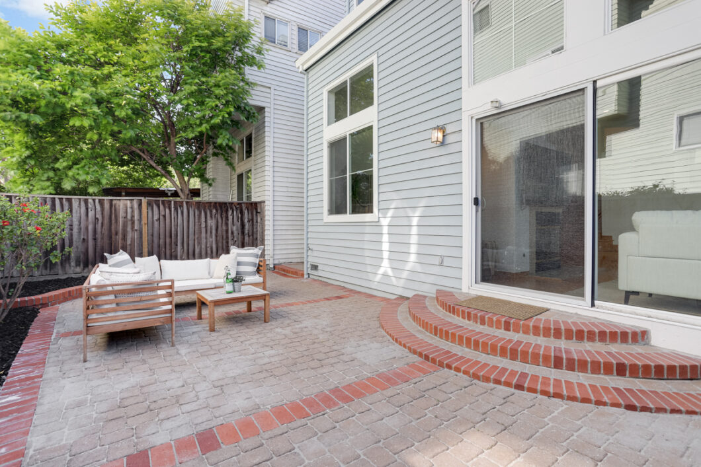
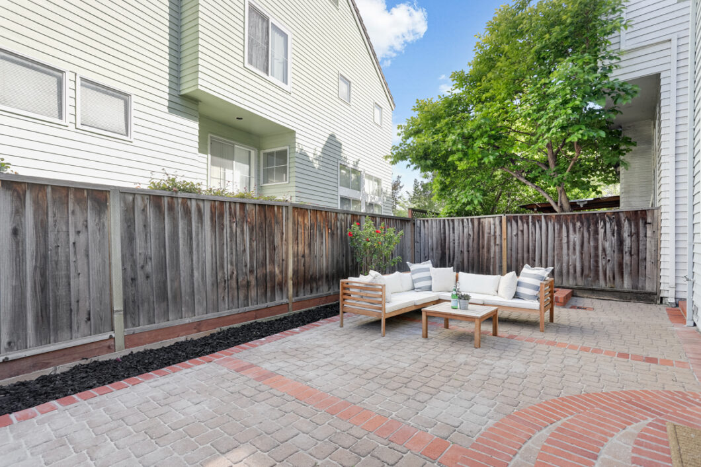
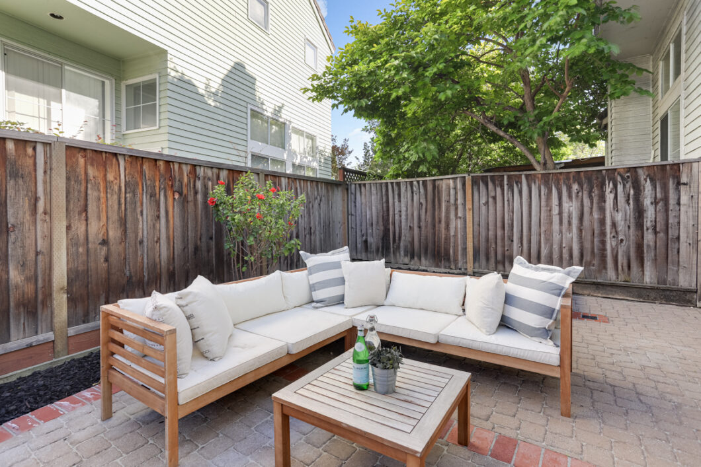
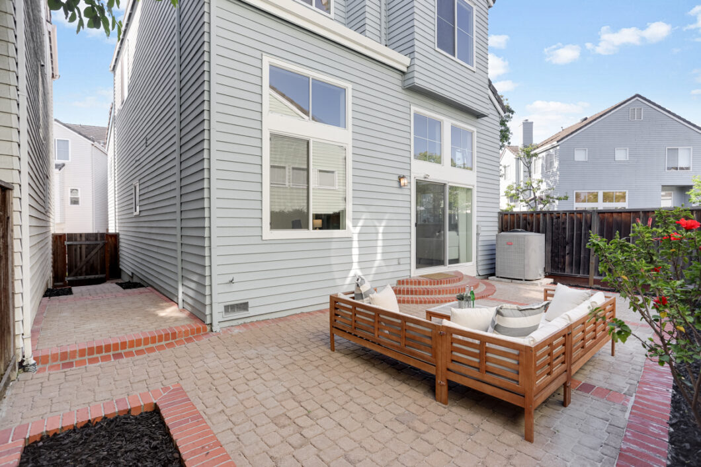
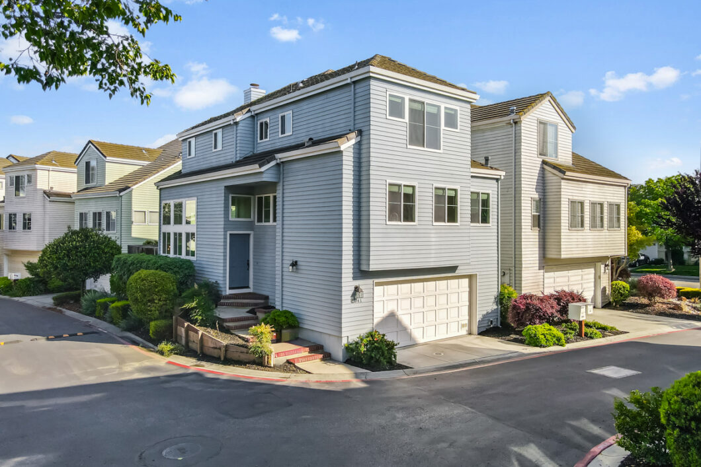
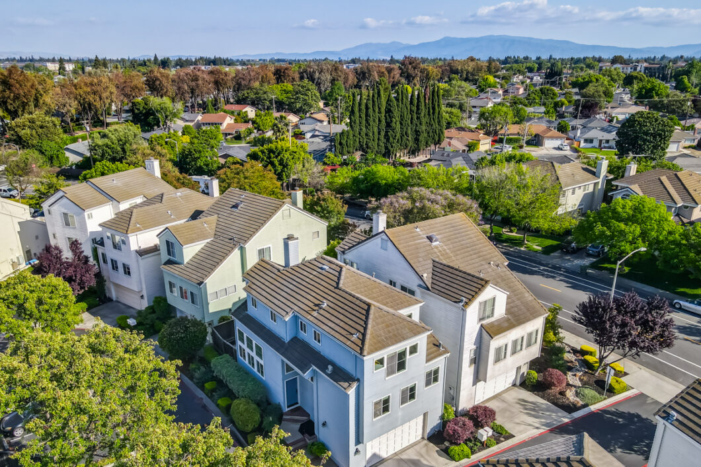
Welcome home to this stunning and bright home designed for modern living. Step inside to a breathtaking open-concept living room featuring soaring high ceilings, a cozy fireplace, and an abundance of windows that flood the space with natural light. A sliding glass door leads to a beautifully landscaped backyard, complete with pavers perfect for outdoor entertaining.
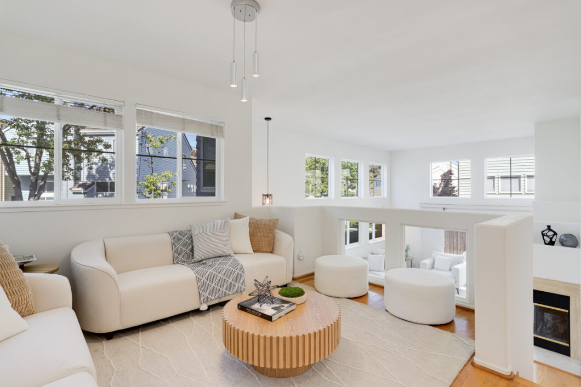
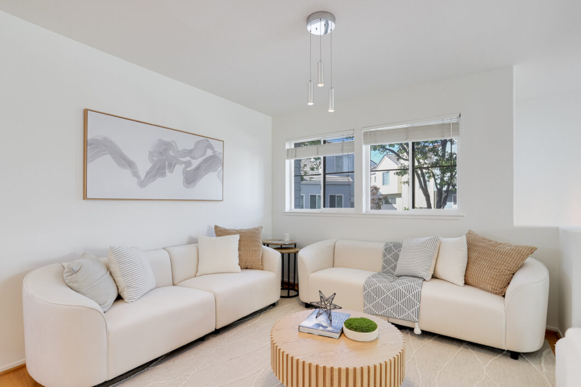
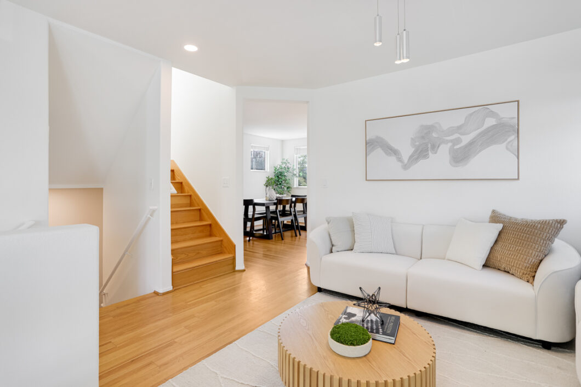
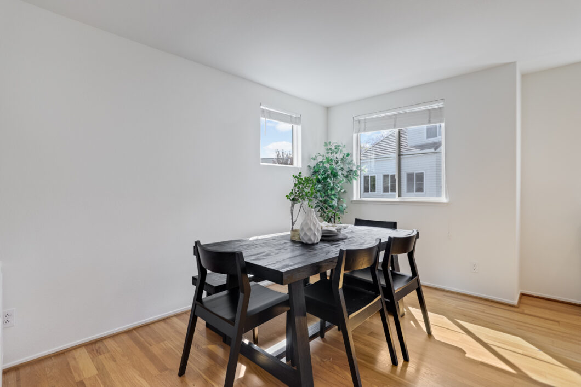
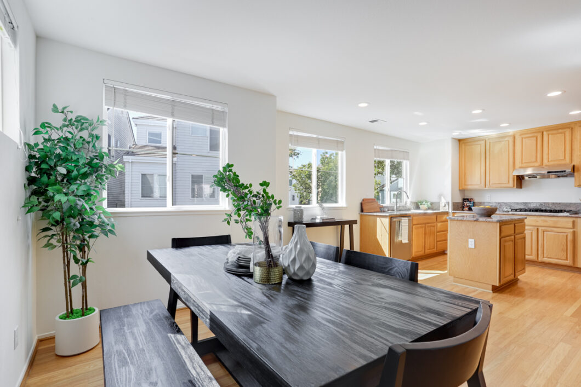
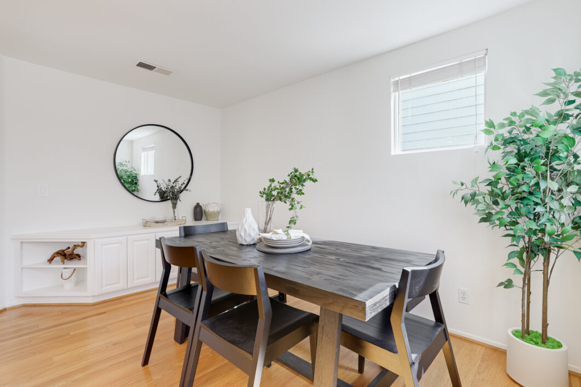
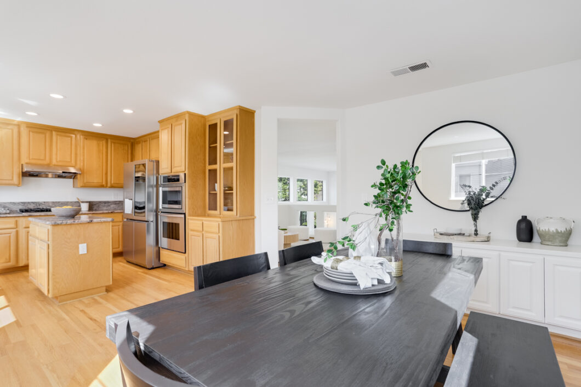
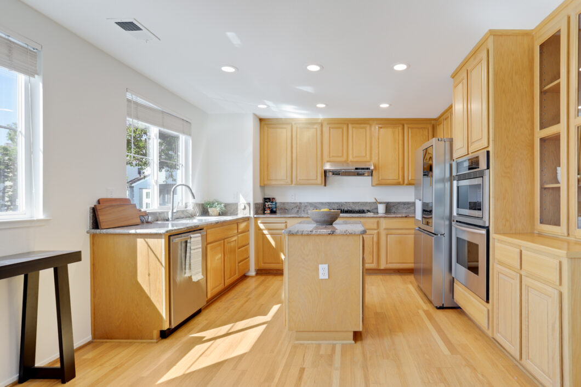
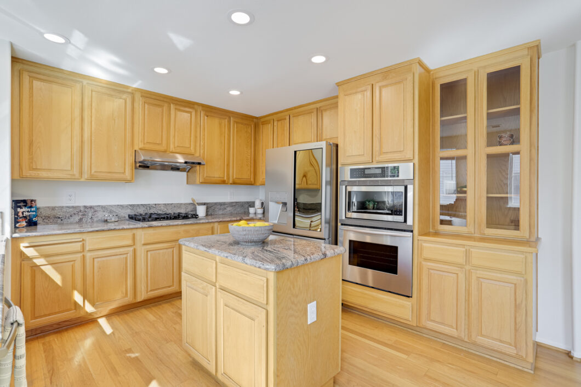
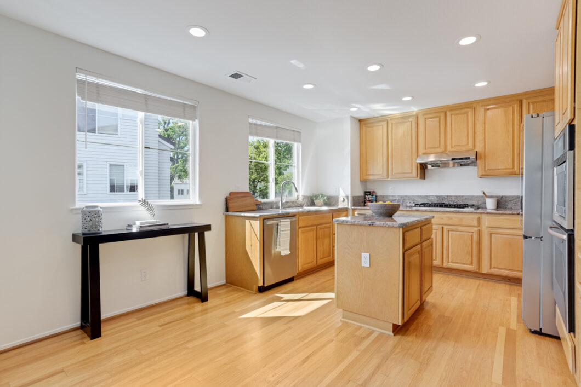
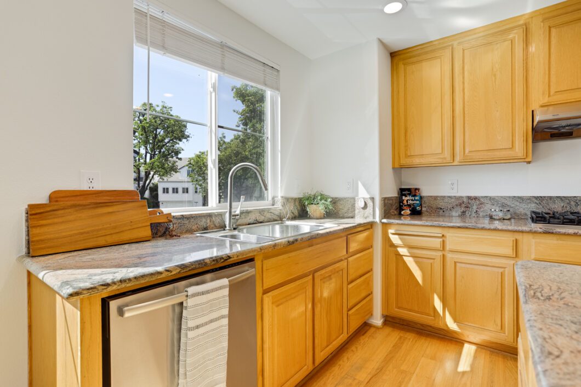
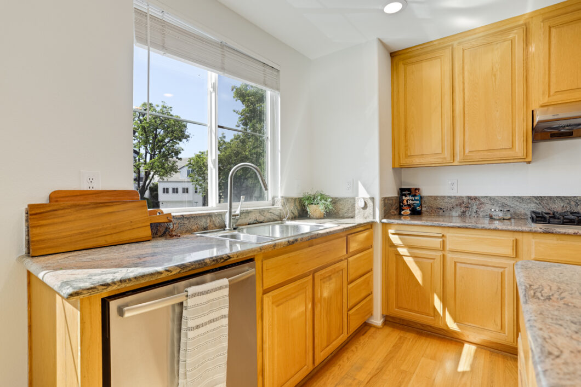
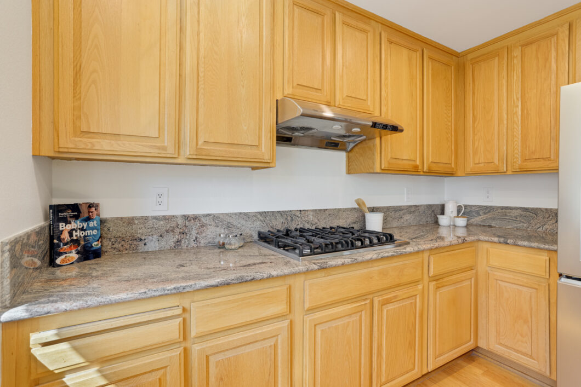
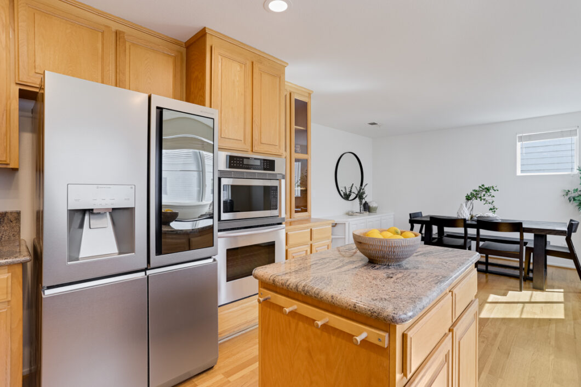
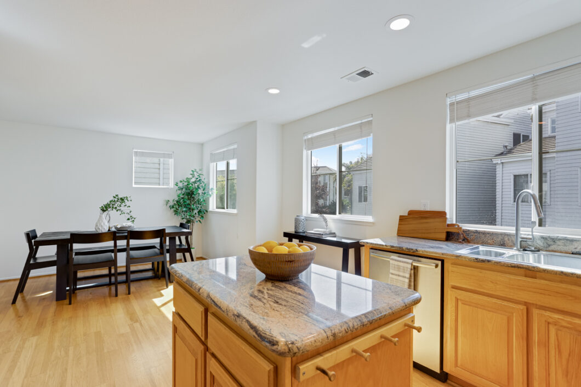
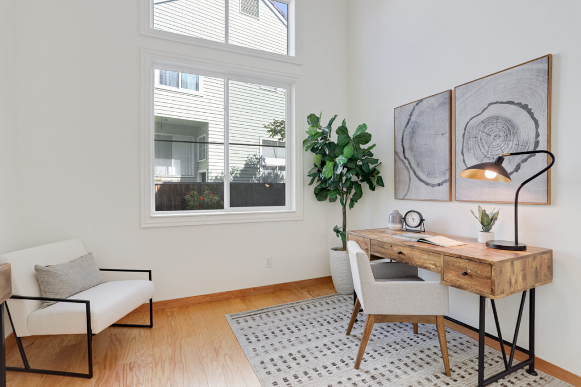
The thoughtful layout includes a convenient first-floor bedroom and full bathroom, ideal for guests or a home office. On the second level, a versatile family room overlooks the living area, leading into a spacious dining zone and a chef-inspired kitchen. The kitchen boasts a central island, stainless steel appliances, recessed lighting, and expansive granite counter tops and cabinet space.
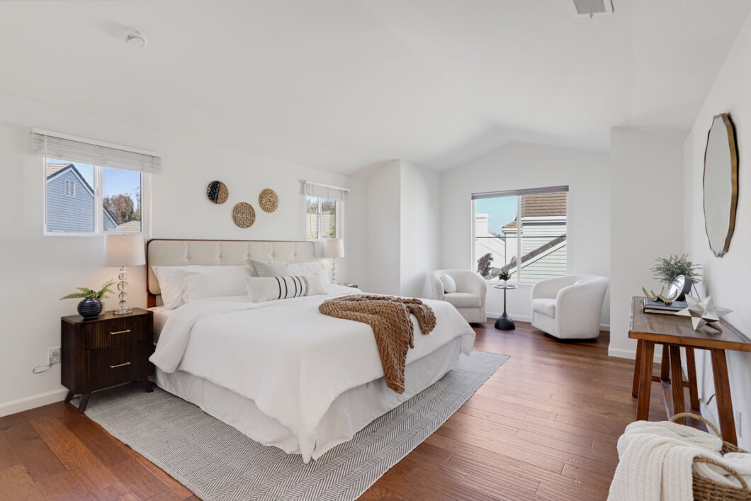
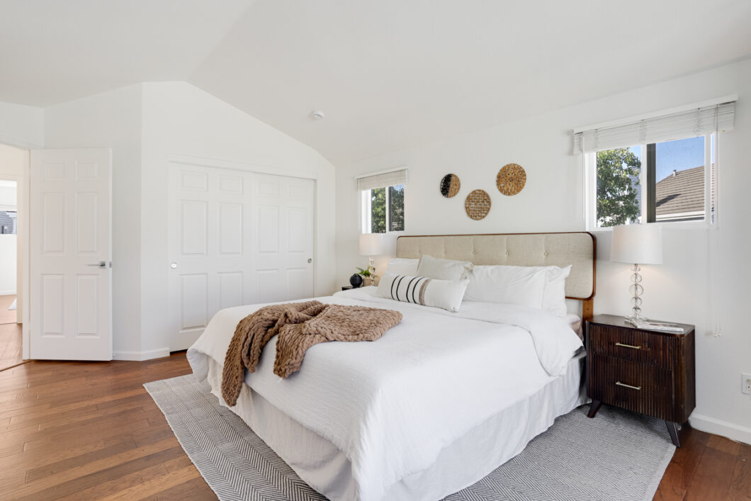
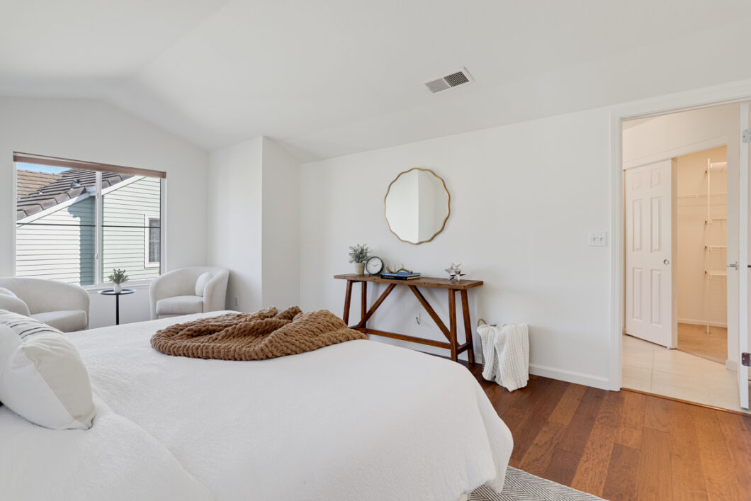
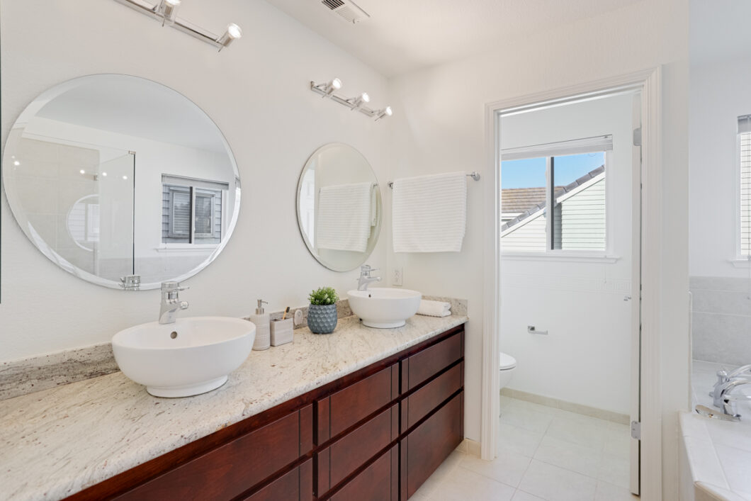
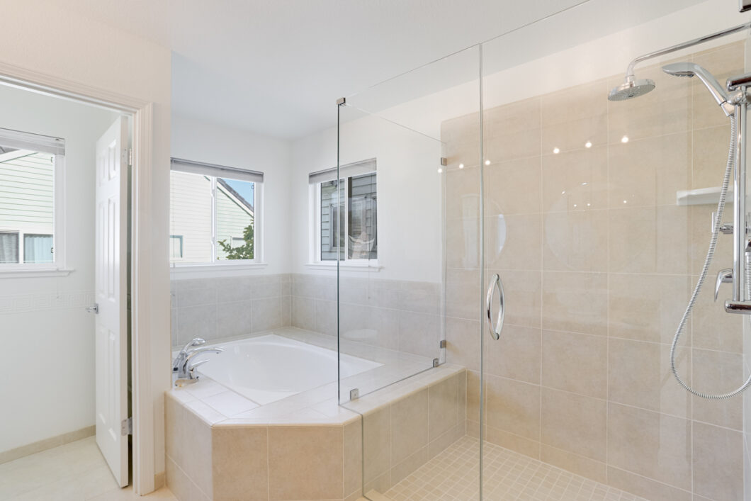
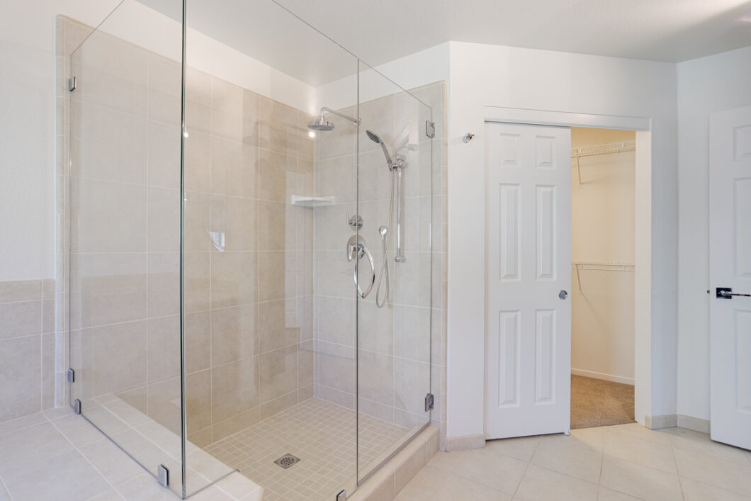
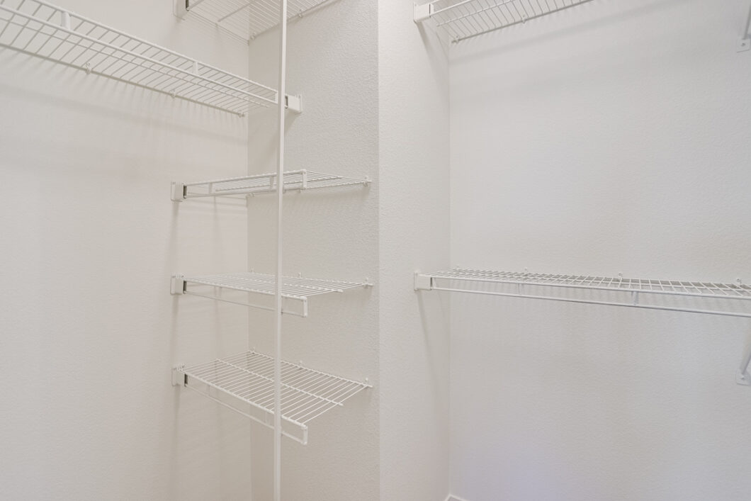
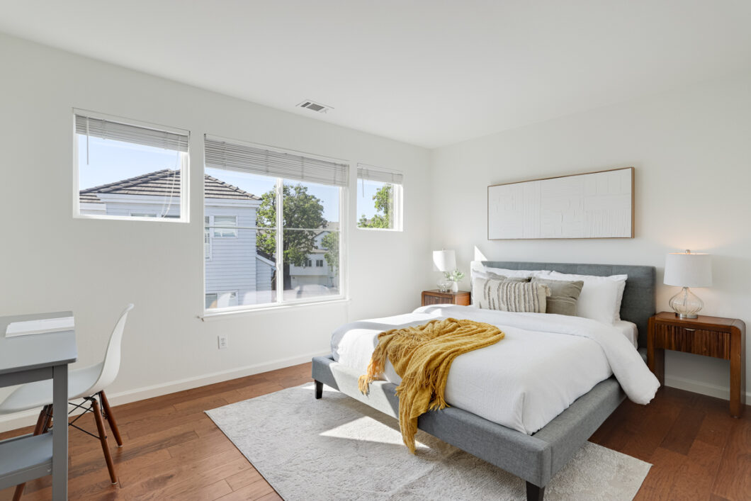
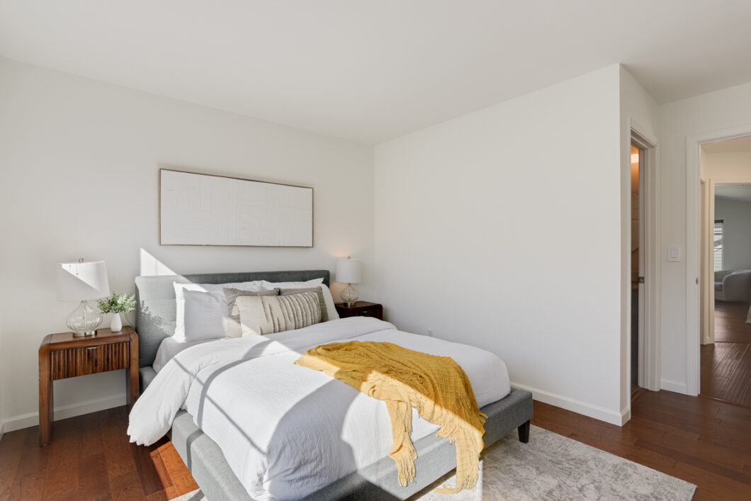
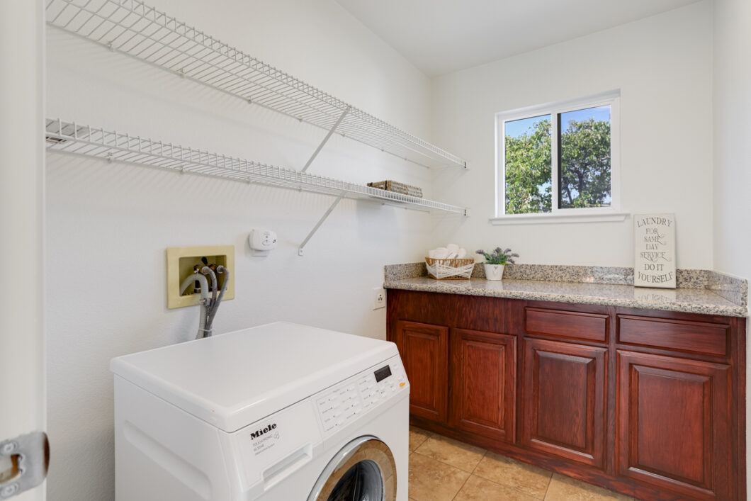
The third level serves as a private sanctuary with two spacious en-suite bedrooms and a dedicated laundry room with storage. The primary suite features pitched ceilings, a large walk-in closet plus a secondary closet, and a spa-like bathroom with dual vanities, a sunken tub, and a separate shower. The guest suite is equally impressive with its own full bath and walk-in closet. Complete with a two-car garage, central AC, electric tankless water heater, and community guest parking, this home offers the perfect blend of style and functionality. And don’t forget reliable and cheap santa clara utilities, 60% less than PG&E.
Property Features
Main Living & Entertaining Areas
xx• High-ceiling, open-concept design featuring a cozy fireplace and Simonton vinyl double-pane windows (installed throughout the home xxxbetween 2006–2017).
xx• Second-level overlook of the main living area providing a spacious, connected feel.
xx• Engineered hardwood flooring in the downstairs living room (2009) and across the entire upstairs (2015).
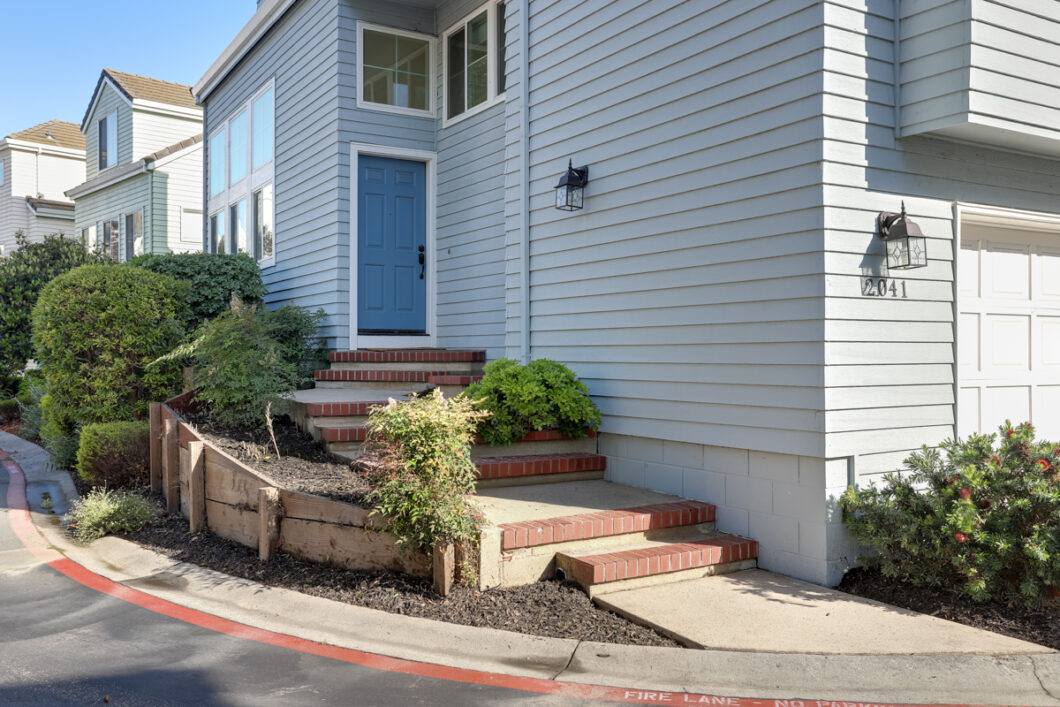
xx• Upgraded wooden stairs installed between 2009–2012, with custom tile work on the stairs leading to the garage (2013).
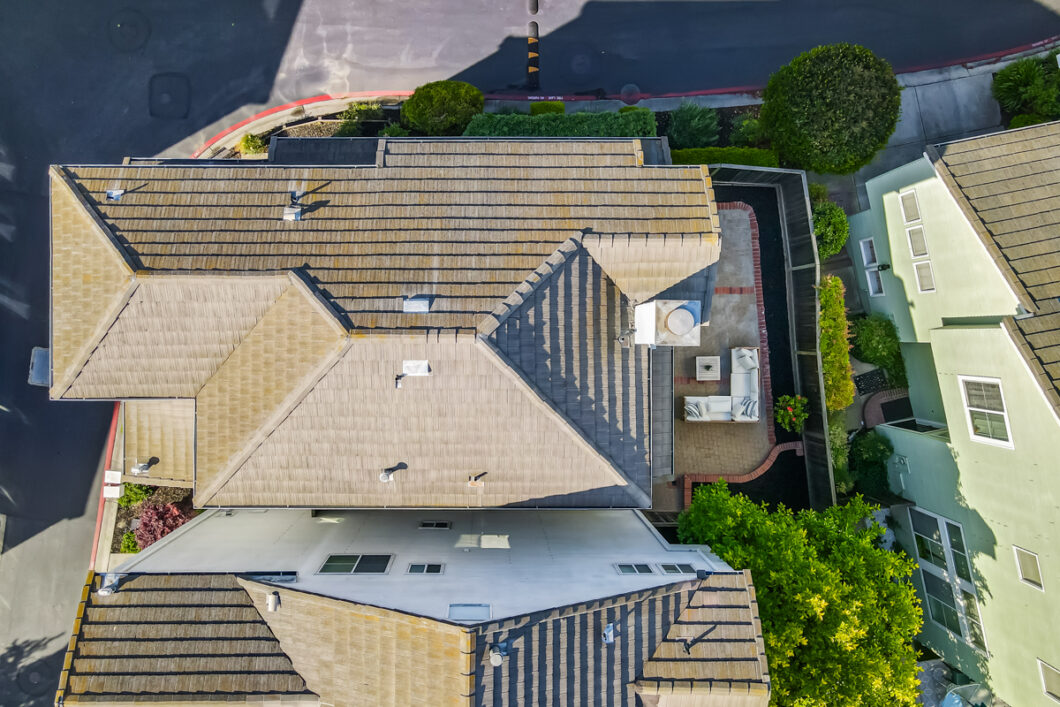
xx• Vinyl sliding glass doors leading to a landscaped backyard featuring a patio with pavers.
Chef’s Kitchen & Dining
xx• High-quality stainless steel appliances and recessed lighting.
xx• Central island and extensive countertops for an efficient workspace.
xx• Abundant cabinet space and multiple windows for natural light.
xx• Seamless connection between the kitchen and the second-level dining area.
Bedrooms & Remodeled Bathrooms
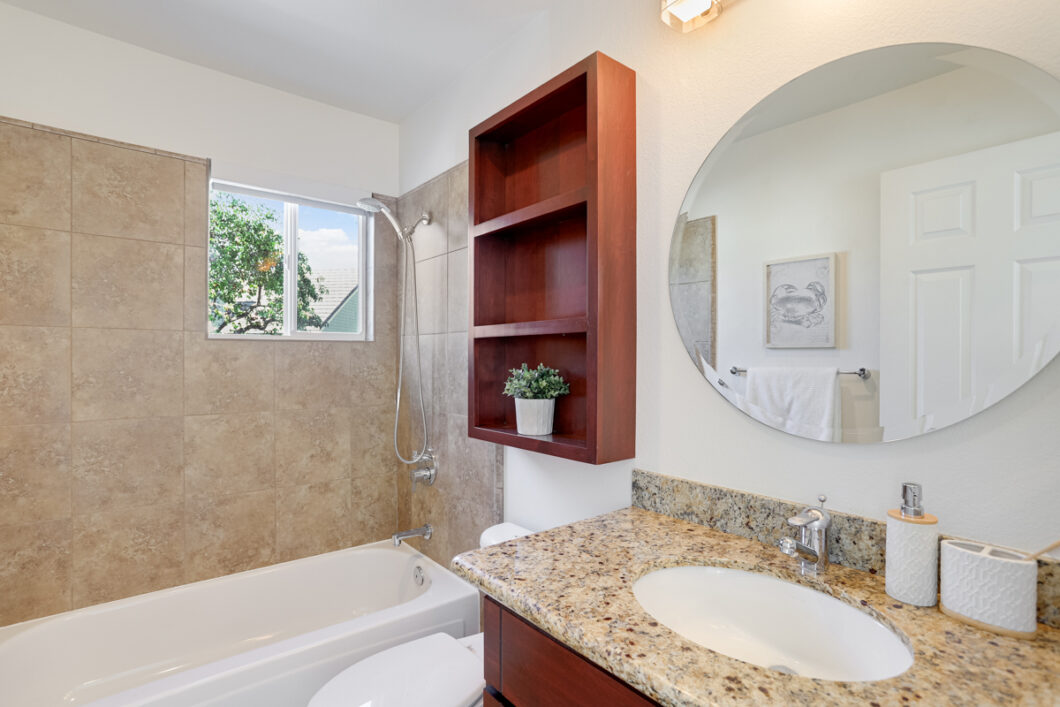
xx• Full remodel of all three bathrooms, including the installation of all-new plumbing during the renovations.
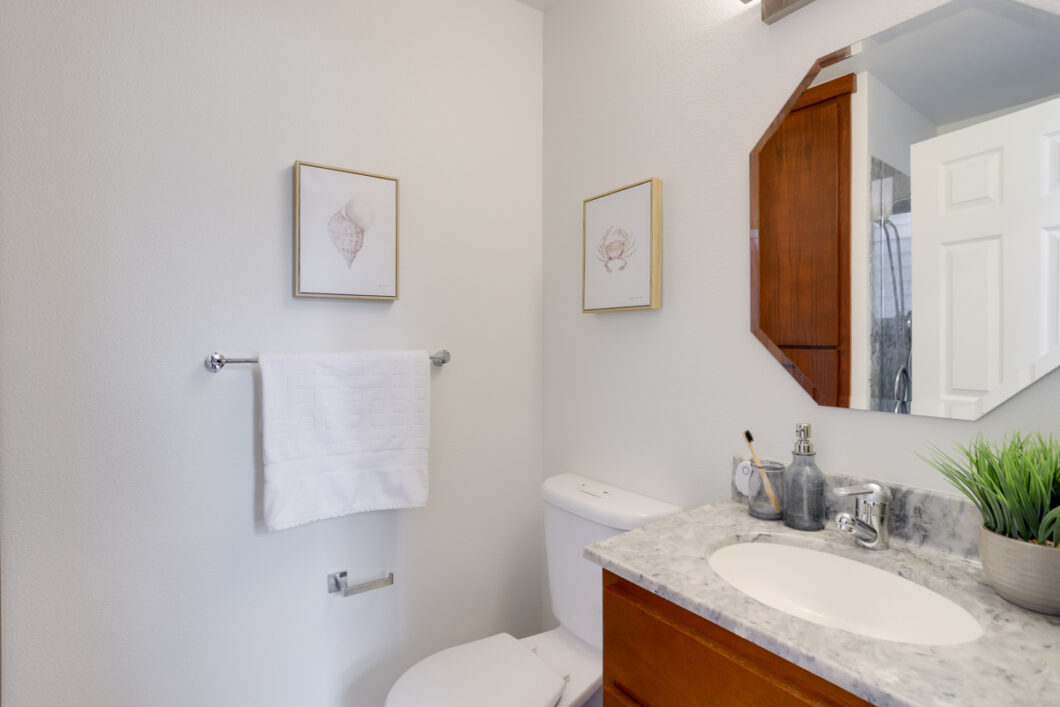
xx• Conveniently located bedroom and guest bathroom on the first floor (bathroom remodeled 2016).
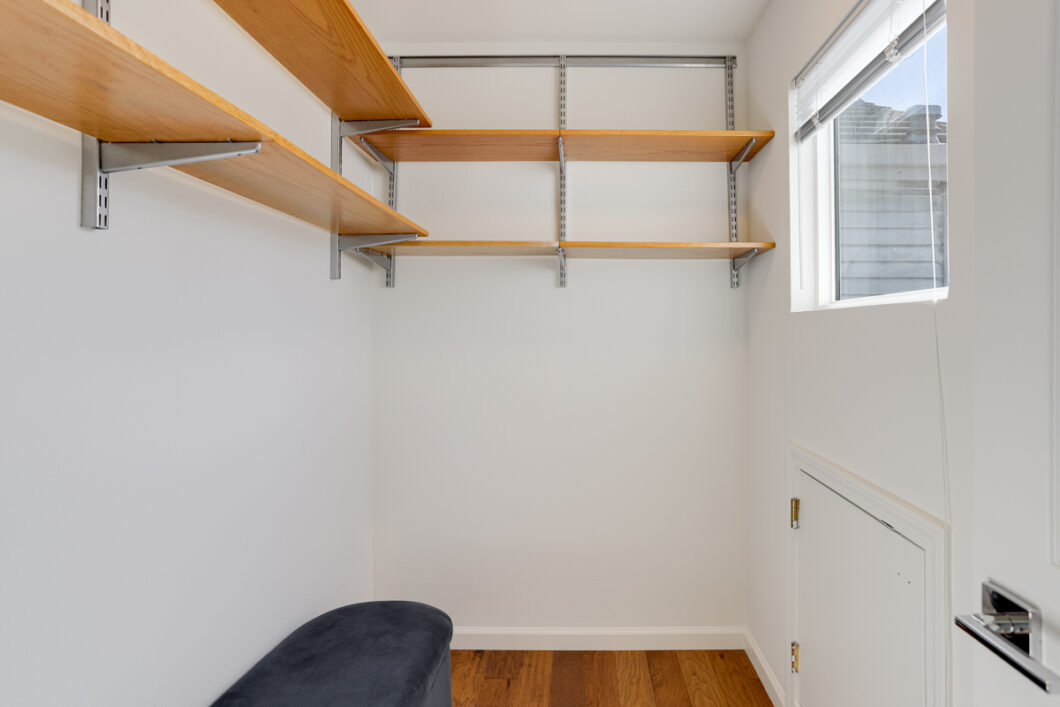
xx• Third-level primary suite with pitched ceilings, a large walk-in closet, and an additional secondary closet.
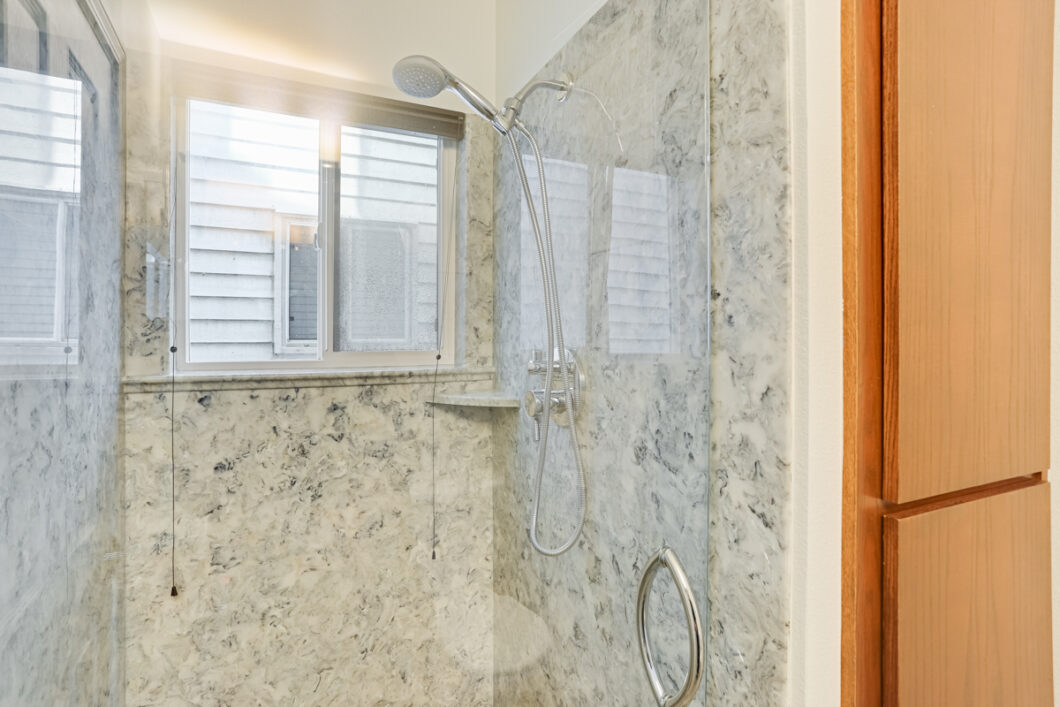
xx• Primary en-suite bath with dual vanities, sunken tub, separate stand-up shower, and private water closet (remodeled 2008).
xx• Third-level guest suite with a large walk-in closet and private bathroom (remodeled 2014).
xx• Low-flow toilets installed in 2009 (CA code compliant) in all bathrooms.
Convenience & Systems
xx• Stiebel Eltron (Tempra 24 Plus) tankless water heater (installed 2009).
xx• Updated hot water pump (2023) with wireless transmitters for instant hot water in the primary bath.
xx• Attic insulation fully replaced in 2022 for enhanced energy efficiency.
xx• Central HVAC system replaced in 2007.
xx• Third-level laundry room featuring granite countertops and new floor tiling (2014).
xx• Attached two-car garage with an automatic opener and access to community guest parking.
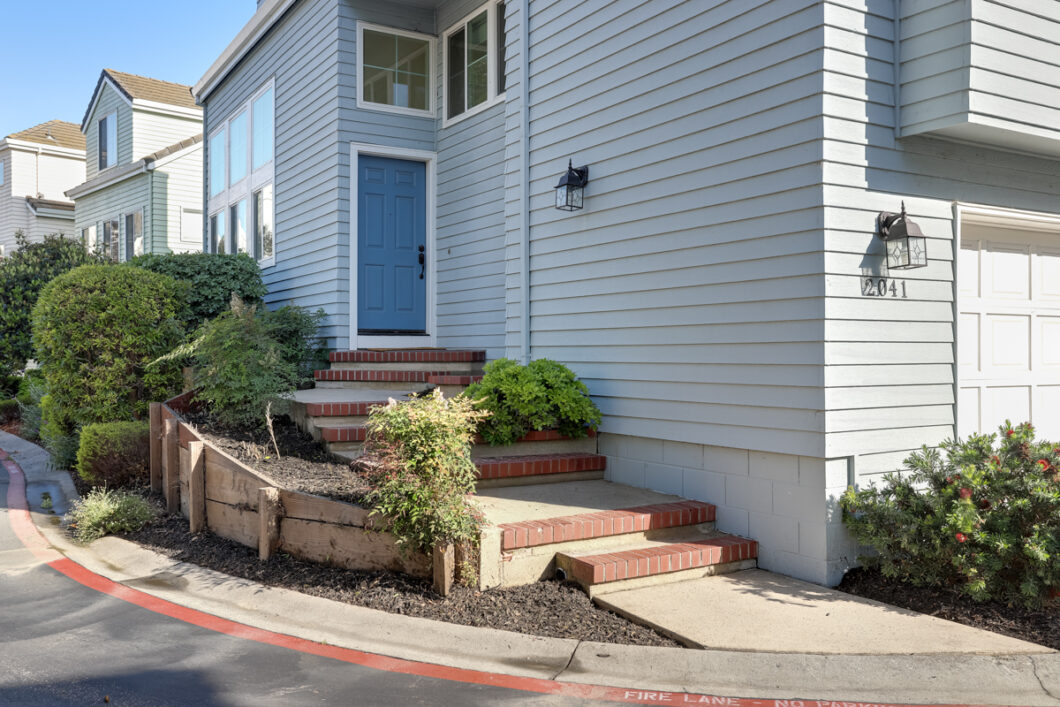
xx• Professionally painted exterior (2010 and 2016).
| Year Built: | 1992 |
Video
Floorplan
Location Map
| Address: | 2041 Haines Pl |
| City: | Santa Clara |
| County: | Santa Clara |
| State: | CA |
| Zip Code: | 95051 |