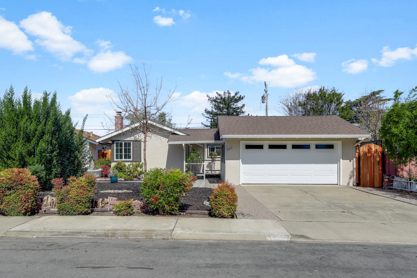
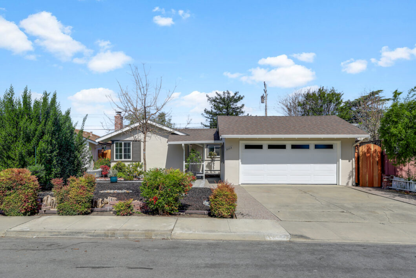
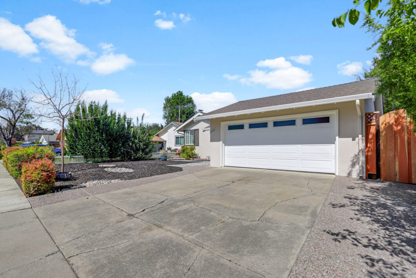
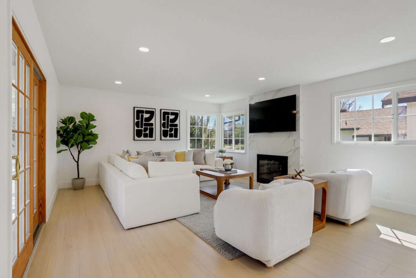
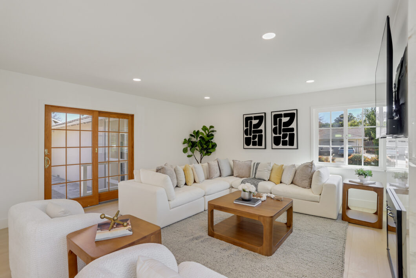
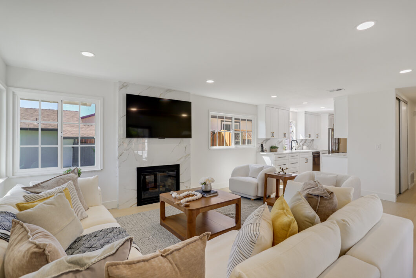
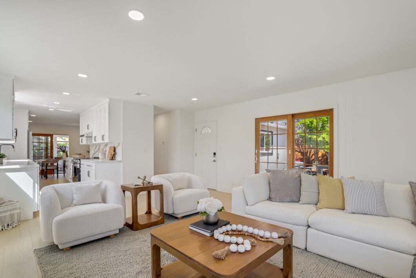
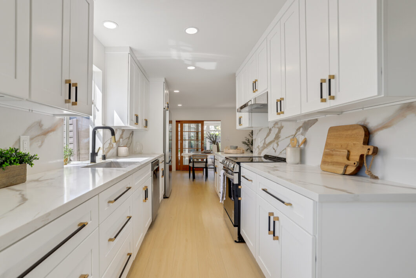
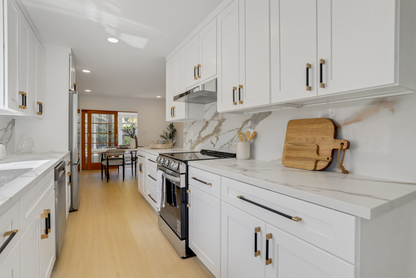
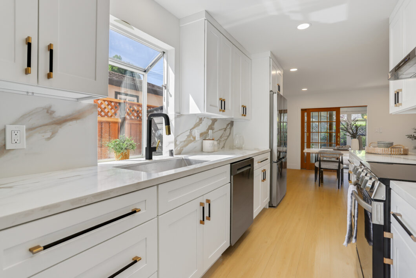
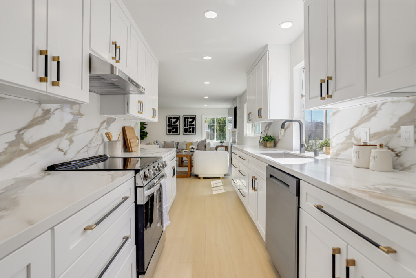
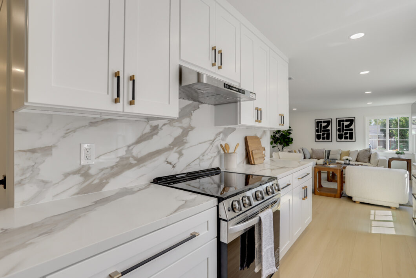
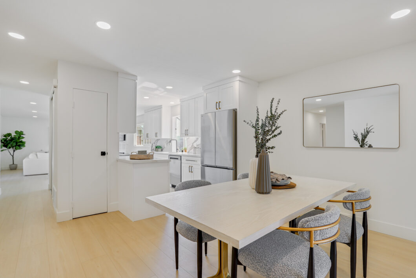
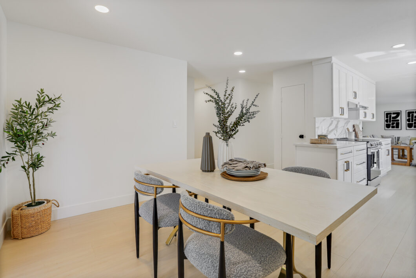
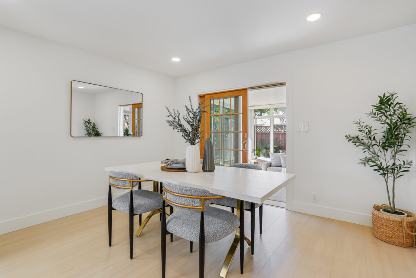
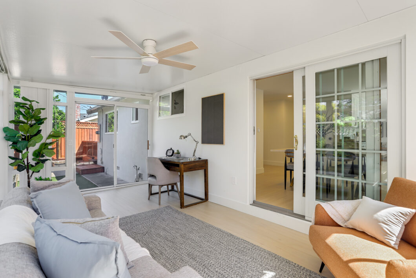
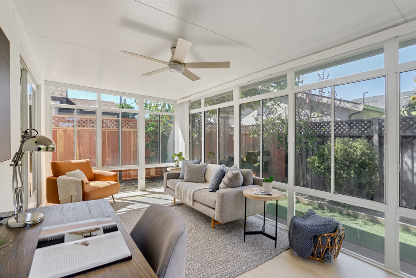
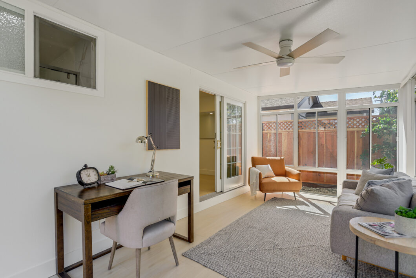
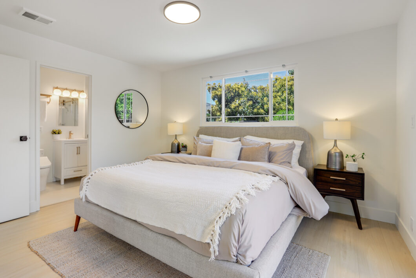
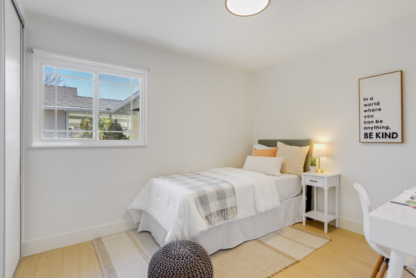
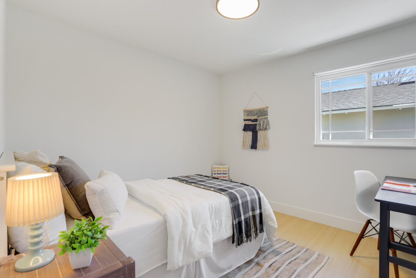
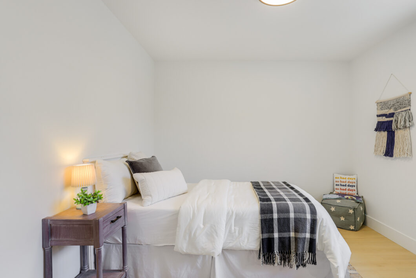
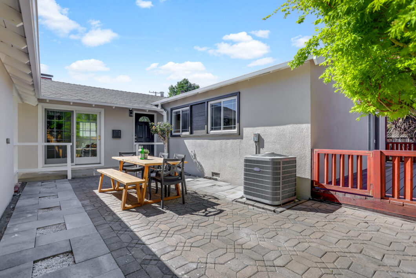
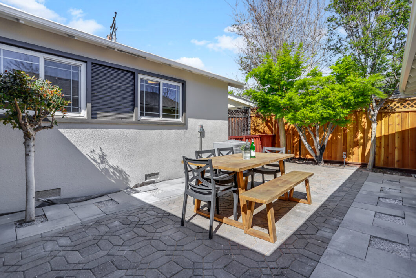
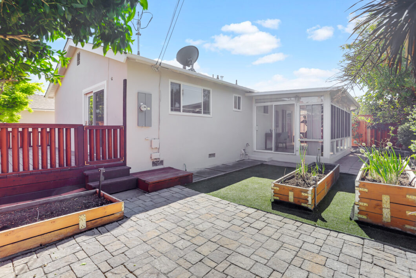
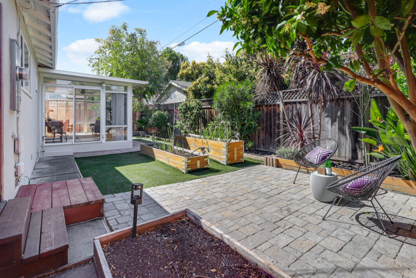
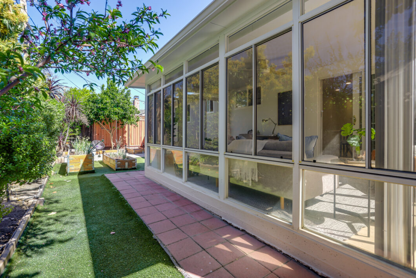
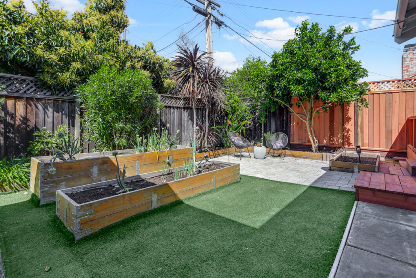
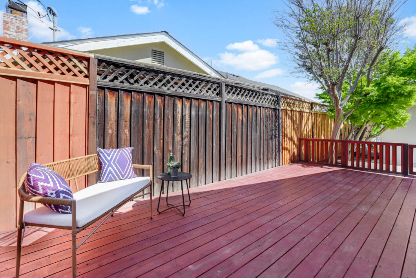
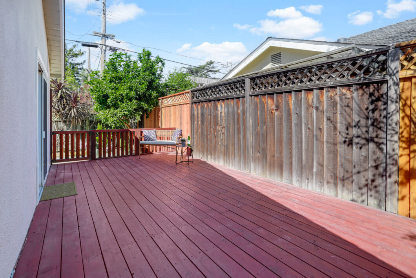
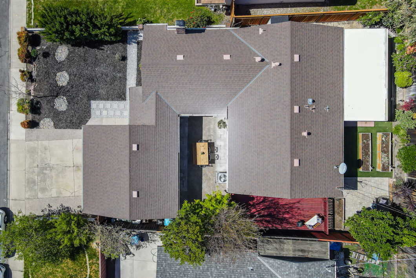
Step into a world of light and comfort in this stunning 3-bedroom, 2-bathroom residence, perfectly designed for modern living. The heart of the home is the expansive, open-concept living area, where the spacious living room flows seamlessly into a bright kitchen and dining room. Whether hosting a dinner party or enjoying a quiet evening, this layout offers the perfect “wow” factor. The chef-inspired kitchen is beautifully appointed with sleek shaker-style cabinetry, elegant quartz countertops, and premium stainless steel appliances. Every inch is thoughtfully designed to balance style and functionality. Beyond the main living space, discover the ultimate bonus: a versatile patio sunroom (approx 190 Sq. Ft.). This sun-drenched retreat is ideal for a home office, morning coffee, or a cozy reading nook. The front and back yards are professionally landscaped for low water usage and easy maintenance. The home also features an enclosed courtyard that leads to a serene backyard with a wooden deck and mature trees. Additional features include a 2-car garage with an automatic opener, brand-new LVP flooring and LED recessed lighting throughout, a dedicated indoor laundry area, energy-efficient double-pane windows, 3 Anderson sliding glass doors, a Nest-controlled central heating and cooling system, an upgraded 200-amp electrical panel, and a 240V EV charging outlet in the garage.
Property Features:
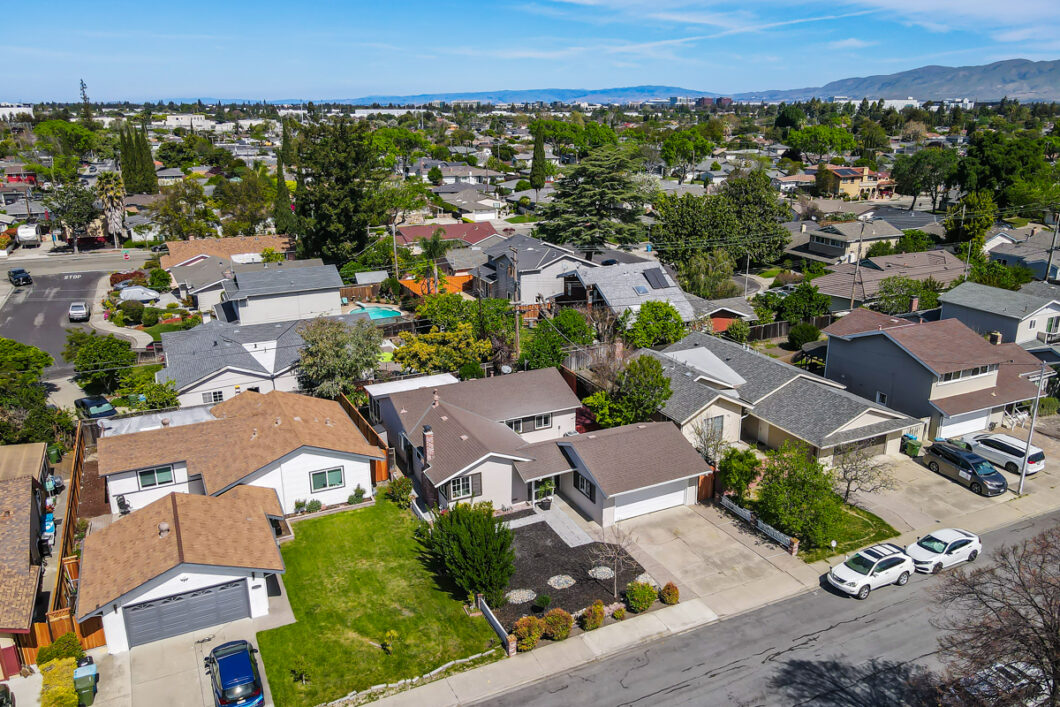
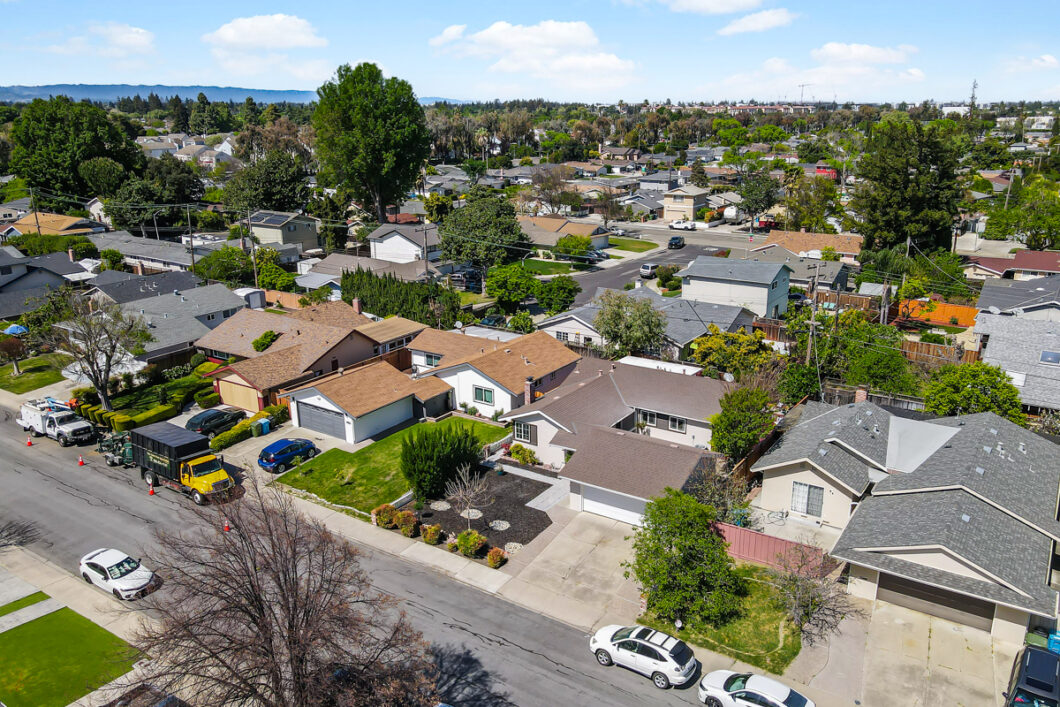
- Situated on a quiet, peaceful Santa Clara street
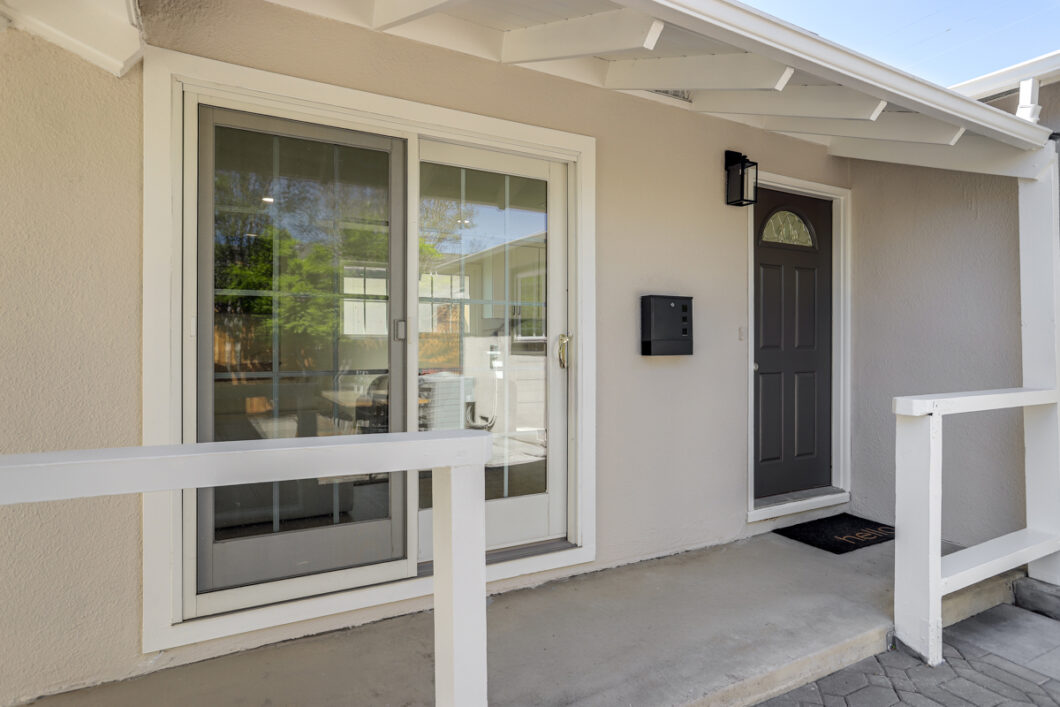
- Private gated courtyard area at the entrance
- Large detached 2-car garage with automatic opener
- Modern double-pane windows throughout and 3 Anderson sliding glass doors
- Spacious, open-concept floor plan
- Bright and airy atmosphere with abundant natural light
- Cozy fireplace as a focal point
- Convenient layout opposite the kitchen for easy entertaining
- Brand-new LVP (Luxury Vinyl Plank) flooring throughout the home
- Updated LED recessed lighting in every room
- Modern kitchen with sleek shaker-style cabinetry
- Stylish countertops with a matching decorative backsplash
- High-quality stainless steel appliance package
- Deep-basin sink and brand-new hardware
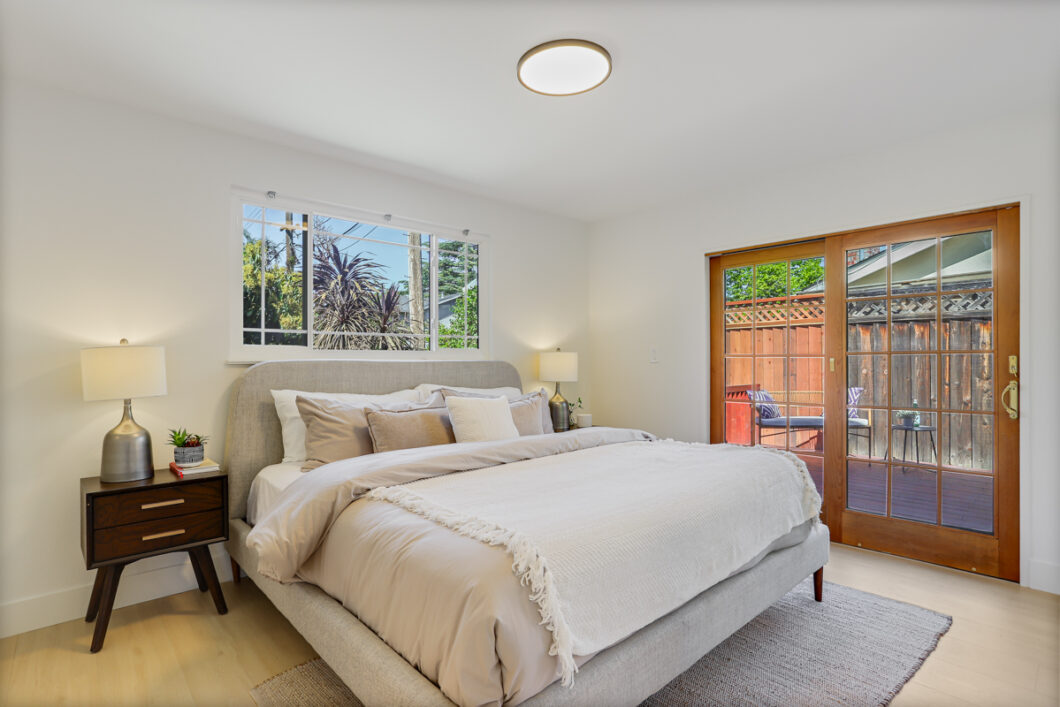
- 3 bedrooms and 2 bathrooms
- Private slider leading directly to the backyard deck
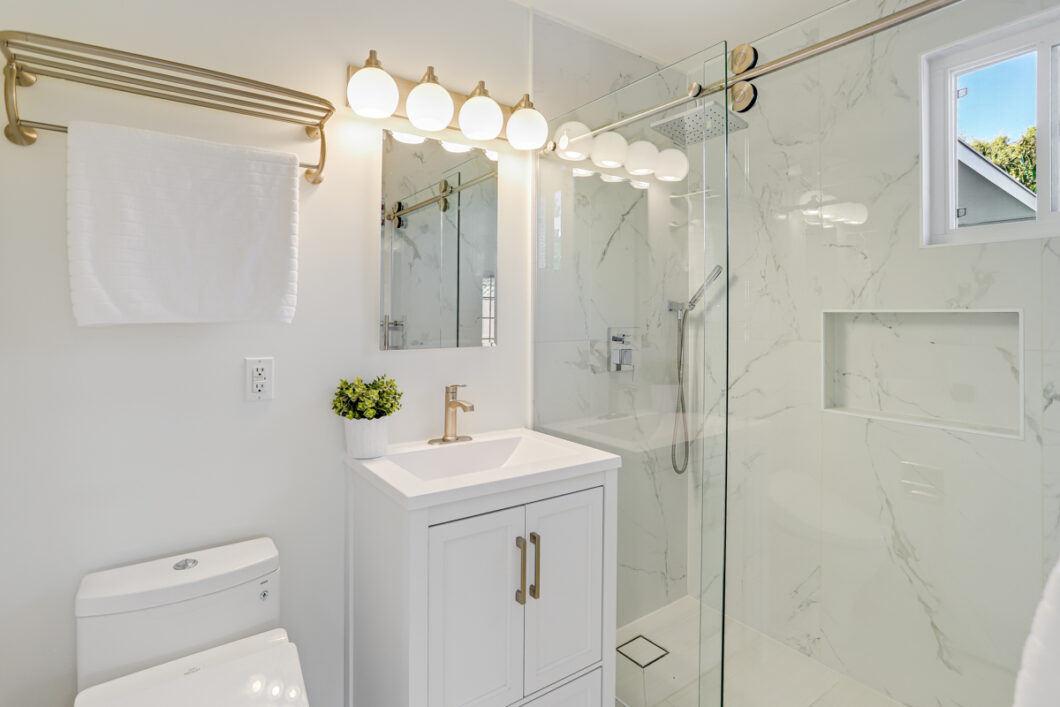
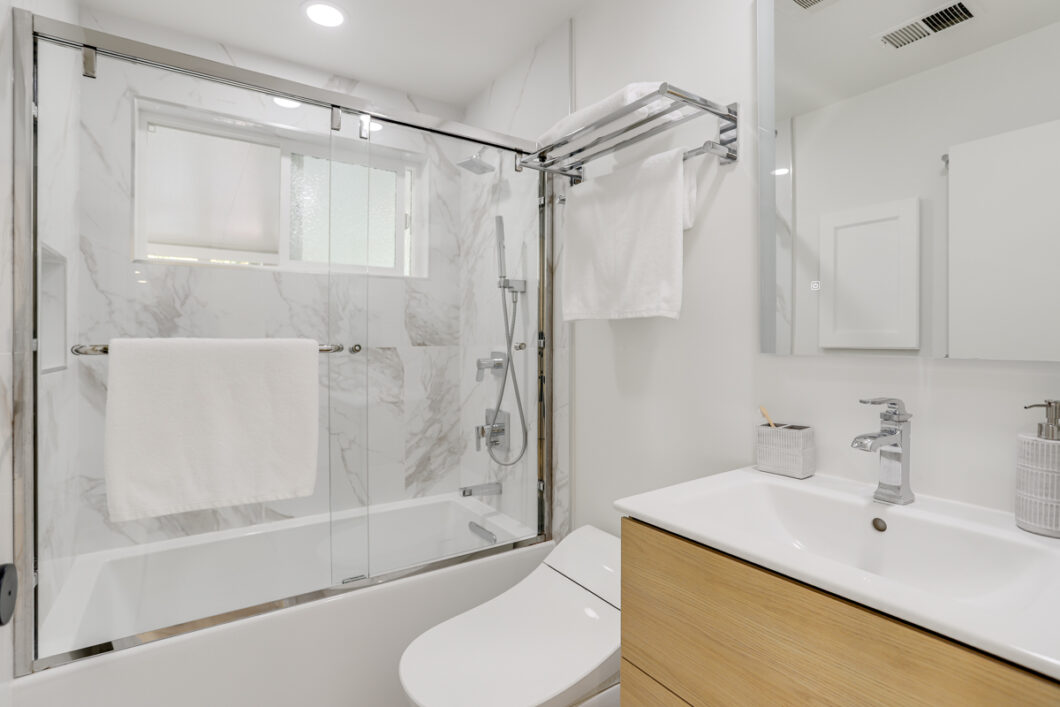
- Both bathrooms are fully updated with beautiful designer tile, new vanities, and modern hardware
- The hallway bathroom features a smart toilet with heated seats, while the primary bathroom includes a washlet toilet seat
- Enclosed patio sunroom (Approx. 190 Sq. Ft.) with abundant natural light and a sliding glass door (permits unknown)
- Large backyard featuring a wooden deck and elegant pavers
- Established mature trees providing shade and privacy
- Upgraded 200-amp electrical panel
- 240V EV charging outlet in the garage
- Central heating and air conditioning
- Nest thermostat for energy-efficient climate management
- Dedicated indoor laundry area for maximum convenience
- New modern hardware on all doors and cabinets throughout
| Year Built: | 1958 |
Video
Floorplan
Location Map
| Address: | 3003 Millar Ave |
| City: | Santa Clara |
| County: | Santa Clara |
| State: | CA |
| Zip Code: | 95051 |