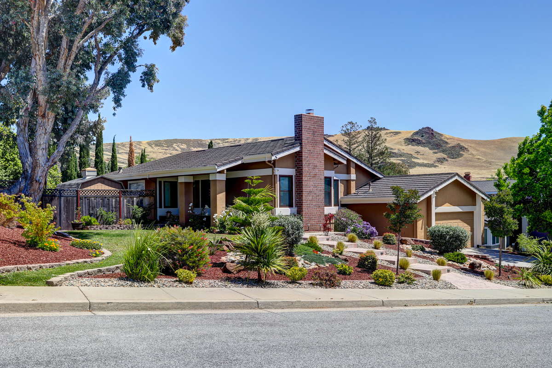
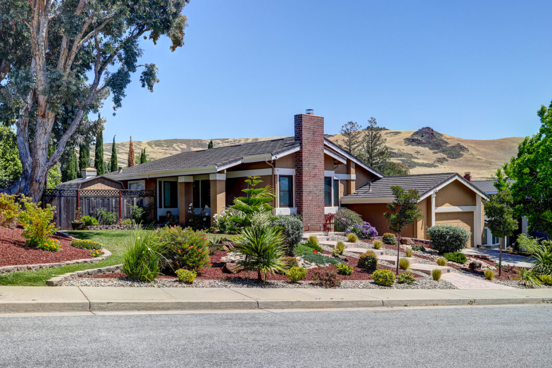
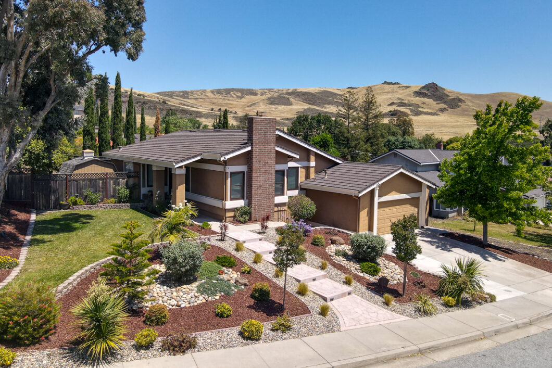
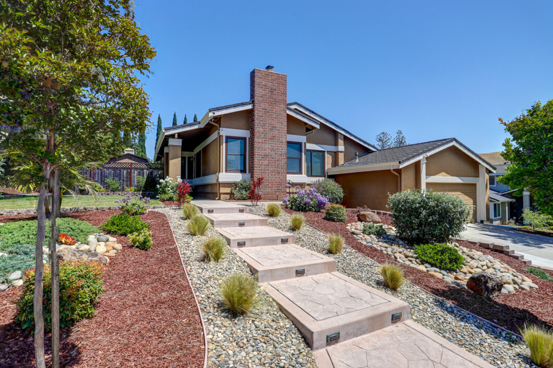
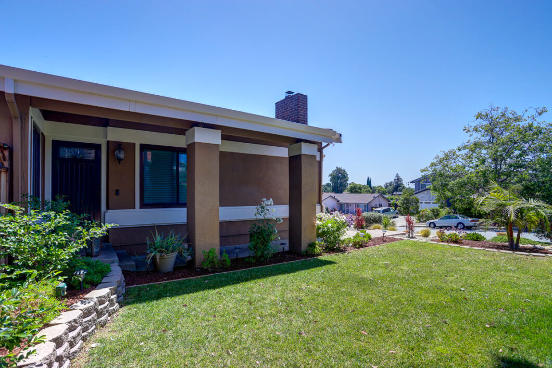
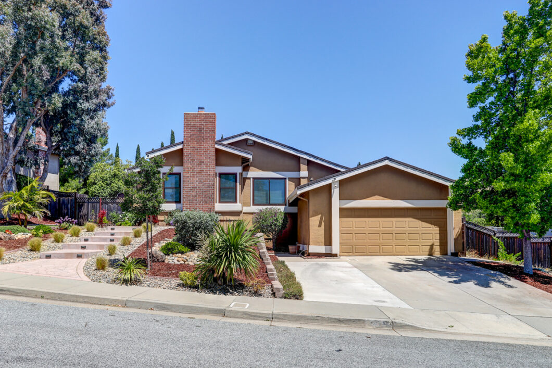
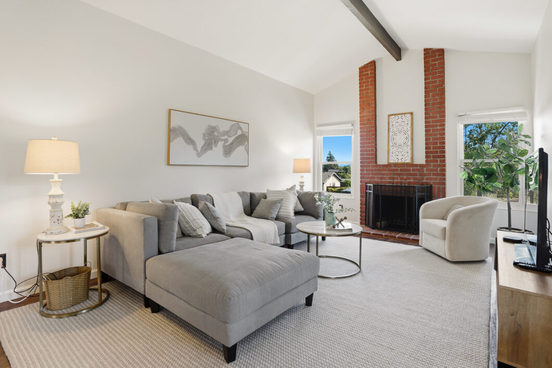
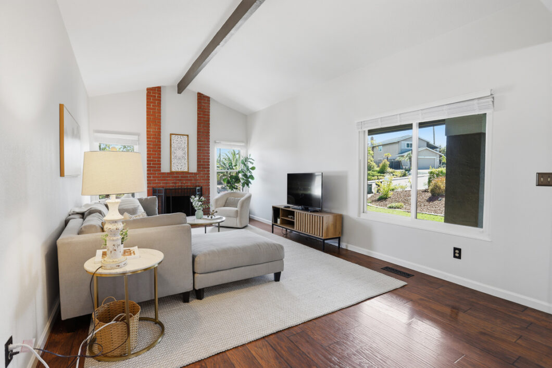
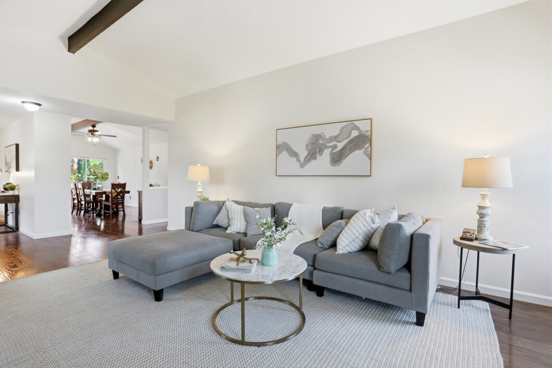
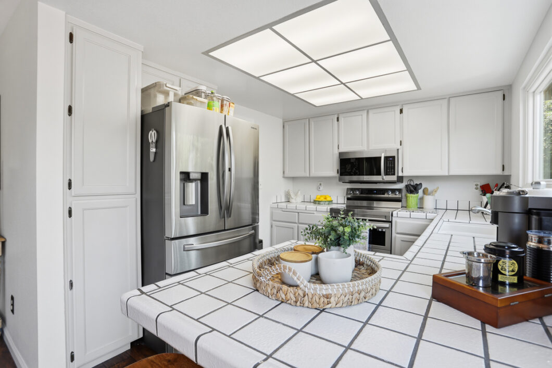
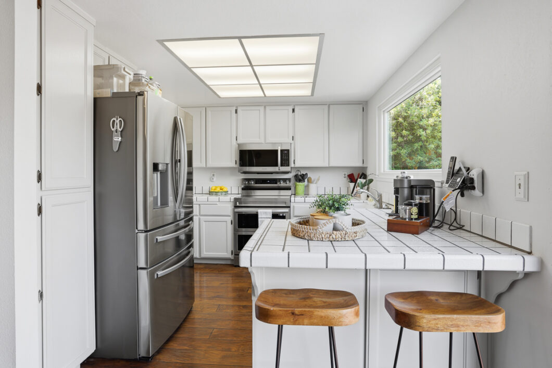
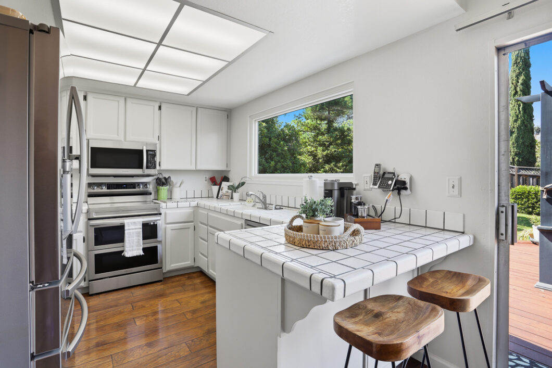
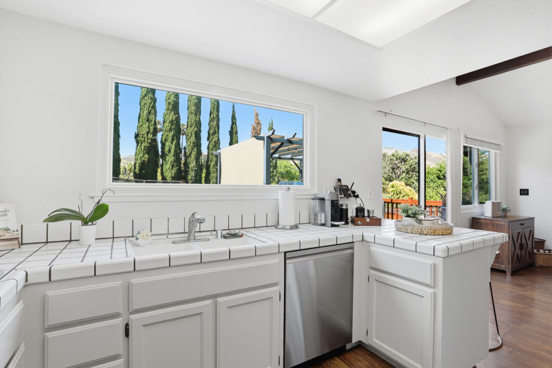
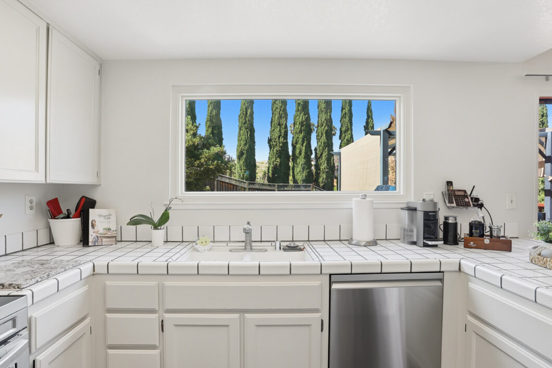
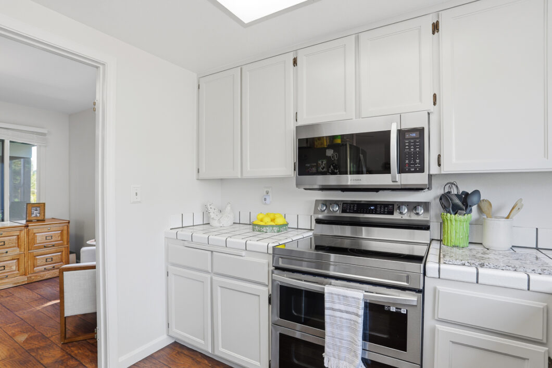
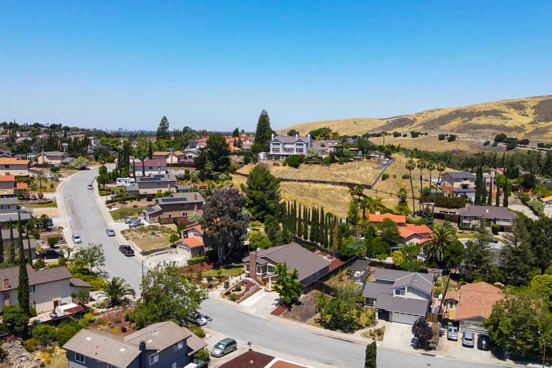
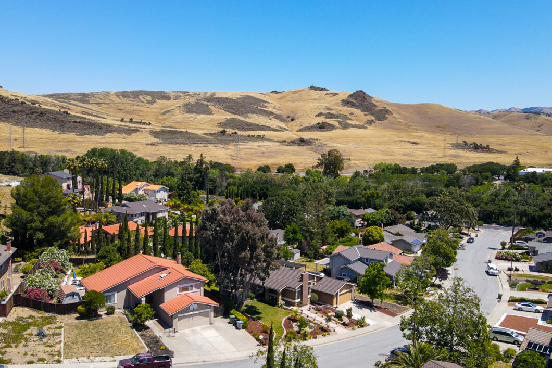
Breathtaking views of the gorgeous foothills await you at this spacious 4-bedroom, 2.5-bathroom two-level home on a quiet street in the Coyote-Fontanelle neighborhood! A large, beautifully landscaped front yard offers immediate curb appeal. Inside, hardwood floors flow through the layout. The expansive living room features a dramatic peaked roof and a fireplace. The kitchen features stainless steel appliances and offers incredible potential to be opened up and expanded into a massive great room with a center island.
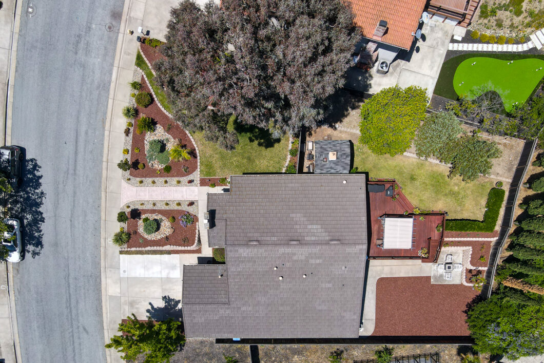
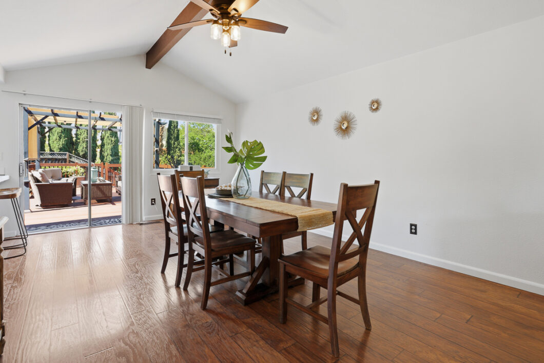
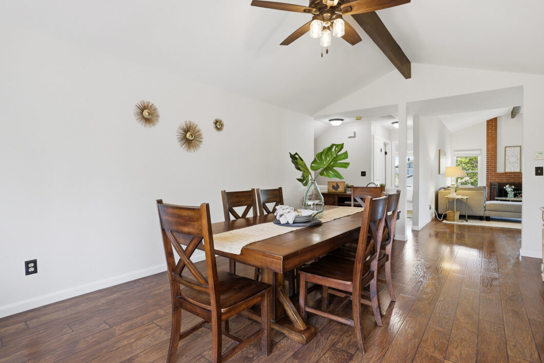
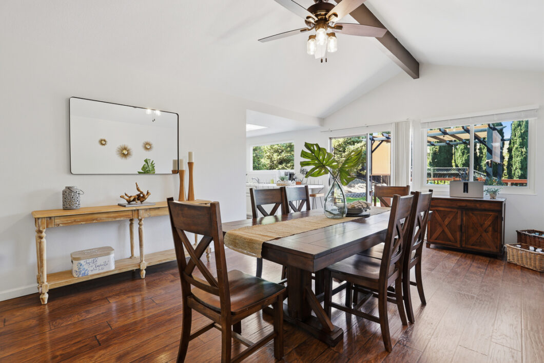
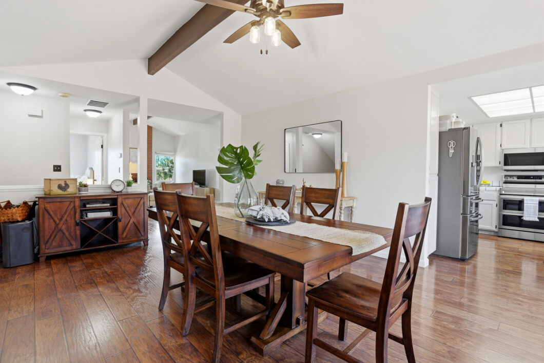
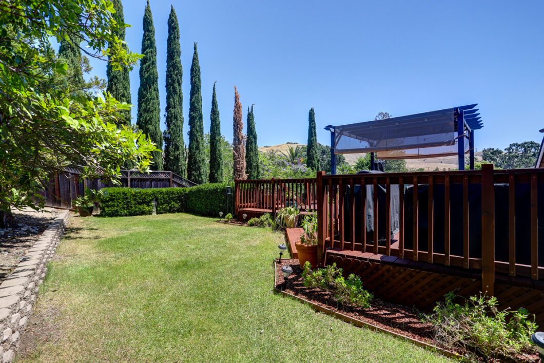
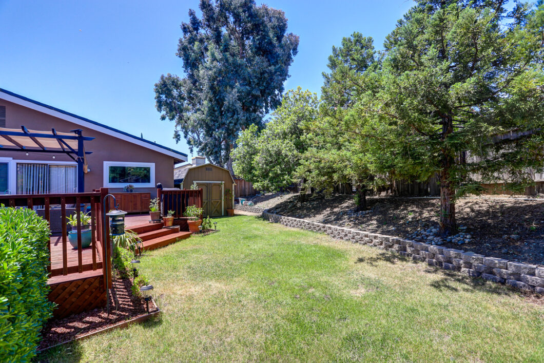
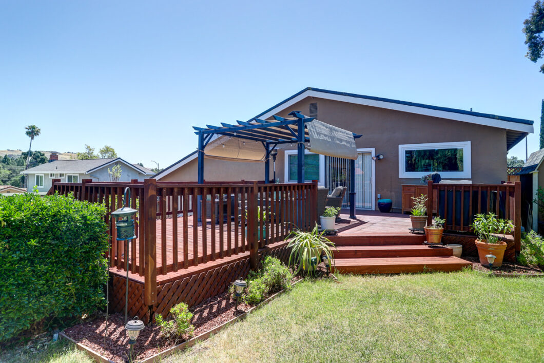
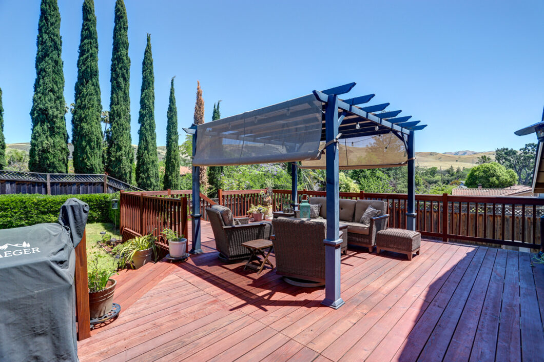
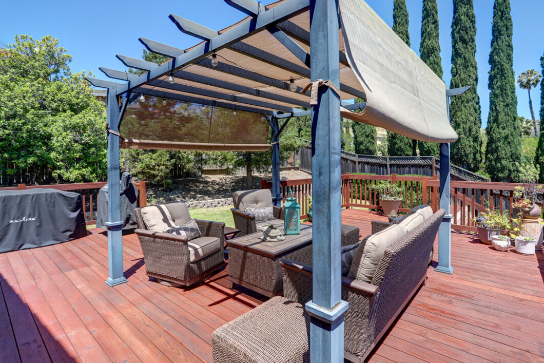
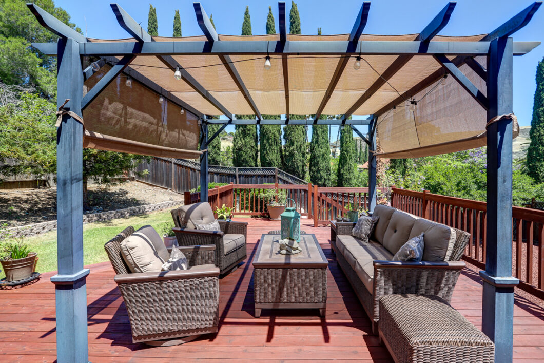
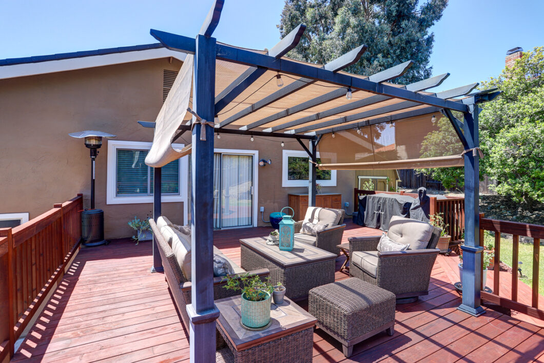
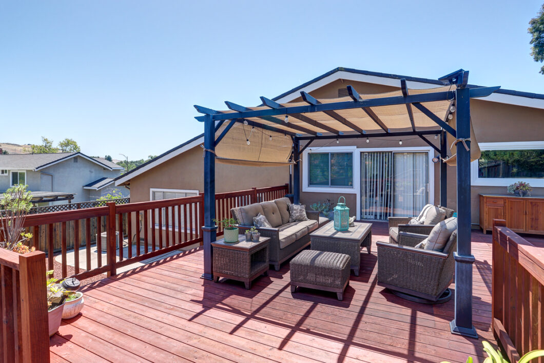
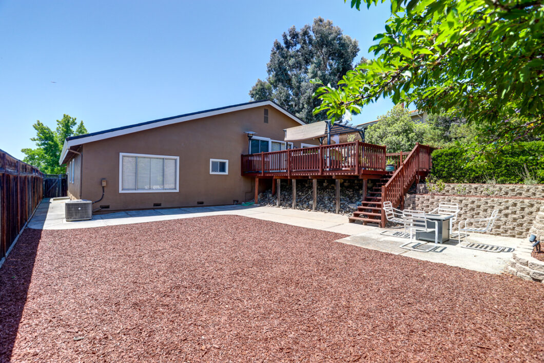
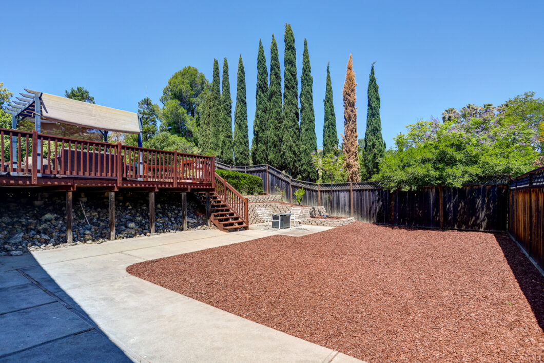
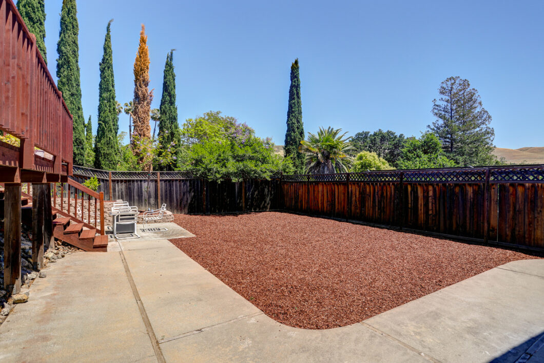
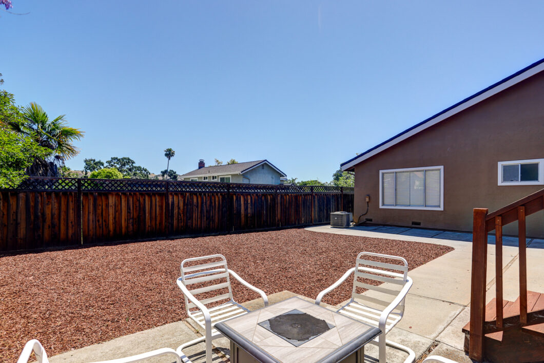
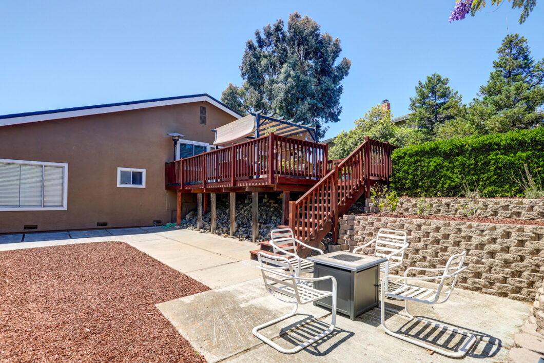
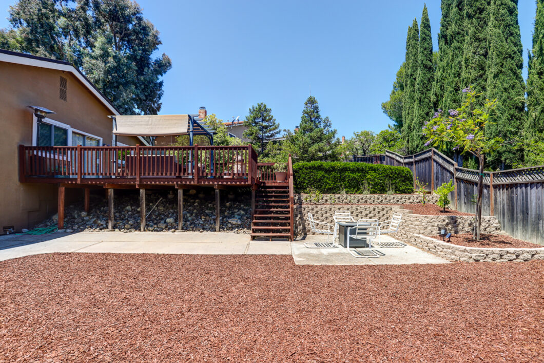
The dining room has a peaked ceiling and a sliding glass door opening to a peaceful, multi-level backyard oasis with a large deck and gorgeous hill views—offering excellent potential to add an ADU.
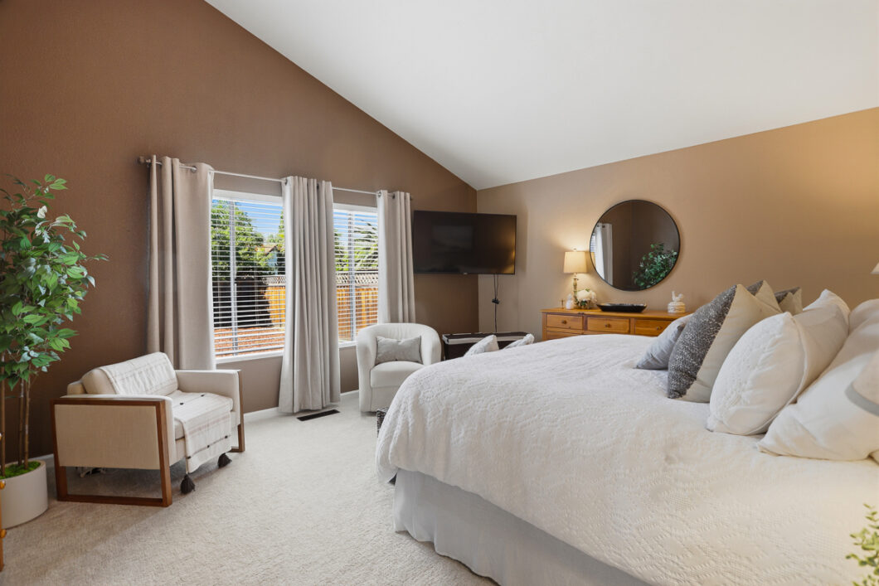
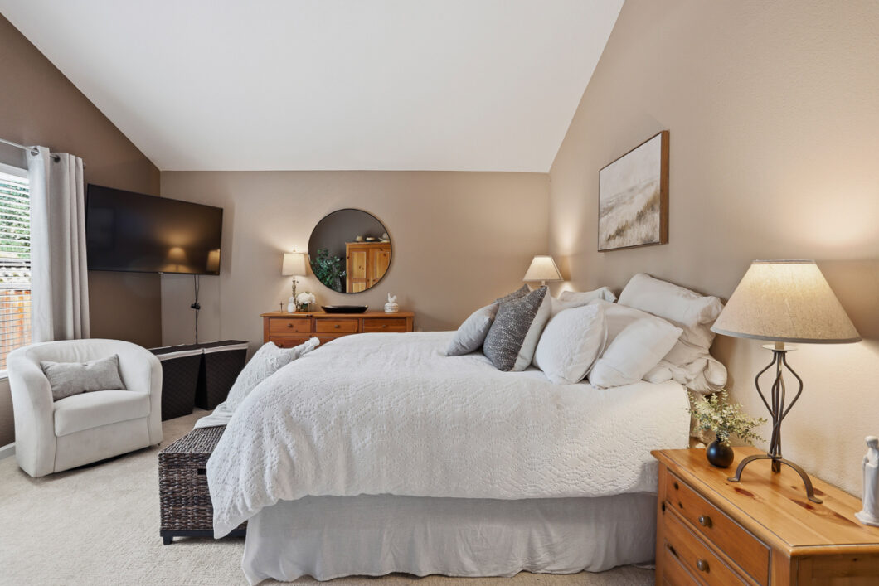
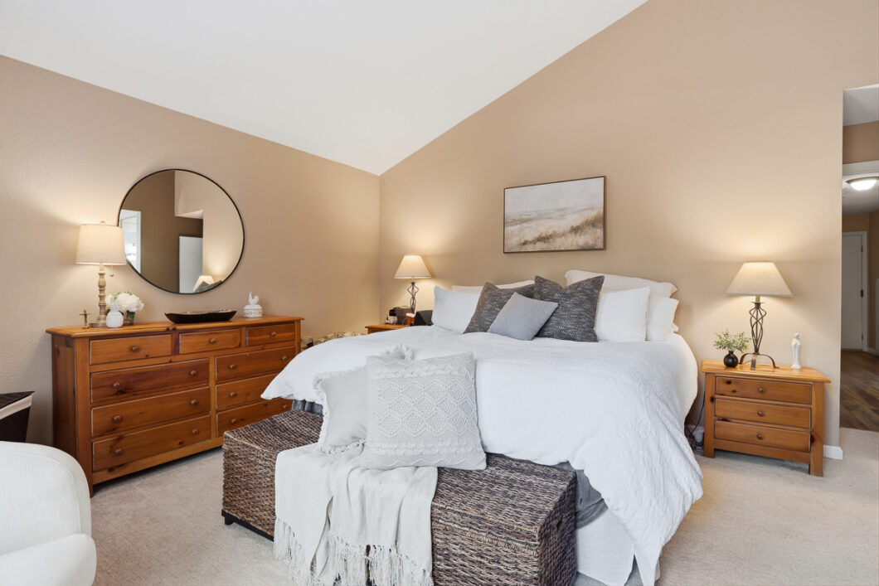
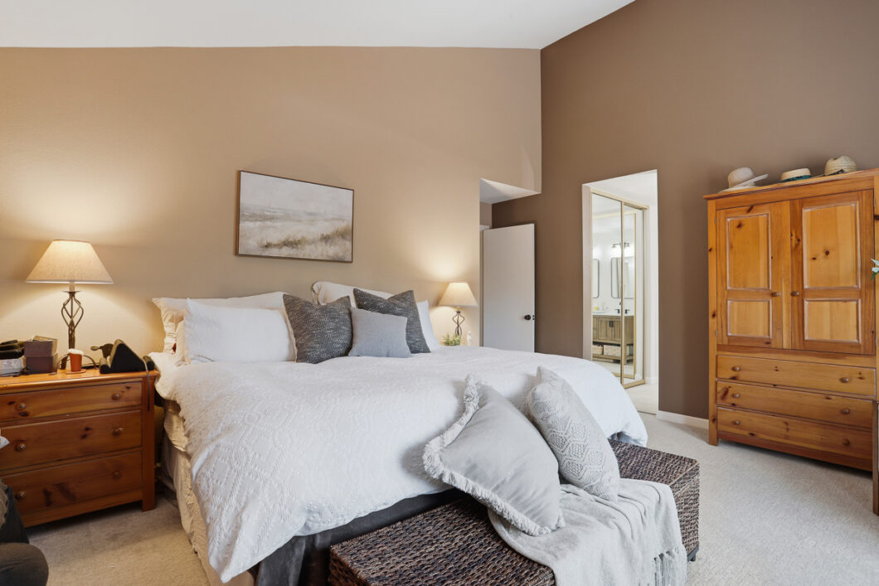
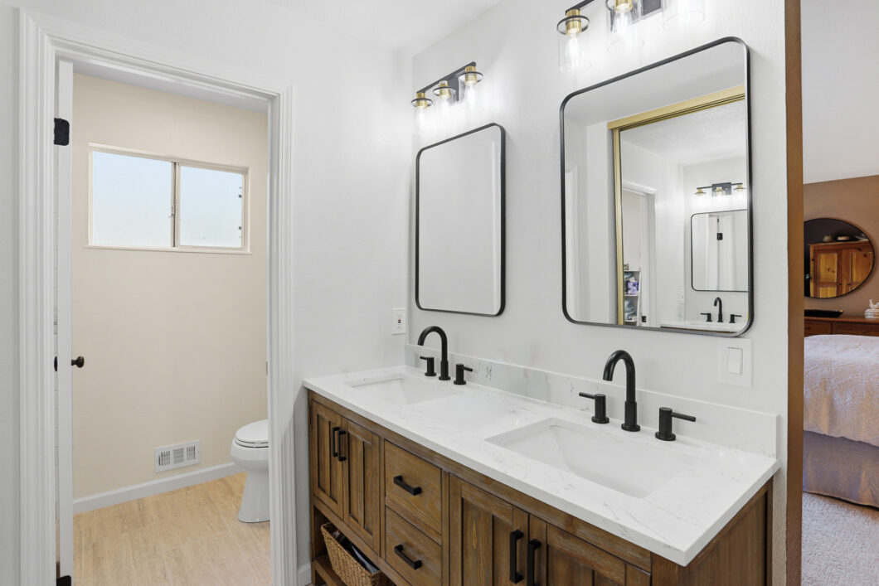
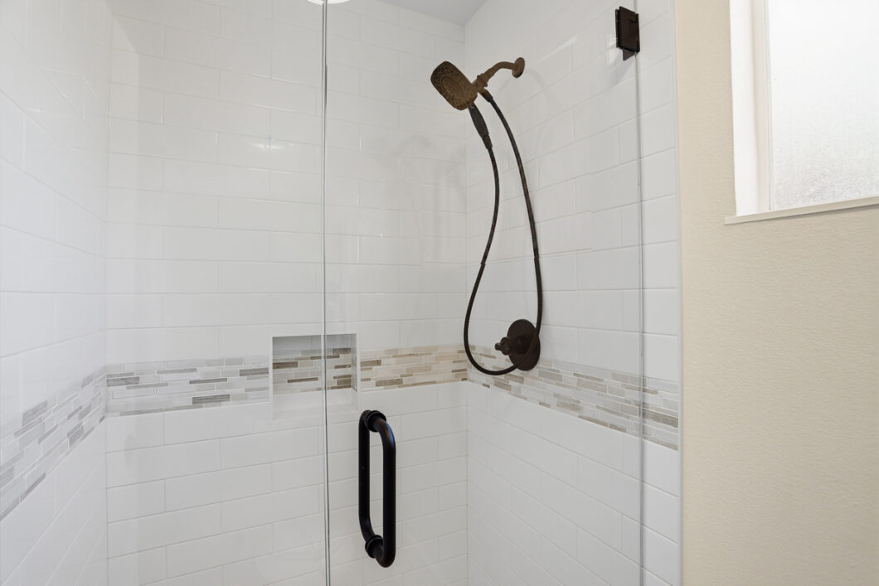
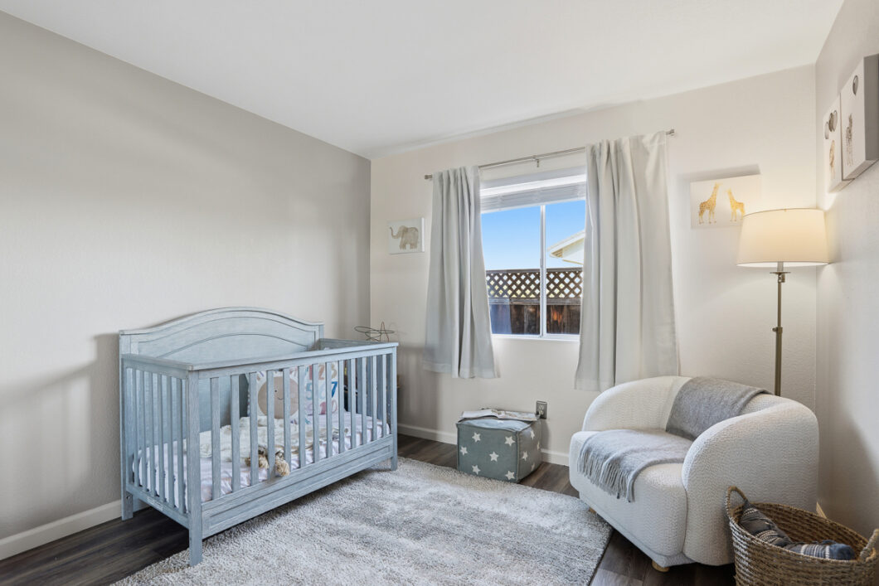
The lower level hosts three bedrooms, including the primary suite with vaulted ceilings, double closets, and a recently remodeled en suite with double vanities and a private water closet with a walk-in shower. Additional features include central heat/AC, double-pane windows, front/back sprinklers and drip system on a digital timer, a backyard shed, an attached 2-car garage with remote, a 3-car driveway, and in-garage laundry. Don’t miss this tranquil haven!
Property Features
Property Overview & Location
x•xLocation: Quiet, peaceful street in the desirable Coyote-Fontanelle neighborhood
x•xHome Style: Spacious two-level layout featuring 4 bedrooms and 2.5 bathrooms
x•xRoofing: Premium 50-year Steel roof (Installed 2007)
Interior Upgrades & Living Areas
x•xPaint & Ceilings (2026): Freshly painted interior and exterior trim; popcorn ceilings completely removed
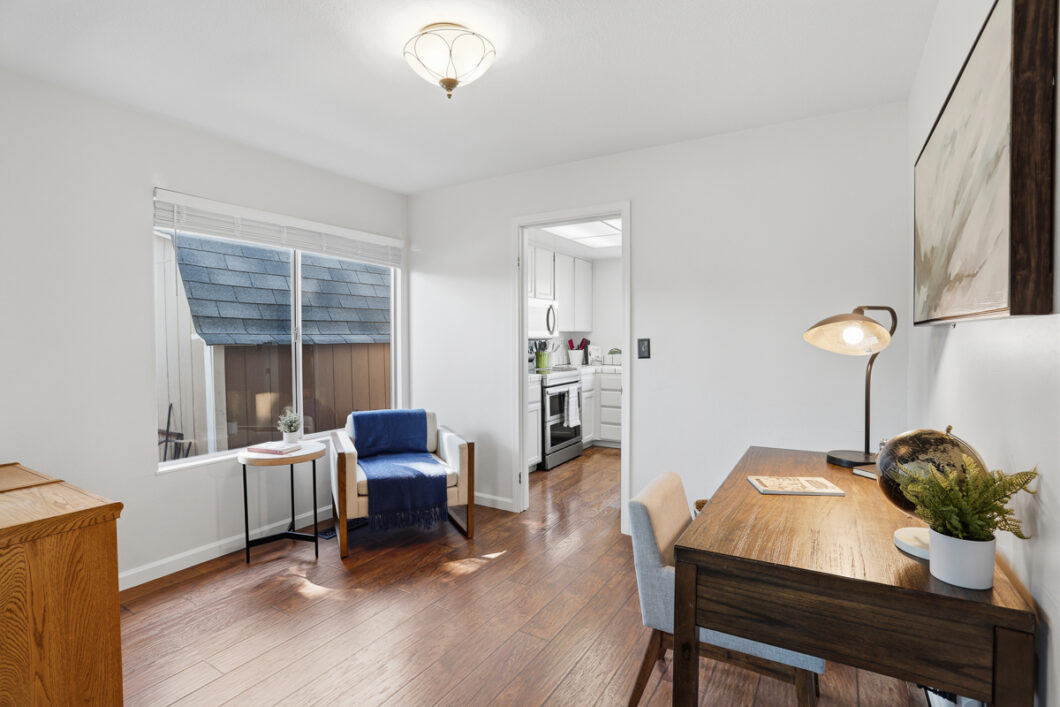
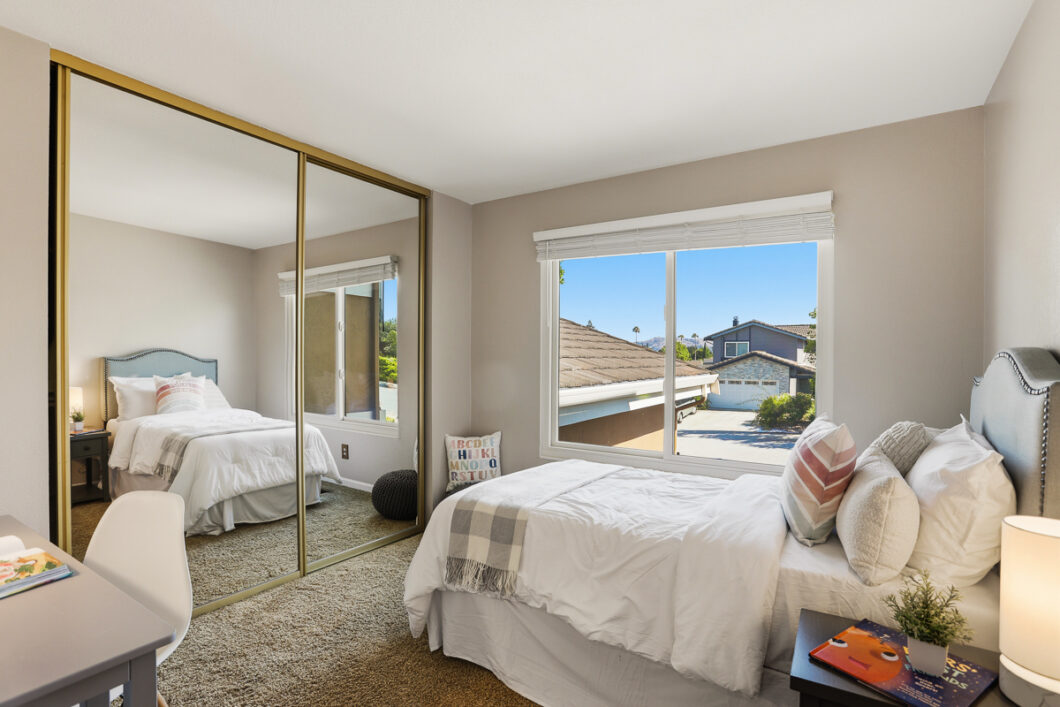
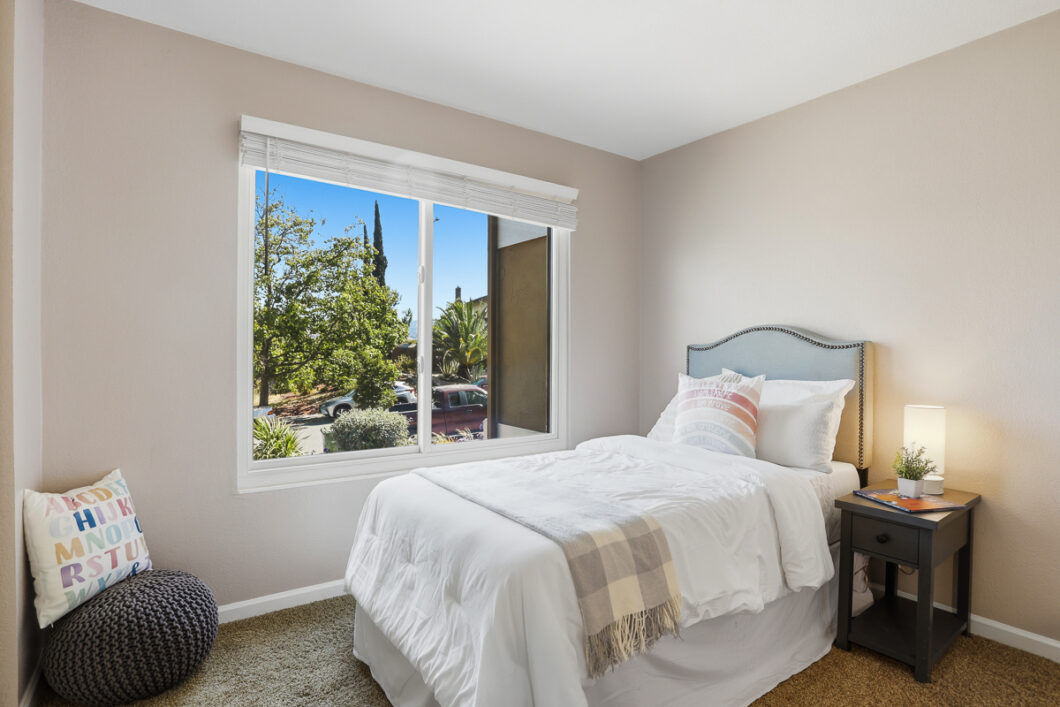
x•xWindows (2026): New high-end Andersen Windows throughout the upper level (living room, kitchen, office, dining area, upper bedroom) – xxxa $35k upgrade
x•xClimate Control (2020): New furnace and fully refurbished central A/C unit
x•xWater Heater (2024): Brand new 50-gallon water heater
x•xFlooring: Gorgeous hardwood floors on the main level; all-new flooring installed in the lower-level bedrooms (2021)
x•xLiving Room: Expansive space featuring a dramatic peaked roof and a cozy fireplace
x•xKitchen Expansion Potential: Currently features a functional layout with all-new Samsung stainless steel appliances (2022); offers xxxincredible potential to be opened up and expanded into a massive, modern great room with a center island
x•xDining Room: Large space with a peaked ceiling and a sliding glass door leading to the deck
Bathrooms & Bedrooms
x•xPrimary Suite (Lower Level): Spacious retreat with soaring vaulted ceilings and double closets
x•xPrimary Bathroom & Dressing Area (2026): Completely remodeled en suite featuring premium tile flooring and a tiled walk-in shower, new xxxvanity, new toilet, new fixtures, and a private water closet
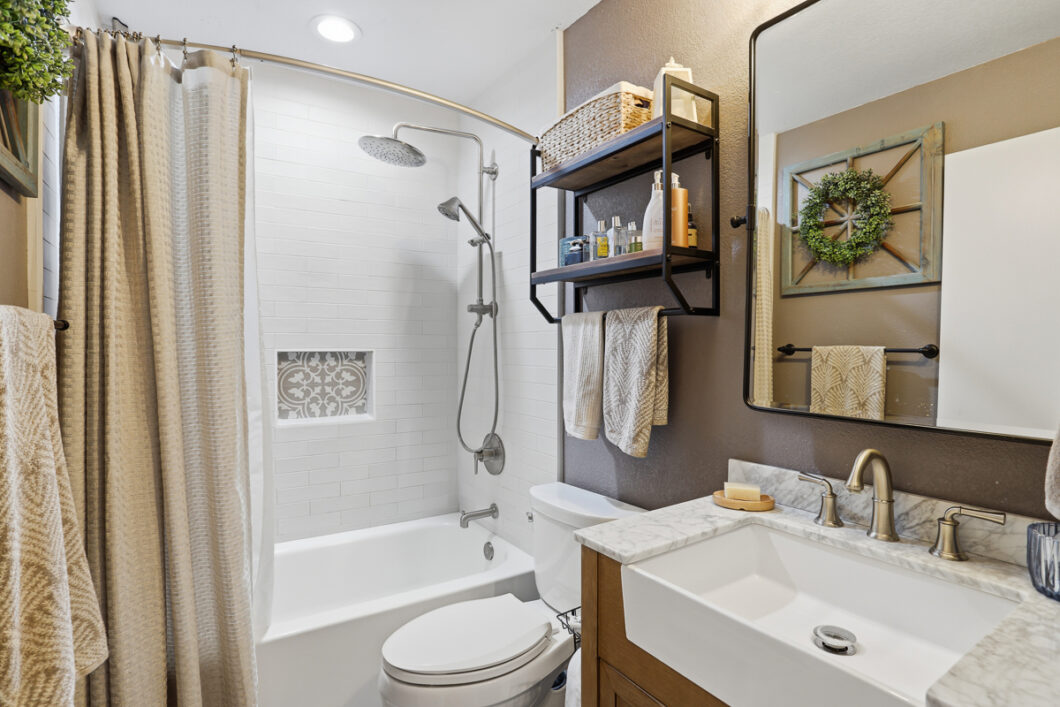
x•xFull Bathroom (Lower Level) (2023): Completely remodeled featuring a beautifully tiled shower with a tub, a new vanity, and updated xxxfixtures
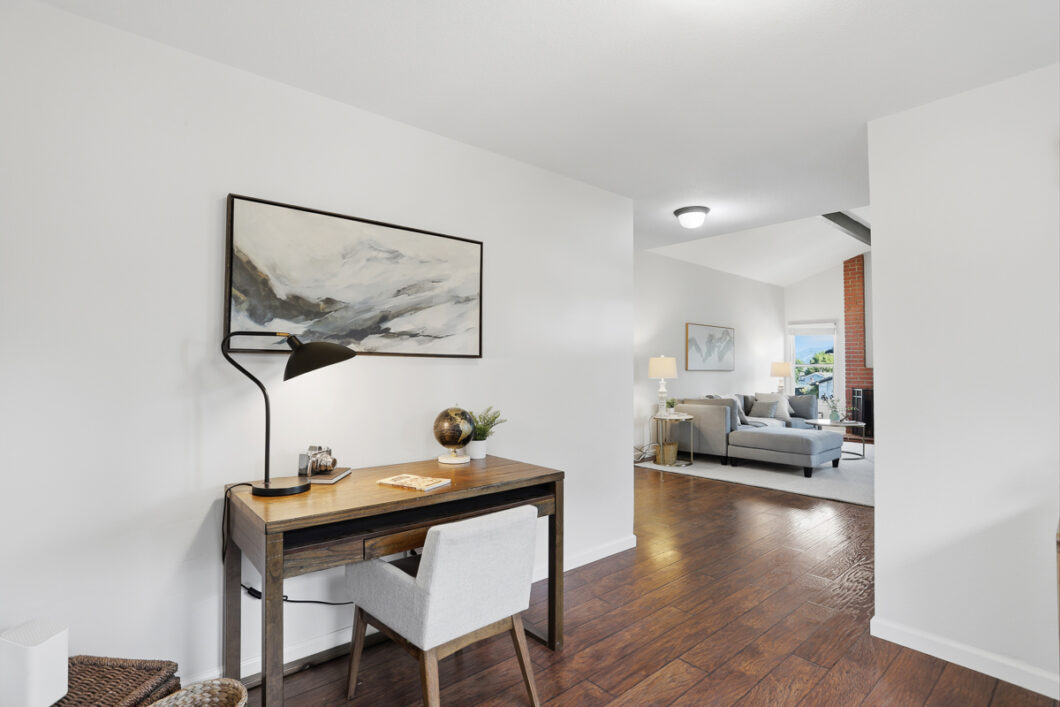
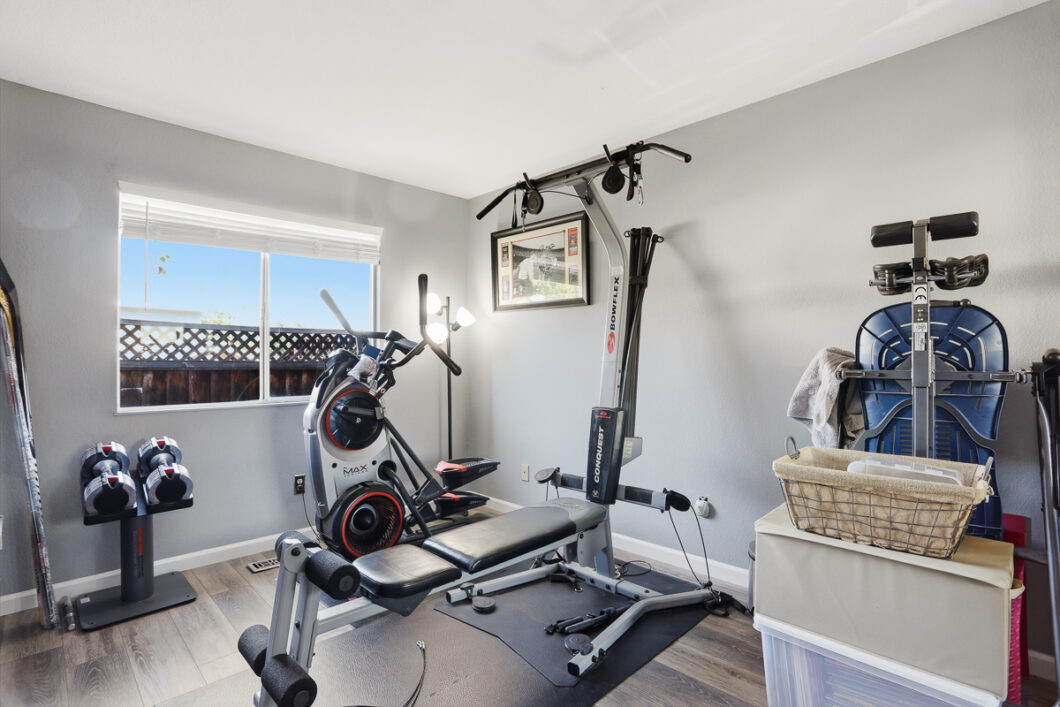
x•xTop Level Layout: Features 1 bedroom and 1 bathroom (ideal for a guest room or home office)
Exterior, Yard & Landscaping
x•xViews: Breathtaking, tranquil views of the gorgeous foothills
x•xADU Potential: Large, multi-level backyard offers excellent space and clear potential for adding an Accessory Dwelling Unit (ADU) / guest xxxcottage
x•xFront Yard (2020): Completely re-landscaped for premium curb appeal; includes automated sprinklers, a drip irrigation system, and custom xxxlandscape lighting
x•xBackyard Oasis: Serene, peaceful multi-level backyard with a storage shed
x•xRedwood Deck: Expansive redwood deck perfect for entertaining (Installed 2018, newly re-stained 2026)
x•xIrrigation: Complete front and backyard sprinkler and drip irrigation systems managed by a digital timer
Garage & Parking
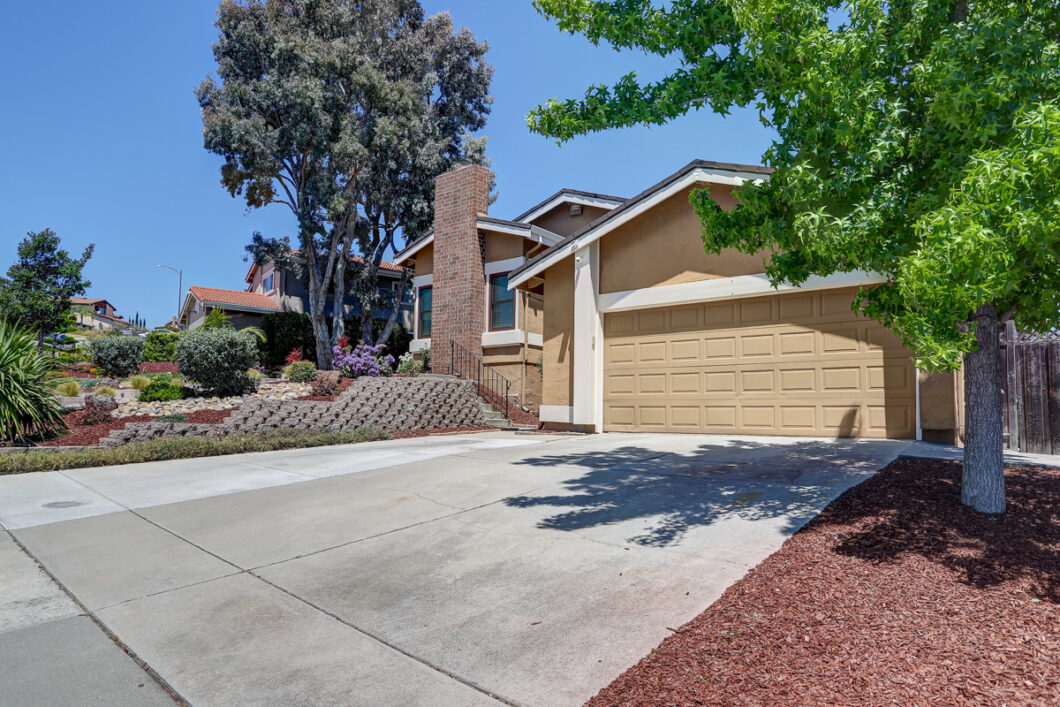
x•xGarage: Attached 2-car garage with a new automatic garage door opener (2023)
x•xDriveway: Large driveway with ample space to comfortably park 3 cars
x•xLaundry: Dedicated laundry hookups conveniently located in the garage
| Year Built: | 1981 |
Floorplan
Location Map
| Address: | 473 Archglen Way |
| City: | San Jose |
| County: | Santa Clara |
| State: | CA |
| Zip Code: | 95111 |