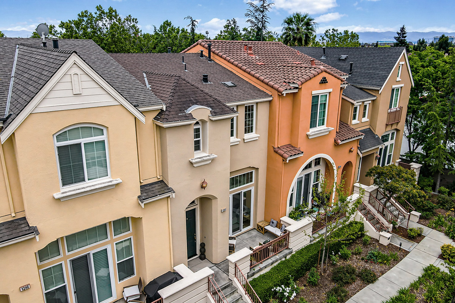
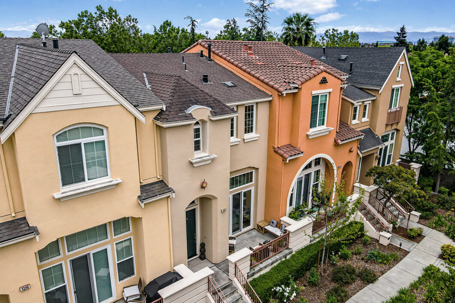
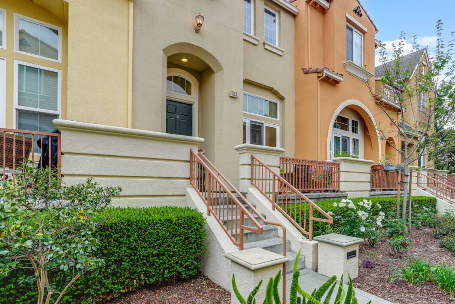
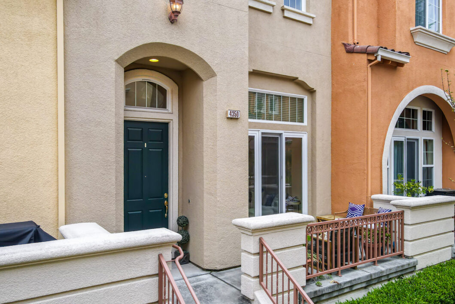
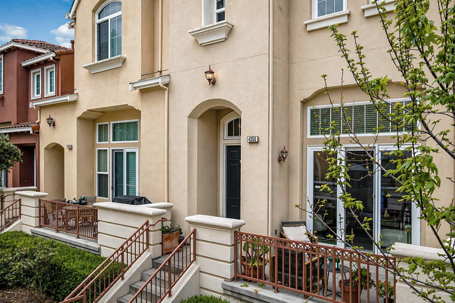
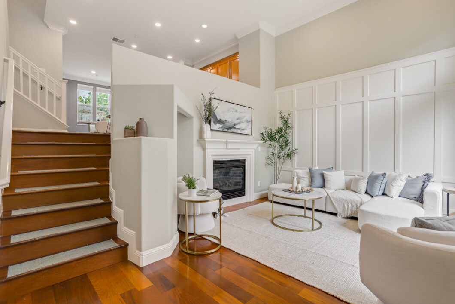
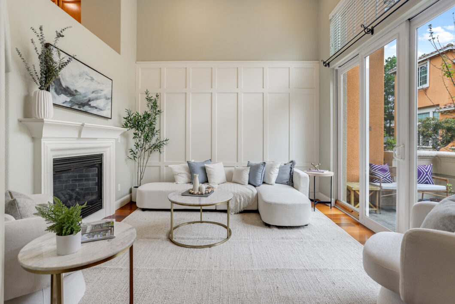
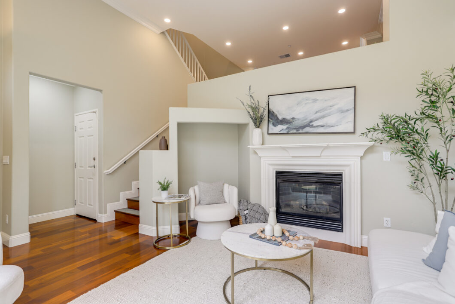
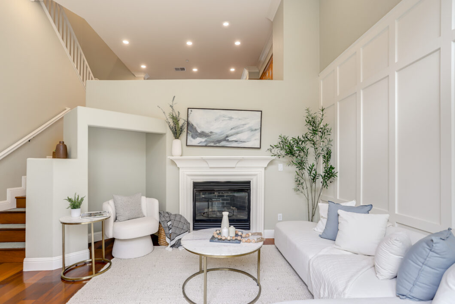
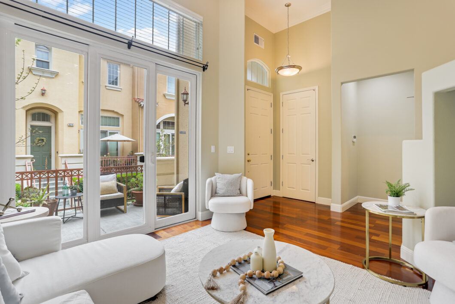
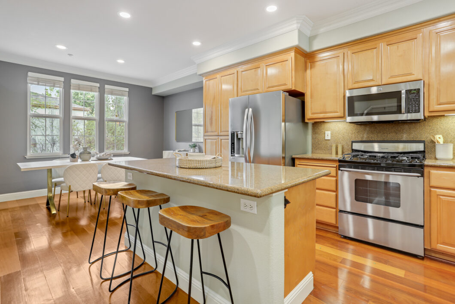
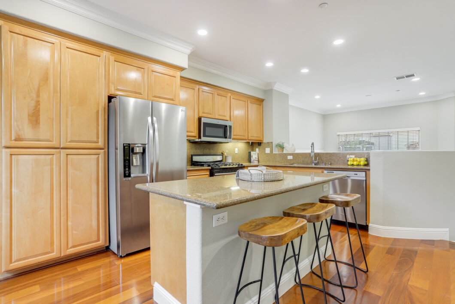
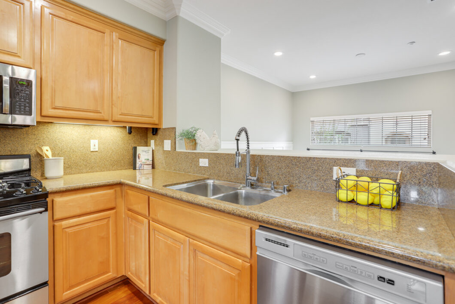
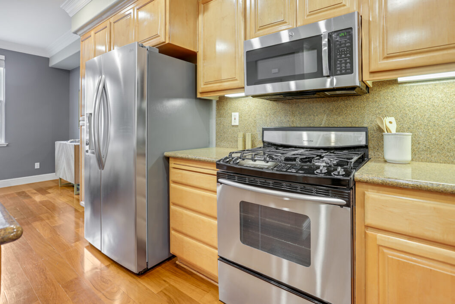
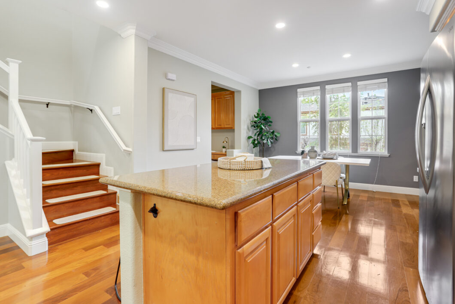
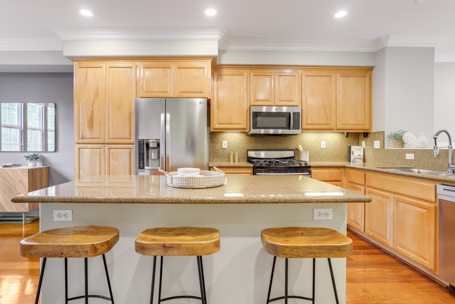
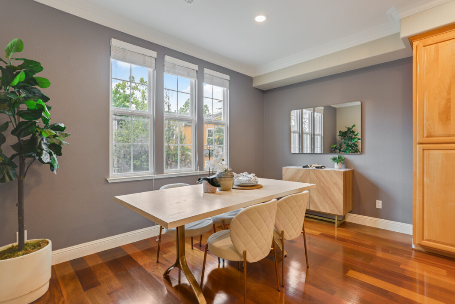
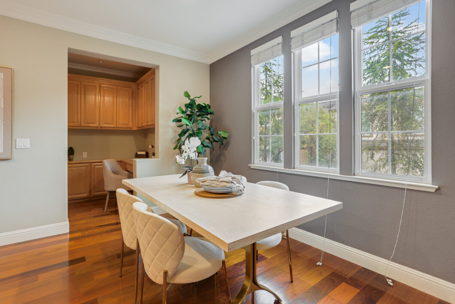
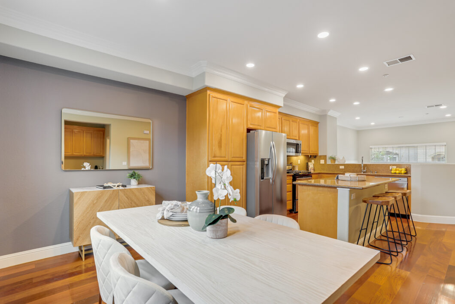
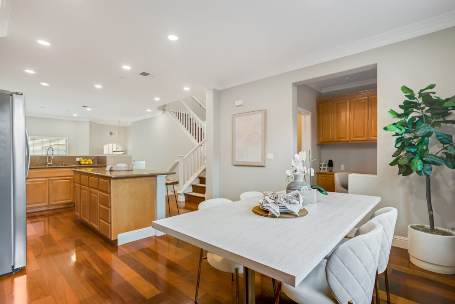
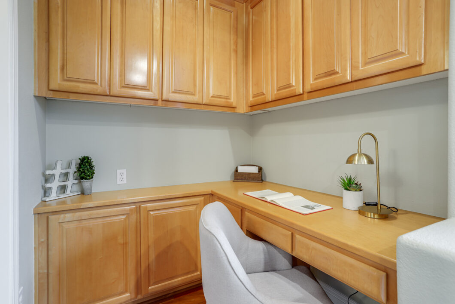
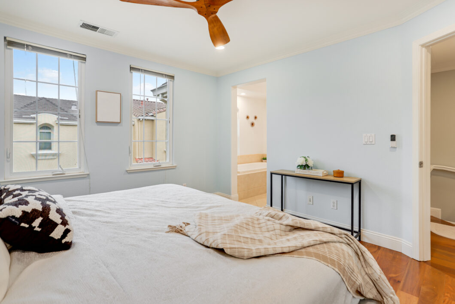
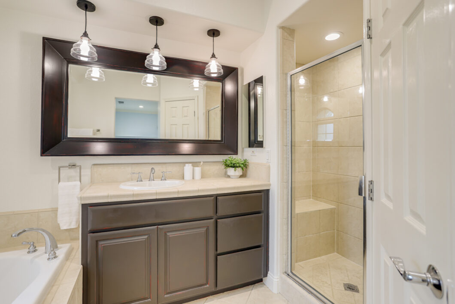
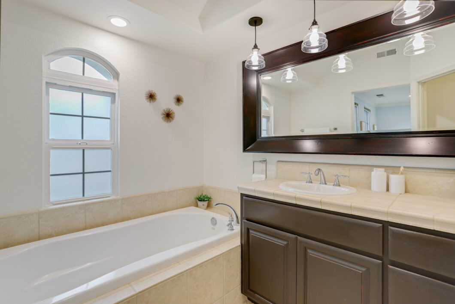
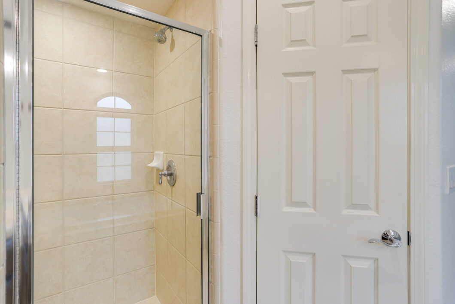
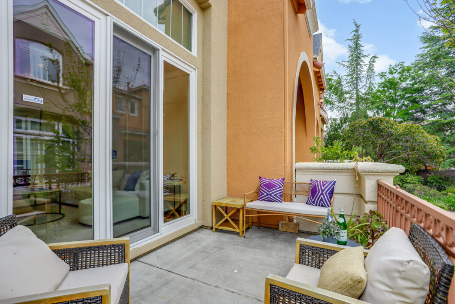
Experience this stunning townhome in the coveted Rivermark community. This bright and airy home combines an open-concept kitchen with an expansive dining area, a versatile study alcove, and a spacious living area. The kitchen boasts a massive island with integrated power, granite countertops, premium stainless steel appliances, and maple cabinetry. The sun-drenched living room features a cozy fireplace and sliding doors to a private front patio. Upstairs, dual master suites feature generous walk-in closets and impeccably styled en-suite bathrooms. The primary suite is a true retreat with a large soaking tub and separate stall shower. Meticulous attention to detail is evident in the gorgeous hardwood flooring, elegant crown molding, wainscoting, and modern recessed lighting. Practical amenities include energy-efficient dual-pane windows, central HVAC (heating and cooling), and a dedicated upstairs laundry room. The Rivermark community is a master-planned neighborhood within walking distance of Rivermark Plaza’s shopping and dining, the city library, two city parks, and Don Callejon School (K–8). This home also offers access to top-rated Santa Clara schools and is near major tech hubs—the perfect balance of luxury, convenience, and community.
Property Features
- Open-concept layout seamlessly integrating the dining area and a versatile study alcove
- Massive upgraded kitchen island with integrated power, extra storage, and granite countertops
- Raised-panel maple cabinetry and premium stainless steel appliances
- Sun-drenched ground-floor living room anchored by a cozy fireplace
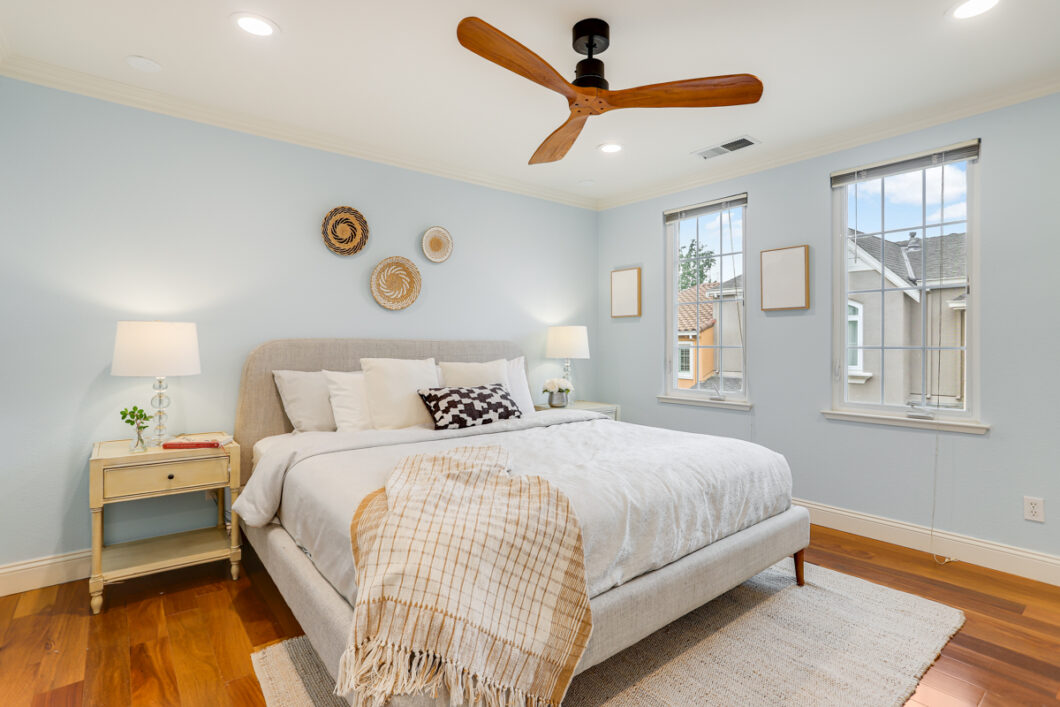
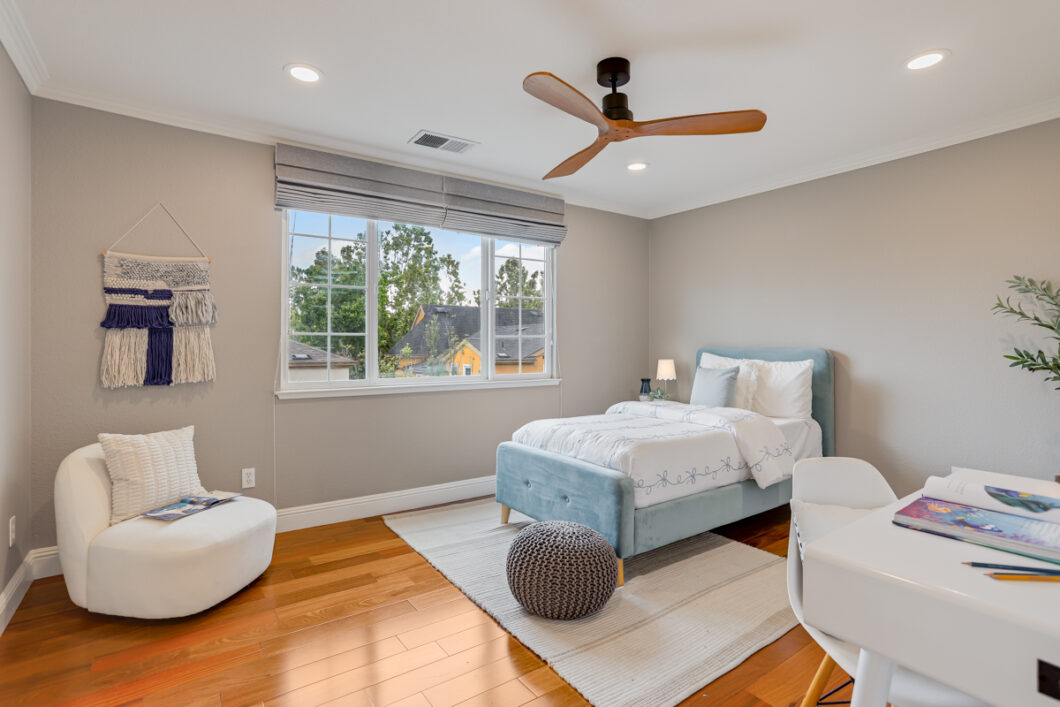
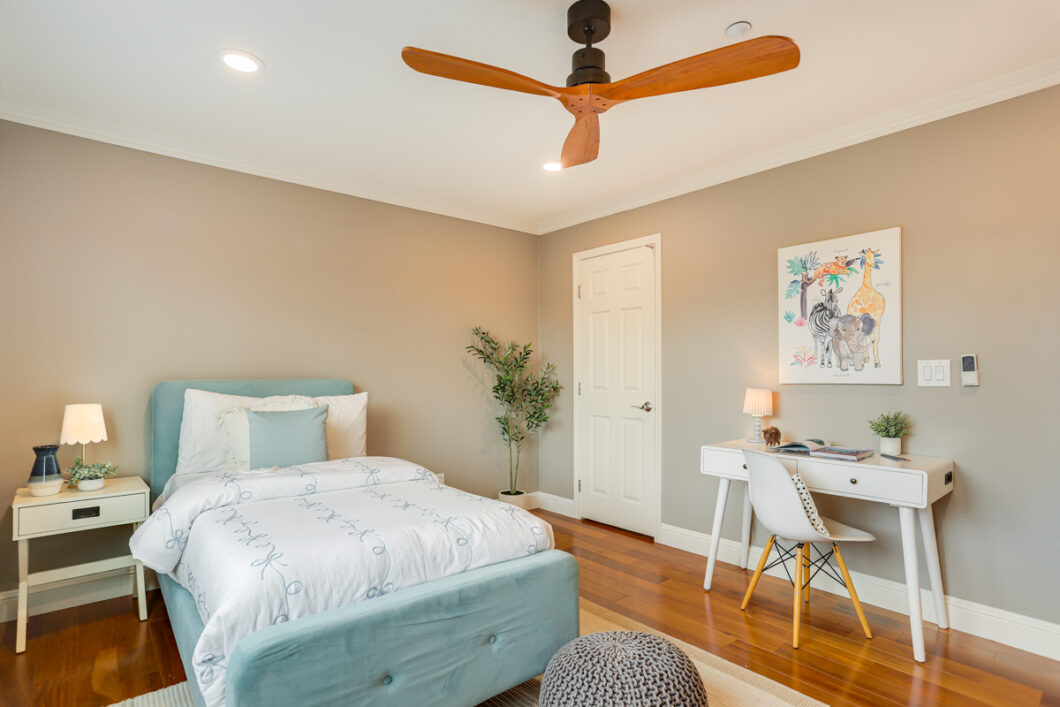
- Hardwood flooring, elegant crown molding, and modern recessed lighting throughout
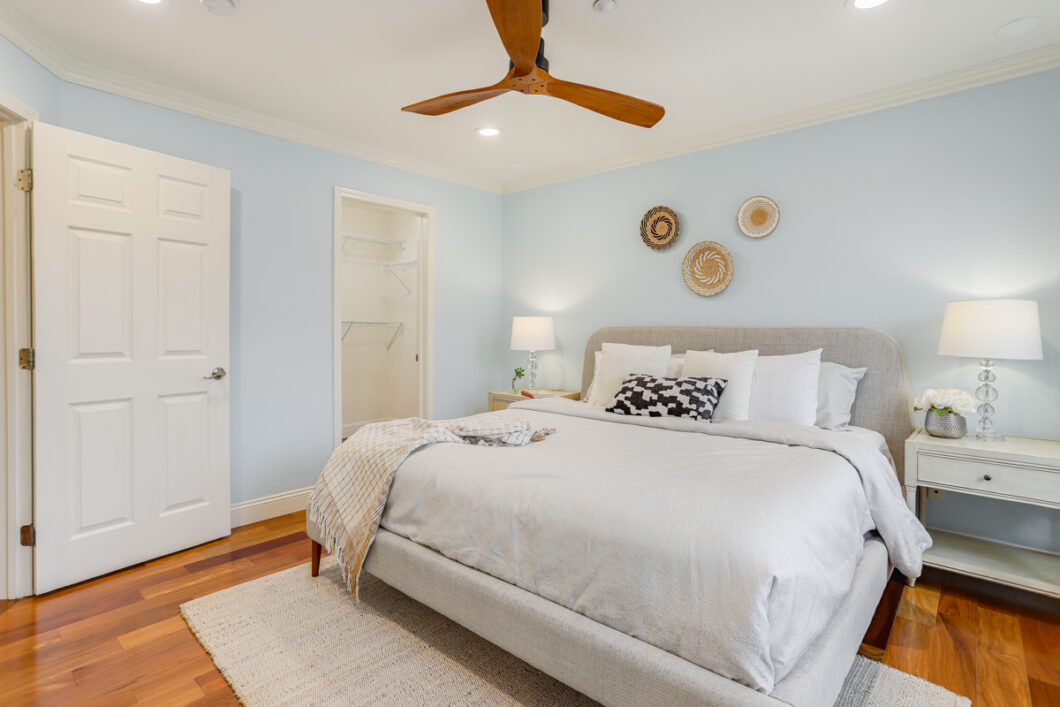
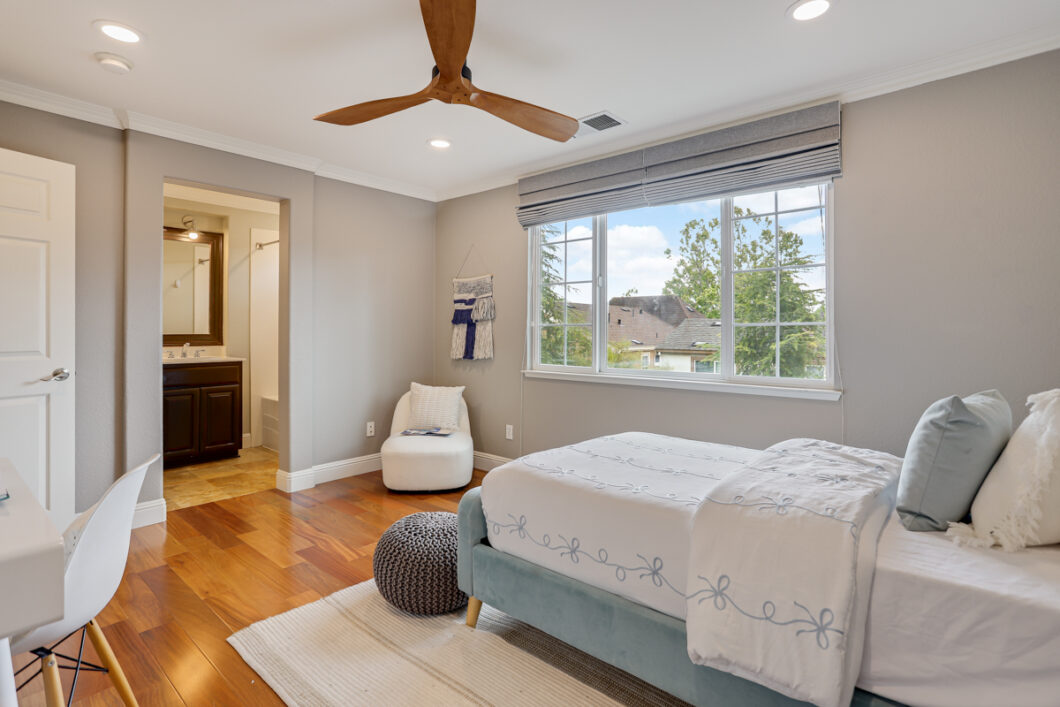
- Dual master suites upstairs with ceiling fans
- Generous walk-in closets in both bedroom suites
- Primary en-suite retreat with a large soaking tub and a separate stall shower
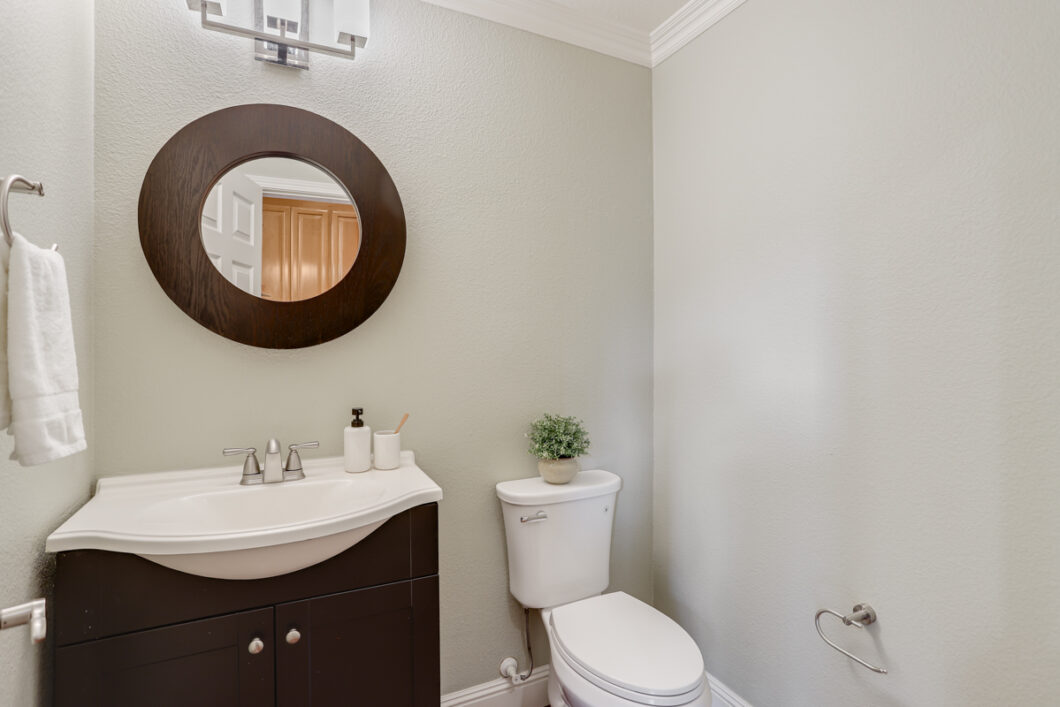
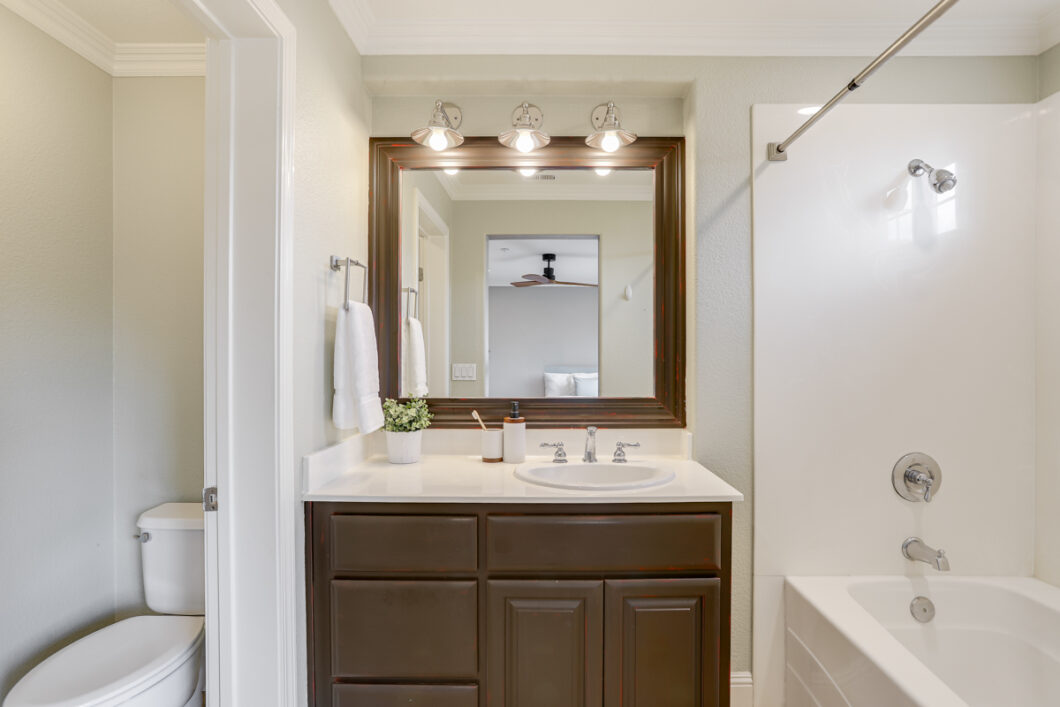
- Impeccably styled en-suite bathrooms and a convenient main-level powder room
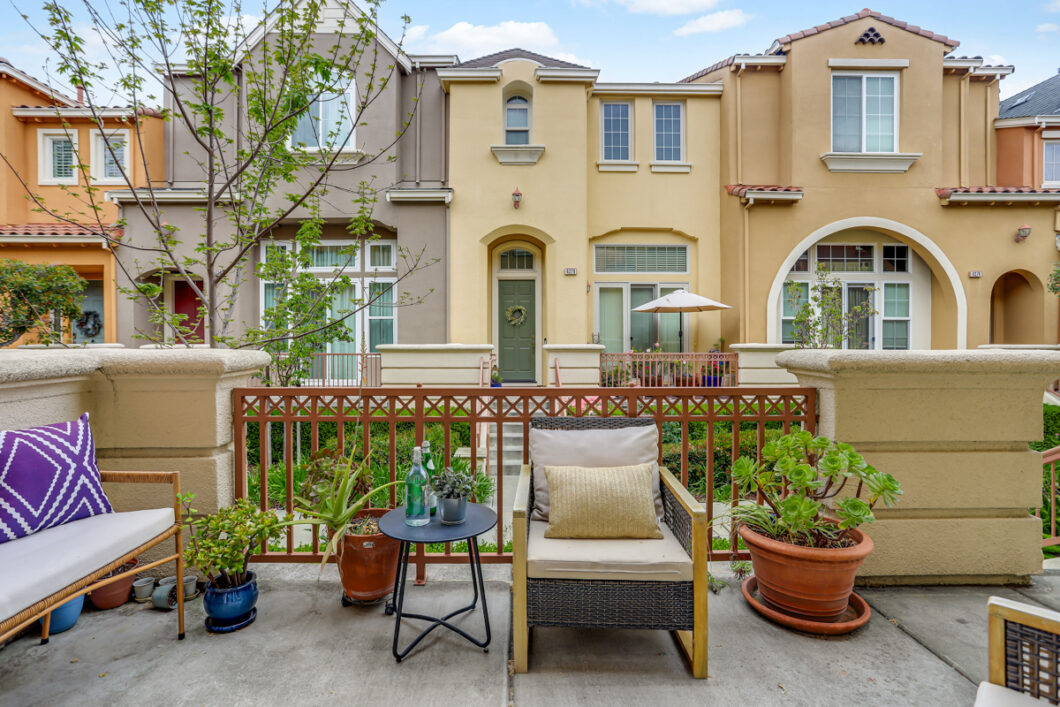
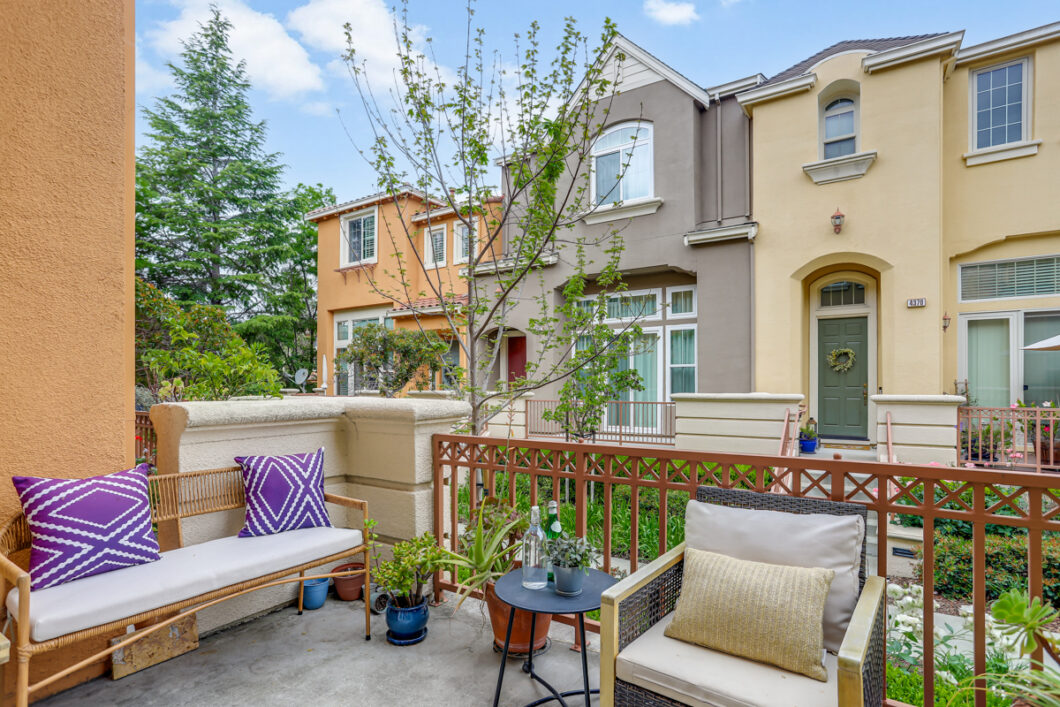
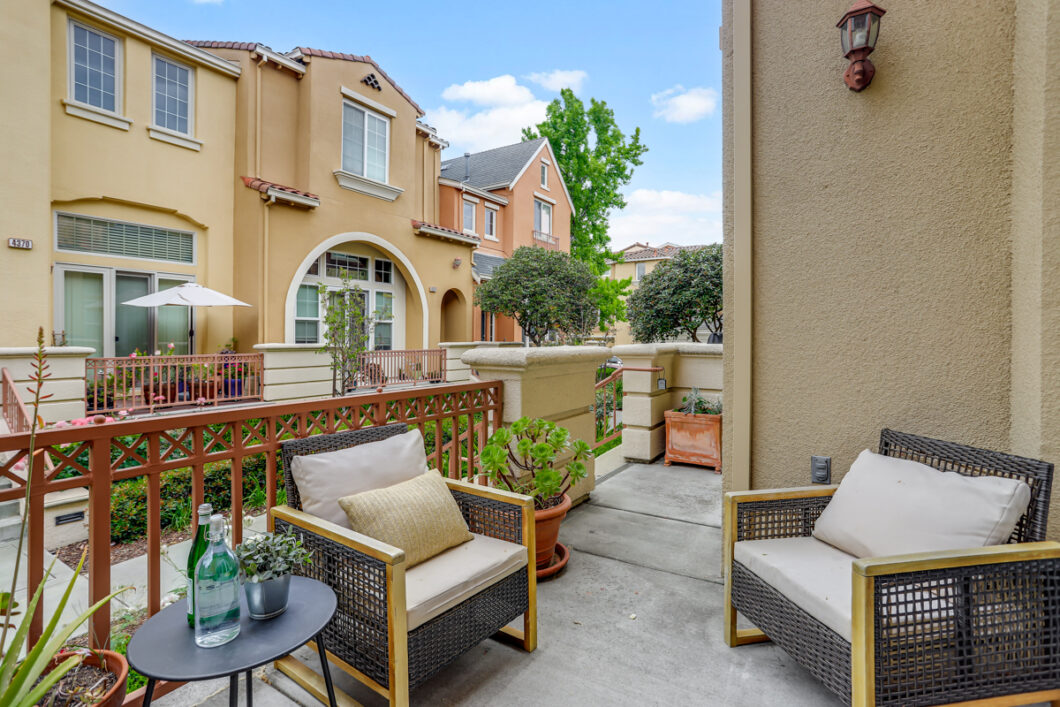
- Private front patio accessible via sliding glass doors from the living room
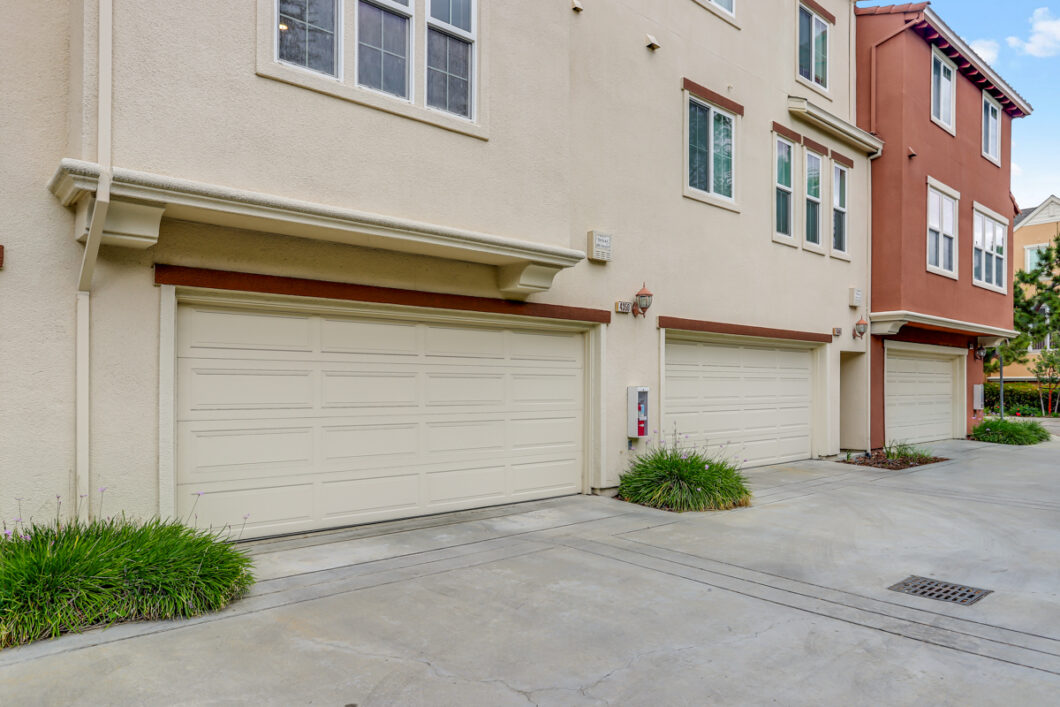
- Attached two-car garage with direct interior access
- Additional storage area in the garage and below the living room (13’ x 17’ x 4’)
- Central heating and air conditioning
- Energy-efficient dual-pane windows throughout
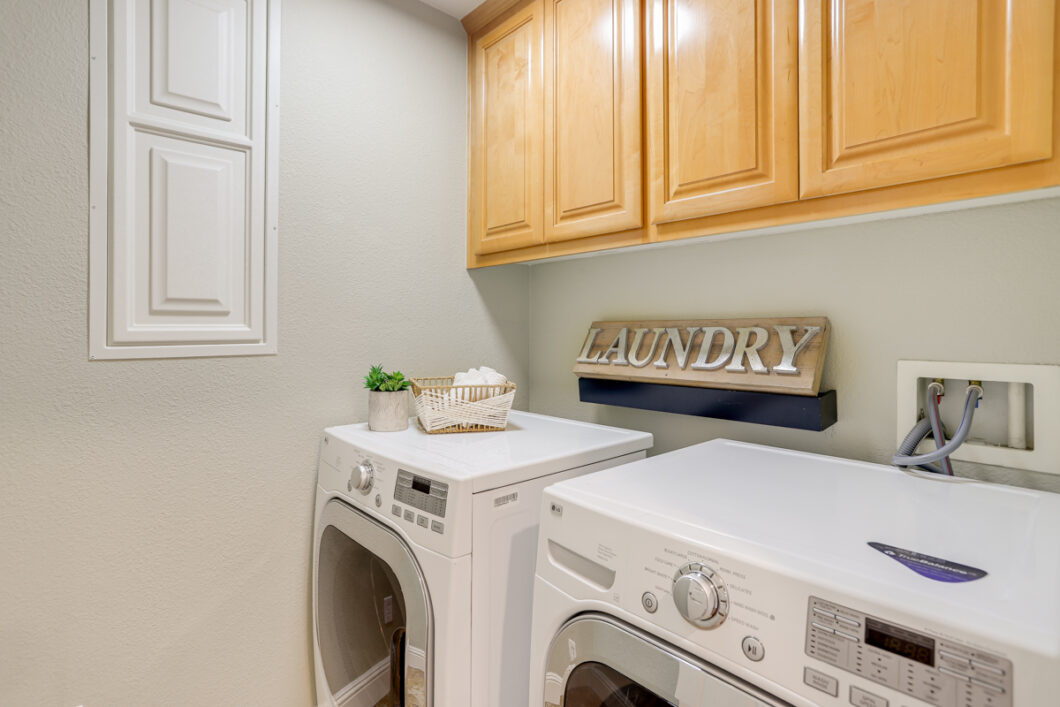
- Dedicated upper-level laundry room
- LED recessed lighting
- Located in the highly coveted Rivermark community near major tech hubs
- Walking distance to Rivermark Plaza dining, shopping, parks, and the library
- Close to Don Callejon School and top-rated Santa Clara schools
| Year Built: | 2003 |
Video







Floorplan
Location Map
| Address: | 4350 Headen Way |
| City: | Santa Clara |
| County: | Santa Clara |
| State: | CA |
| Zip Code: | 95054 |